Don’t miss this wonderful opportunity to make this lovely home your own. Situated on a private culdesac this home offers 3 bedrooms, 2 full baths, living room and family room with sliding door to the patio area and spacious fenced private backyard, which is perfect for entertaining and relaxing. The extra large attached two car garage offers plenty of storage space plus additional attic storage. Plenty of updates throughout the years such as; the roof, siding, gutters, windows, sliding door, flooring, furnace, central air unit. The crawl space has been waterproofed, downspouts extended and buried, a whole house water softener is another added bonus. Close to shopping malls and easy access to the bypass. Schedule your private showing today!
Pending
Price increase: $148.3K (7/9)
$219,000
4626 Crawford Ct, South Bend, IN 46614
3beds
1,536sqft
:
Get pre-qualified$1,511/mo
Single Family Residence
Built in 1961
7,840 Square Feet Lot
$220,300 Zestimate®
$--/sqft
$-- HOA
What's special
Spacious fenced private backyard
- 20 days |
- 1,319 |
- 90 |
Zillow last checked:
Listing updated:
Listed by:
Thomas Capers Cell:574-217-5894,
Capers Realty
Source: IRMLS,MLS#: 202627225
Facts & features
Interior
Bedrooms & bathrooms
- Bedrooms: 3
- Bathrooms: 2
- Full bathrooms: 2
- Main level bedrooms: 3
Bedroom 1
- Level: Main
Bedroom 2
- Level: Main
Family room
- Level: Main
Living room
- Level: Main
Heating
- Forced Air
Cooling
- Central Air
Appliances
- Included: Dishwasher
Features
- Basement: Crawl Space
- Has fireplace: No
Interior area
- Total structure area: 1,536
- Total interior livable area: 1,536 sqft
- Finished area above ground: 1,536
- Finished area below ground: 0
Video & virtual tour
Property
Parking
- Total spaces: 2
- Parking features: Attached
- Attached garage spaces: 2
Features
- Levels: One
- Stories: 1
Lot
- Size: 7,840 Square Feet
- Dimensions: 78X98
- Features: Cul-De-Sac
Details
- Parcel number: 710930402018.000002
Construction
Type & style
- Home type: SingleFamily
- Property subtype: Single Family Residence
Materials
- Vinyl Siding
Condition
- New construction: No
- Year built: 1961
Utilities & green energy
- Sewer: City
- Water: City
Community & HOA
Community
- Subdivision: Scottsdale
Location
- Region: South Bend
Financial & listing details
- Tax assessed value: $189,300
- Annual tax amount: $2,140
- Date on market: 7/9/2026
Estimated market value
$220,300
$209,000 - $231,000
$1,871/mo
Price history
| Date | Event | Price |
|---|---|---|
| 7/11/2026 | Pending sale | $219,000 |
Source:  IRMLS #202627225 Report a problem IRMLS #202627225 Report a problem | ||
| 7/9/2026 | Price change | $219,000+209.5% |
Source: IRMLS #202627225 Report a problem | ||
| 6/19/2013 | Listed for sale | $70,750+42.5%$46/sqft |
Source: Homepath Report a problem | ||
| 6/3/2013 | Sold | $49,639-15.9%$32/sqft |
Source: Public Record Report a problem | ||
| 12/8/2012 | Listing removed | $59,000$38/sqft |
Source: CENTURY 21 Landmark Realty Group #9932460 Report a problem | ||
| 10/3/2012 | Price change | $59,000-9.2%$38/sqft |
Source: CENTURY 21 Landmark Realty Group #9932460 Report a problem | ||
| 7/27/2012 | Price change | $65,000-9.7%$42/sqft |
Source: CENTURY 21 Landmark Realty Group #9932460 Report a problem | ||
| 1/17/2012 | Price change | $72,000-4%$47/sqft |
Source: CENTURY 21 Landmark Realty Group #9932460 Report a problem | ||
| 12/9/2011 | Listed for sale | $75,000-12.2%$49/sqft |
Source: Century 21 Landmark #9932460 Report a problem | ||
| 7/3/2011 | Listing removed | $85,400$56/sqft |
Source: Coldwell Banker Roth Wehrly Graber #9929256 Report a problem | ||
| 2/26/2011 | Listed for sale | $85,400+13.9%$56/sqft |
Source: COLDWELL BANKER ROTH WEHRLY GR #9929256 Report a problem | ||
| 12/21/2010 | Listing removed | $75,000$49/sqft |
Source: CENTURY 21 Landmark Realty Group #9926427 Report a problem | ||
| 11/18/2010 | Price change | $75,000-2%$49/sqft |
Source: CENTURY 21 Landmark Realty Group #9926427 Report a problem | ||
| 6/19/2010 | Listed for sale | $76,500$50/sqft |
Source: CENTURY 21 Landmark Realty Group #9926427 Report a problem | ||
Public tax history
| Year | Property taxes | Tax assessment |
|---|---|---|
| 2025 | $2,101 +14.4% | $189,300 +4.9% |
| 2024 | $1,837 -1.5% | $180,500 +14% |
| 2023 | $1,865 +24.1% | $158,300 |
| 2022 | $1,503 +14% | $158,300 +22.2% |
| 2021 | $1,319 +18% | $129,500 +12.7% |
| 2020 | $1,117 +6.4% | $114,900 +2.9% |
| 2019 | $1,049 -4.1% | $111,700 +19.1% |
| 2018 | $1,094 -1.4% | $93,800 +2.2% |
| 2017 | $1,109 -0.7% | $91,800 |
| 2016 | $1,117 +23.4% | $91,800 +15.6% |
| 2014 | $905 +158.5% | $79,400 |
| 2013 | $350 +3.8% | $79,400 |
| 2012 | $337 -58% | $79,400 -16.9% |
| 2011 | $803 +0.9% | $95,600 -1.7% |
| 2010 | $796 -24.7% | $97,300 -13.3% |
| 2009 | $1,056 | $112,200 +4.9% |
| 2007 | -- | $107,000 -35.9% |
| 2006 | $901 -5.4% | $167,000 |
| 2004 | $952 -16.1% | $167,000 -19.1% |
| 2003 | $1,135 | $206,510 +1468% |
| 2001 | -- | $13,170 |
Find assessor info on the county website
Monthly payment
Est. payment
Payment breakdown
Explore the cost of this home by adjusting the details. Changes won't be saved.Climate risks
Neighborhood: Scottsdale Community
Nearby schools
GreatSchools rating
- 4/10Monroe Elementary SchoolGrades: K-5Distance: 1.5 mi
- 4/10Jackson Middle SchoolGrades: 6-8Distance: 0.9 mi
- 3/10Riley High SchoolGrades: 9-12Distance: 2.1 mi
Schools provided by the listing agent
- Elementary: Marshall Traditional
- Middle: Jackson
- High: Riley
- District: South Bend Community School Corp.
Source: IRMLS. This data may not be complete. We recommend contacting the local school district to confirm school assignments for this home.
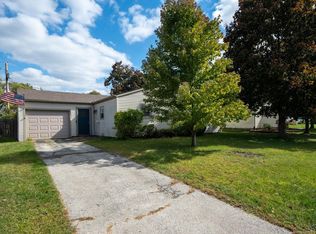
- $197,9003 bd2 ba1.3k sqft4620 Crawford Ct, South Bend, IN 46614Off Market
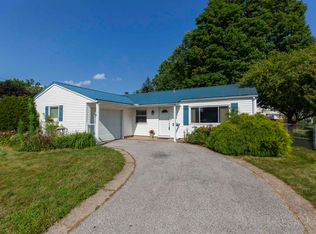
- $219,5003 bd2 ba1.5k sqft4630 Crawford Ct, South Bend, IN 46614Sold
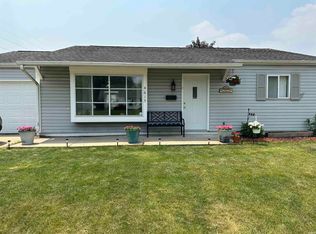
- $187,6003 bd2 ba1.2k sqft4615 SW Macgregor Rd, South Bend, IN 46614Sold
- $212,8004 bd2 ba1.5k sqft4614 Crawford Ct, South Bend, IN 46614Off Market

- $193,2003 bd1 ba1.2k sqft4609 SW Macgregor Rd, South Bend, IN 46614Off Market
- $150,7003 bd1 ba1.1k sqft4621 SW Macgregor Rd, South Bend, IN 46614Off Market
- $212,6004 bd2 ba1.5k sqft4627 Crawford Ct, South Bend, IN 46614Off Market
- $176,7003 bd1 ba1.3k sqft4621 Crawford Ct, South Bend, IN 46614Off Market
A local agent can set up tours, give advice and negotiate with sellers.
Similar homes
- $199,9003 bd2 ba1.2k sqft1141 Altgeld St, South Bend, IN 46614For Sale
 MLS ID #202620828, Robert Shannon, Cressy & Everett - South Bend. IRMLS
 - $185,0003 bd1 ba1.2k sqft214 E Oakside St, South Bend, IN 46614For Sale
 MLS ID #202620363, Anna Gilsinger, RE/MAX Results. IRMLS
 - $210,0004 bd2 ba1.5k sqft1905 Inglewood Pl, South Bend, IN 46616For Sale
 MLS ID #202630363, Abigail A Joiner, Berkshire Hathaway HomeServices Northern Indiana Real Estate. IRMLS
 - $265,0003 bd3 ba1.9k sqft61594 Elderberry Ln, South Bend, IN 46614For Sale
 MLS ID #202626359, Toni L Carter, Weichert Rltrs-J.Dunfee&Assoc.. IRMLS
 - $195,0003 bd2 ba1.3k sqft317 Preston Dr, South Bend, IN 46615For SaleMLS ID #202627155, Hannah Taylor, Coldwell Banker Real Estate Group. IRMLS
- $230,0002 bd1 ba2.1k sqft3320 Oakcrest Dr, South Bend, IN 46615For SaleMLS ID #202622684, Maria Lisenko, Cressy & Everett - South Bend. IRMLS
- $299,0004 bd2 ba1.9k sqft1237 Hampshire Dr, South Bend, IN 46614For SaleMLS ID #202615994, Thomas Capers, Capers Realty. IRMLS
- $240,0003 bd2 ba1.4k sqft56556 Greenlawn Ave, Osceola, IN 46561For SaleMLS ID #202629729, Shelly Mobus, McKinnies Realty, LLC Elkhart. IRMLS
- $299,9003 bd2 ba1.4k sqft16180 Madison Rd, South Bend, IN 46614For SaleMLS ID #202625557, Jenny McNeil, Cressy & Everett - South Bend. IRMLS
- $229,9003 bd1 ba1.2k sqft815 E 8th St, Mishawaka, IN 46544For SaleMLS ID #202627344, Deb Metzger, McKinnies Realty, LLC. IRMLS
- $250,0003 bd1 ba1.5k sqft17675 State Road 23 Rd, South Bend, IN 46635For SaleMLS ID #202626589, Mariah L Cressy, Cressy & Everett - South Bend. IRMLS
- $240,0003 bd2 ba1.8k sqft1619 E Bertrand Rd, Niles, MI 49120For Sale
 MLS ID #26037066, Stephen Smith, Irish Realty. MichRIC
 - $205,0004 bd2 ba1.7k sqft3718 Surrey Ln, South Bend, IN 46628For SaleMLS ID #202621946, Kyle I Zelmer, Century 21 Affiliated. IRMLS
- $235,0003 bd2 ba1.5k sqft2421 E 5th St, Mishawaka, IN 46544For SaleMLS ID #202623589, Cynthia M Acosta, Century 21 Circle. IRMLS
- $144,9003 bd3 ba1.4k sqft2500 Topsfield Rd APT 705, South Bend, IN 46614For SaleMLS ID #202629424, Shelly Mobus, McKinnies Realty, LLC Elkhart. IRMLS
- $260,0004 bd2 ba1.4k sqft1810 Hass Dr, South Bend, IN 46635For SaleMLS ID #202626018, Irma Buczynski, Cressy & Everett - South Bend. IRMLS
- $249,9003 bd2 ba1.6k sqft54286 Terrace Ln, South Bend, IN 46635For SaleMLS ID #202612679, Tommy Kraemer, Coldwell Banker Real Estate Group. IRMLS
- $234,0003 bd2 ba2.2k sqft619 E Battell St, Mishawaka, IN 46545For SaleMLS ID #202623819, Jamie J Floyd, Cressy & Everett - South Bend. IRMLS
- $182,5002 bd2 ba952 sqft415 Manchester Dr, South Bend, IN 46615For SaleMLS ID #202626941, Jason H Kaser, Kaser Realty, LLC. IRMLS
- $195,0003 bd1 ba1.2k sqft56600 Windsor Ave, South Bend, IN 46619For SaleMLS ID #202625167, Layla A Raven, Berkshire Hathaway HomeServices Northern Indiana Real Estate. IRMLS
