Accepted Offer with Contingencies. Extremely cute 4 bedroom, 2 bath with oversized garage addition nestled on .26 private acres with many fruit trees. New paint inside and out, newer carpet, newer roof. Large light and bright family room with vaulted ceiling. Living room dining room combo area. Spacious kitchen with SS appliances. Garage has a loft for storage. This is not a drive by home, schedule your appointment to view today
Accepting backups
Listed by: Berkshire Hathaway Homeservices R E Prof • LESLIE NICHOLAS • Contact: Cell: 503-930-1926
$416,783
4626 Reimann St NE, Salem, OR 97305
4beds
1,788sqft
Single Family Residence
Built in 1960
9,315 Square Feet Lot
$417,400 Zestimate®
$233/sqft
$-- HOA
What's special
Many fruit treesOversized garage additionNewer carpetNewer roof
- 17 days
- 828
- 79
Likely to sell faster than
Zillow last checked:
Listing updated:
Listed by:
LESLIE NICHOLAS Cell:503-930-1926,
Berkshire Hathaway Homeservices R E Prof
Source: WVMLS,MLS#: 844755
Facts & features
Interior
Bedrooms & bathrooms
- Bedrooms: 4
- Bathrooms: 2
- Full bathrooms: 2
- Main level bathrooms: 2
Primary bedroom
- Level: Main
Bedroom 2
- Level: Main
Bedroom 3
- Level: Main
Bedroom 4
- Level: Main
Dining room
- Features: Area (Combination)
- Level: Main
Family room
- Level: Main
Kitchen
- Level: Main
Living room
- Level: Main
Heating
- Ductless/Mini-Split
Appliances
- Included: Dishwasher, Disposal, Electric Range, Built-In Range
Features
- Workshop
- Flooring: Carpet, Tile
- Has fireplace: No
Interior area
- Total structure area: 1,788
- Total interior livable area: 1,788 sqft
Property
Parking
- Total spaces: 2
- Parking features: Attached
- Attached garage spaces: 2
Features
- Levels: One
- Stories: 1
- Patio & porch: Covered Patio
- Fencing: Fenced
Lot
- Size: 9,315 Square Feet
- Features: Irregular Lot, Landscaped
Details
- Additional structures: RV/Boat Storage
- Parcel number: 522210
- Zoning: RSO
Construction
Type & style
- Home type: SingleFamily
- Property subtype: Single Family Residence
Materials
- Fiber Cement, Lap Siding
- Foundation: Slab
- Roof: Composition
Condition
- New construction: No
- Year built: 1960
Utilities & green energy
- Sewer: Public Sewer
- Water: Public
Community & HOA
HOA
- Has HOA: No
Location
- Region: Salem
Financial & listing details
- Price per square foot: $233/sqft
- Tax assessed value: $398,560
- Annual tax amount: $3,165
- Price range: $416.8K - $416.8K
- Date on market: 8/19/2026
- Listing agreement: Exclusive Right To Sell
- Listing terms: VA Loan,Cash,FHA,Conventional
- Inclusions: Refrigerator, Washer and dryer
Estimated market value
$417,400
$397,000 - $438,000
$2,550/mo
Price history
| Date | Event | Price |
|---|---|---|
| 8/28/2026 | Pending sale | $416,783$233/sqft |
Source: BHHS broker feed #844755 Report a problem | ||
| 8/19/2026 | Listed for sale | $416,783+125.3%$233/sqft |
Source:  WVMLS #844755 Report a problem WVMLS #844755 Report a problem | ||
| 4/26/2017 | Sold | $185,000+2.8%$103/sqft |
Source: Public Record Report a problem | ||
| 2/24/2017 | Listed for sale | $179,900+51.2%$101/sqft |
Source: COLDWELL BANKER MOUNTAIN WEST #715019 Report a problem | ||
| 3/2/2012 | Sold | $119,000$67/sqft |
Source: Public Record Report a problem | ||
| 11/8/2011 | Price change | $119,000-11.2%$67/sqft |
Source: John L. Scott - WSL #646566 Report a problem | ||
| 9/17/2011 | Price change | $134,000-3.6%$75/sqft |
Source: John L Scott Real Estate #645113 Report a problem | ||
| 7/8/2011 | Listed for sale | $139,000+9.9%$78/sqft |
Source: John L Scott Real Estate #645113 Report a problem | ||
| 6/29/2005 | Sold | $126,500+33.3%$71/sqft |
Source: Public Record Report a problem | ||
| 4/10/2001 | Sold | $94,900$53/sqft |
Source: Public Record Report a problem | ||
Public tax history
| Year | Property taxes | Tax assessment |
|---|---|---|
| 2025 | $3,165 +3.2% | $192,090 +3% |
| 2024 | $3,066 +5.4% | $186,500 +6.1% |
| 2023 | $2,908 +2.9% | $175,800 |
| 2022 | $2,827 +1% | $175,800 +3% |
| 2021 | $2,800 +6.6% | $170,680 +6.1% |
| 2020 | $2,626 -0.8% | $160,890 |
| 2019 | $2,647 +31.3% | -- |
| 2018 | $2,015 | -- |
| 2017 | $2,015 +23.8% | -- |
| 2016 | $1,628 | -- |
| 2015 | $1,628 +9.2% | -- |
| 2014 | $1,491 +3.4% | -- |
| 2013 | $1,442 | -- |
| 2012 | $1,442 +5.8% | -- |
| 2011 | $1,362 +4% | $96,430 +6.1% |
| 2010 | $1,310 +0.8% | $90,910 |
| 2009 | $1,299 +2.9% | $90,910 +3% |
| 2008 | $1,262 +4.1% | $88,270 |
| 2007 | $1,213 +2.3% | -- |
| 2006 | $1,185 +1.9% | -- |
| 2005 | $1,163 -0.6% | -- |
| 2004 | $1,170 +5.7% | -- |
| 2003 | $1,106 +2.8% | -- |
| 2002 | $1,076 +2.6% | -- |
| 2001 | $1,048 +3.6% | -- |
| 2000 | $1,012 | -- |
Find assessor info on the county website
Monthly payment
Est. payment
Payment breakdown
Explore the cost of this home by adjusting the details. Changes won't be saved.Climate risks
Neighborhood: Hayesville
Nearby schools
Schools provided by the listing agent
- Elementary: Hayesville
- Middle: Adam Stephens
- High: North Salem
Source: WVMLS. This data may not be complete. We recommend contacting the local school district to confirm school assignments for this home.

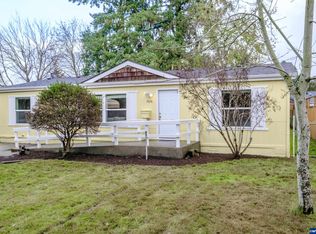
Similar homes
- $439,9004 bd2 ba1.7k sqft4652 Princess Ct NE, Salem, OR 97305For Sale

 MLS ID #844365, KRISTIN SPARKMAN, Homesmart Realty Group. WVMLS
 - $415,0003 bd2 ba1.8k sqft4463 Hayesville Dr NE, Salem, OR 97305For Sale
 MLS ID #843339, SAVANNAH WATERS, Paramount Real Estate Services. WVMLS
 - $447,5003 bd2 ba1.7k sqft4345 Jackpine St NE, Salem, OR 97305For Sale
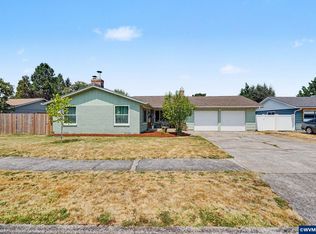 MLS ID #843774, JENNIFER ANDERSON, Premiere Property Group, Llc Albany. WVMLS
 - $525,0003 bd2 ba1.6k sqft4675 Princess Ct NE, Salem, OR 97305For Sale
 MLS ID #845406, ADRIANA GAVOZDEA, Premiere Property Group, Llc Albany. WVMLS
 - $489,5003 bd2 ba1.8k sqft4496 Janice Ave NE, Salem, OR 97305For SaleMLS ID #845323, RICK AND ANDE HOFMANN, Homesmart Realty Group. WVMLS
- $434,9003 bd2 ba1.3k sqft3764 Ivy St NE, Salem, OR 97305For SaleMLS ID #843860, HEIDI DOMINGUEZ, Realty One Group Willamette Valley. WVMLS
- $399,0003 bd3 ba1.4k sqft3755 48th Ave NE, Salem, OR 97305For SaleMLS ID #845166, BOB RIGGI, Bob Riggi Real Estate. WVMLS
- $435,0004 bd2 ba1.1k sqft4726 Antelope Ct NE, Salem, OR 97305For SaleMLS ID #844316, COLLEEN BENSON, Keller Williams Capital City Benson Broker Group. WVMLS
- $410,0003 bd1 ba1.3k sqft4808 38th Pl NE, Salem, OR 97305For SaleMLS ID #842259, DAVID BRADLEY, Windermere Pacific West Prop. WVMLS
- $425,0003 bd2 ba1.6k sqft4528 Sesame St NE, Salem, OR 97305For SaleMLS ID #842145, GLADYS BLUM, Blum Real Estate. WVMLS
- $419,0003 bd2 ba1.2k sqft2593 Honeysuckle Way NE, Salem, OR 97301For SaleMLS ID #845414, MELISSA SHAW, Lewis Realtors. WVMLS
- $410,0003 bd2 ba1.1k sqft4429 Sesame Ln NE, Salem, OR 97305For SaleMLS ID #845105, TARAH FAIR, Realty One Group Willamette Valley. WVMLS
- $415,0003 bd2 ba1.2k sqft4830 Rebecca St NE, Salem, OR 97305For Sale
 MLS ID #220227484, Peter Braunworth, Coho Realty. Oregon Datashare
 - $485,0003 bd2 ba1.9k sqft4285 Oriole Ct NE, Salem, OR 97305For SaleMLS ID #845230, JAYNE HABURN, Exp Realty, Llc. WVMLS
- $474,9004 bd3 ba2.3k sqft4748 Sesame St NE, Salem, OR 97305For SaleMLS ID #845165, TYLER BLYTHE, Homesmart Realty Group. WVMLS
- $409,9003 bd2 ba1.2k sqft4742 Oak Park Dr NE, Salem, OR 97305For SaleMLS ID #845185, NOELLE PHILLIPS, Jmg Jason Mitchell Group-Albany. WVMLS
- $399,0003 bd2 ba1.2k sqft4928 Manning Dr NE, Salem, OR 97305For SaleMLS ID #845046, JORDAN HILL, Exp Realty, Llc. WVMLS
- $410,0003 bd2 ba1.2k sqft4992 Settlers Dr NE, Salem, OR 97305For SaleMLS ID #844329, JOSE GONZALEZ, Tu Casa Corporation. WVMLS
- $429,9003 bd2 ba1.3k sqft4834 Schaefer Ct NE, Salem, OR 97305For SaleMLS ID #843065, CHUN TRUONG, Homesmart Realty Group. WVMLS
- $499,9003 bd2 ba1.7k sqft4887 49th Ave NE, Salem, OR 97305For SaleMLS ID #844879, GLADYS BLUM, Blum Real Estate. WVMLS
