Functionality, style, and comfort come together beautifully in this like-new, fully brick D.R. Horton Vancouver Plan located in the desirable Wildcat Ranch community. Meticulously maintained and move-in ready, this home offers exceptional curb appeal with an elegant stone façade, covered front porch with storm door, interior corner lot, sprinkler system, cedar-stained privacy fence, and spacious backyard.
Inside, enjoy a thoughtfully designed open-concept layout filled with natural light, featuring high ceilings, recessed lighting, divided-light windows, neutral tones, and a private setback entryway for added separation from the main living space. The kitchen serves as the heart of the home with granite countertops, seated serving bar, ample cabinetry, and seamless flow into the living and dining areas, perfect for everyday living and entertaining.
The spacious primary suite is privately positioned away from secondary bedrooms and features a large walk-in shower, generous closet space, sitting area, and additional storage. Additional highlights include a smart home security system and access to outstanding community amenities including a resort-style pool, clubhouse, fitness center, playground, dog park, scenic walking trails, and pond. SELLER WILL PAY UP TO $10,000 IN CLOSING COSTS PLUS REFRIGERATOR, WASHER, DRYER WILL CONVEY WITH OFFER OF FULL ASKING PRICE.
Pending
$258,995
4626 Verdin St, Crandall, TX 75114
3beds
1,565sqft
:
Get pre-qualified$2,254/mo
Single Family Residence
Built in 2024
5,488 Square Feet Lot
$257,200 Zestimate®
$165/sqft
$55/mo HOA
What's special
Spacious backyardHigh ceilingsRecessed lightingFilled with natural lightSeated serving barGranite countertopsExceptional curb appeal
- 44 days |
- 94 |
- 1 |
Likely to sell faster than
Zillow last checked:
Listing updated:
Listed by:
Jayson Kakos 0796429 jayson.kakos@vylla.com,
Carrington Real Estate Service 817-462-8047
Source: NTREIS,MLS#: 21302983
Facts & features
Interior
Bedrooms & bathrooms
- Bedrooms: 3
- Bathrooms: 2
- Full bathrooms: 2
Primary bedroom
- Level: First
- Dimensions: 1 x 1
Living room
- Level: First
- Dimensions: 1 x 1
Heating
- Electric
Cooling
- Central Air, Ceiling Fan(s)
Appliances
- Included: Dryer, Dishwasher, Electric Cooktop, Electric Oven, Disposal, Microwave, Refrigerator, Tankless Water Heater, Vented Exhaust Fan, Washer
Features
- High Speed Internet
- Flooring: Luxury Vinyl Plank
- Has basement: No
- Has fireplace: No
Interior area
- Total interior livable area: 1,565 sqft
Video & virtual tour
Property
Parking
- Total spaces: 2
- Parking features: Driveway
- Attached garage spaces: 2
Features
- Levels: One
- Stories: 1
- Pool features: None, Community
- Fencing: Wood
Lot
- Size: 5,488 Square Feet
Details
- Parcel number: 230269
Construction
Type & style
- Home type: SingleFamily
- Architectural style: Detached
- Property subtype: Single Family Residence
- Attached to another structure: Yes
Materials
- Foundation: Slab
- Roof: Composition
Condition
- Year built: 2024
Utilities & green energy
- Utilities for property: Municipal Utilities, Sewer Available, Underground Utilities, Water Available
Green energy
- Energy efficient items: Appliances
Community & HOA
Community
- Features: Other, Playground, Park, Pool, Sidewalks
- Security: Carbon Monoxide Detector(s), Smoke Detector(s)
- Subdivision: Wildcat Rach
HOA
- Has HOA: Yes
- Services included: Maintenance Grounds, Sewer, Security
- HOA fee: $330 semi-annually
- HOA name: Principle Management
- HOA phone: 972-387-9038
Location
- Region: Crandall
Financial & listing details
- Price per square foot: $165/sqft
- Tax assessed value: $250,281
- Annual tax amount: $7,048
- Date on market: 6/18/2026
- Cumulative days on market: 58 days
- Listing terms: Cash,Conventional,FHA,Other,VA Loan
Estimated market value
$257,200
$244,000 - $270,000
$2,087/mo
Price history
| Date | Event | Price |
|---|---|---|
| 7/8/2026 | Pending sale | $258,995$165/sqft |
Source: NTREIS #21302983 Report a problem | ||
| 6/18/2026 | Listed for sale | $258,995-5.6%$165/sqft |
Source: NTREIS #21302983 Report a problem | ||
| 5/29/2026 | Listing removed | $274,500$175/sqft |
Source: NTREIS #21250107 Report a problem | ||
| 5/9/2026 | Listed for sale | $274,500$175/sqft |
Source: NTREIS #21250107 Report a problem | ||
Public tax history
| Year | Property taxes | Tax assessment |
|---|---|---|
| 2025 | $7,048 +318.6% | $250,281 +331.5% |
| 2024 | $1,684 | $58,000 |
Find assessor info on the county website
Monthly payment
Est. payment
Payment breakdown
Explore the cost of this home by adjusting the details. Changes won't be saved.Climate risks
Neighborhood: 75114
Nearby schools
GreatSchools rating
- 5/10Noble-Reed Elementary SchoolGrades: PK-6Distance: 1.2 mi
- 3/10Crandall Middle SchoolGrades: 7-8Distance: 2 mi
- 4/10Crandall High SchoolGrades: 9-12Distance: 3.7 mi
Schools provided by the listing agent
- Elementary: Noble Reed
- Middle: Heartland
- High: Crandall
- District: Crandall ISD
Source: NTREIS. This data may not be complete. We recommend contacting the local school district to confirm school assignments for this home.
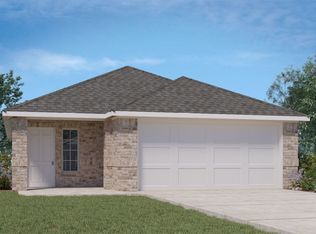
- $--3 bd2 ba1.3k sqft4622 Verdin St, Crandall, TX 75114Sold
- $224,500-- bd-- ba1.4k sqft4812 Blair Dr, Crandall, TX 75114Off Market
- $236,600-- bd-- ba1.5k sqft4620 Verdin St, Crandall, TX 75114Off Market
- $--3 bd2 ba1.3k sqft4908 Pelican Way, Crandall, TX 75114Sold
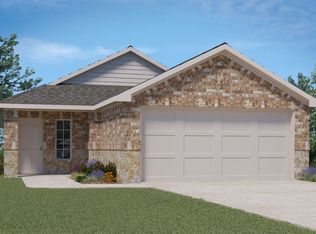
- $--4 bd3 ba2.4k sqft4906 Pelican Way, Crandall, TX 75114Sold
- $343,900-- bd-- ba3.6k sqft4814 Blair Dr, Crandall, TX 75114Off Market
- $--4 bd3 ba2.1k sqft4930 Pelican Way, Crandall, TX 75114Sold
- $--3 bd2 ba1.5k sqft4912 Pelican Way, Crandall, TX 75114Sold
A local agent can set up tours, give advice and negotiate with sellers.
Similar homes
- $258,0003 bd2 ba1.5k sqft4732 Merganser Blf, Crandall, TX 75114For Sale
 MLS ID #21303556, Adriana Zapata. NTREIS
 - $269,9003 bd3 ba1.8k sqft2056 Puma St, Crandall, TX 75114For Sale
 MLS ID #21282852, Brenton Bridges. NTREIS
 - $250,0003 bd2 ba1.5k sqft2205 Kingfisher St, Crandall, TX 75114For Sale
 MLS ID #21263757, Kiara Aldridge. NTREIS
 - $260,0004 bd3 ba2k sqft2416 Wildhaven Rd, Crandall, TX 75114For Sale
 MLS ID #21326277, Austin Davis. NTREIS
 - $240,0003 bd2 ba1.5k sqft2424 Wildhaven Rd, Crandall, TX 75114For SaleMLS ID #21301078, Nick Termini. NTREIS
- $259,9003 bd2 ba1.4k sqft1810 Memorable Moment Dr, Crandall, TX 75114For SaleMLS ID #21245382, Ro Silevani. NTREIS
- $279,0003 bd2 ba1.6k sqft3615 Big Nemaha Dr, Crandall, TX 75114For SaleMLS ID #21303411, Taylor Martin. NTREIS
- $285,0004 bd3 ba2.2k sqft2070 Puma St, Crandall, TX 75114For SaleMLS ID #21247641, DeShan Scott. NTREIS
- $219,0003 bd2 ba1.5k sqft2022 Puma St, Crandall, TX 75114For SaleMLS ID #21319300, Cory Wiggins. NTREIS
- $205,0003 bd2 ba1.4k sqft2912 Greenhorn Ave, Crandall, TX 75114For SaleMLS ID #21231829, Ieuan Lopez. NTREIS
- $223,3003 bd2 ba1.2k sqft3310 Beckwith Way, Crandall, TX 75114For SaleMLS ID #21241514, Jeff Meinecke. NTREIS
- $210,0003 bd2 ba1.2k sqft1905 Wild Orchard Ln, Crandall, TX 75114For SaleMLS ID #21232136, Jose Guerra. NTREIS
- $279,0003 bd2 ba1.5k sqft3139 Josefina Ln, Heartland, TX 75126For SaleMLS ID #21261355, Kimberly Quezada. NTREIS
- $275,0003 bd2 ba1.5k sqft2206 Rothbury Dr, Forney, TX 75126For SaleMLS ID #21342310, Cameron Butler. NTREIS
- $229,9903 bd2 ba1.3k sqft4023 Fairmont Ln, Heartland, TX 75126For SaleMLS ID #21259907, Candy Broadway. NTREIS
- $309,9904 bd2 ba1.9k sqft3240 Apple Creek Ave, Crandall, TX 75114For SaleMLS ID #21279642, Brandee Escalante. NTREIS
- $269,9003 bd2 ba1.6k sqft1983 Obsidian Trl, Heartland, TX 75126For SaleMLS ID #21293496, Brittany Stewart. NTREIS
- $300,0003 bd2 ba1.7k sqft3925 Belleview Pl, Crandall, TX 75114For SaleMLS ID #21265548, Pam Hudson. NTREIS
- $265,0003 bd2 ba1.5k sqft1552 Vega Dr, Forney, TX 75126For SaleMLS ID #21346682, Alan Scarborough. NTREIS
- $295,0004 bd2 ba1.7k sqft3413 Perman Dr, Forney, TX 75126For SaleMLS ID #21336184, Jordan Davis. NTREIS
