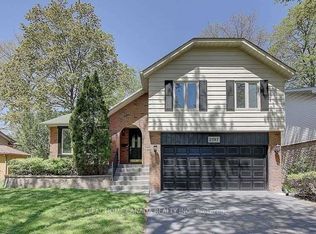
Welcome to 463 Dorland Road, a beautifully maintained and thoughtfully updated family home in Oakville's desirable Ford neighbourhood. Offering 1,953 sq. ft. above grade, this inviting 3+1 bedroom, 2.5 bathroom home sits on a generous 60 x 100 ft. lot in an established, family-friendly community. Originally designed as a four-bedroom home and thoughtfully converted to three spacious bedrooms on the upper level, the layout offers enhanced comfort and flexibility, with the potential to restore the original configuration. Lovingly cared for by its owners, who raised their family here, this home offers a wonderful combination of comfort, functionality and an exceptional location. The main floor features an updated kitchen, opened to the dining area for easy everyday living and entertaining, complemented by hardwood flooring throughout the main level and upper hallway. The finished basement provides additional living space and a fourth bedroom, ideal for guests, extended family or a home office. Extensive improvements over the years include renovated bathrooms, an upgraded 200-amp electrical panel, updated windows and doors, enhanced attic insulation and duct sealing. Notable recent updates include Trubilt windows and a new air conditioner (2025), along with a new garage door opener (2026). Ideally situated in a wonderful community with nearby schools, including Maple Grove Public School, Oakville Trafalgar High School, St. Vincent Catholic Elementary School and St. Thomas Aquinas Catholic Secondary School. Enjoy the convenience of nearby shopping, parks and everyday amenities, along with easy access to the QEW and Highway 403, connecting to Highway 401. A fantastic opportunity to make this well-loved home your own in one of Southeast Oakville's most sought-after family neighbourhoods.
For sale
C$1,488,000
463 Dorland Rd, Oakville, ON L6J 6B3
4beds
3baths
Single Family Residence
Built in ----
6,116 Square Feet Lot
$-- Zestimate®
C$--/sqft
C$-- HOA
What's special
Updated kitchenRenovated bathroomsUpdated windows and doorsTrubilt windows
- 6 days
- 21
- 0
Zillow last checked:
Listing updated:
Listed by:
Re/Max Alliance Realty
Source: TRREB,MLS®#: W14175222 Originating MLS®#: Oakville, Milton & District Real Estate Board
Facts & features
Interior
Bedrooms & bathrooms
- Bedrooms: 4
- Bathrooms: 3
Primary bedroom
- Level: Second
- Dimensions: 5.52 x 3.51
Bedroom 2
- Level: Second
- Dimensions: 4.27 x 3.51
Bedroom 3
- Level: Second
- Dimensions: 3.93 x 3.29
Bedroom 4
- Level: Basement
- Dimensions: 5.21 x 3.14
Dining room
- Level: Main
- Dimensions: 4.21 x 3.75
Family room
- Level: Main
- Dimensions: 3.96 x 3.14
Kitchen
- Level: Main
- Dimensions: 3.84 x 2.65
Living room
- Level: Main
- Dimensions: 5.21 x 3.35
Recreation
- Level: Basement
- Dimensions: 6.13 x 4.3
Utility room
- Level: Basement
- Dimensions: 8.05 x 3.81
Heating
- Forced Air, Gas
Cooling
- Central Air
Features
- Basement: Finished
- Has fireplace: Yes
- Fireplace features: Living Room, Insert
Interior area
- Living area range: 1500-2000 null
Video & virtual tour
Property
Parking
- Total spaces: 6
- Parking features: Private Double, Garage Door Opener
- Has garage: Yes
Features
- Stories: 2
- Pool features: None
Lot
- Size: 6,116 Square Feet
- Features: Fenced Yard, Park, Public Transit, Rectangular Lot
Details
- Parcel number: 247900049
Construction
Type & style
- Home type: SingleFamily
- Property subtype: Single Family Residence
Materials
- Brick, Vinyl Siding
- Foundation: Concrete
- Roof: Asphalt Shingle
Utilities & green energy
- Sewer: Sewer
Community & HOA
Location
- Region: Oakville
Financial & listing details
- Annual tax amount: C$7,590
- Date on market: 11/12/2026
Price history
Price history is unavailable.
Public tax history
Tax history is unavailable.
Climate risks
Neighborhood: Eastlake
Nearby schools
GreatSchools rating
No schools nearby
We couldn't find any schools near this home.

Similar homes
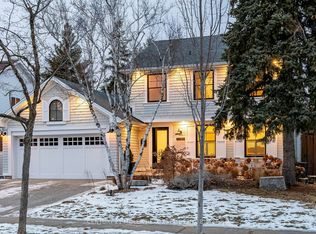
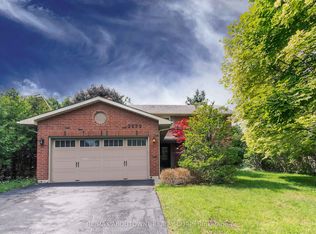
- C$1,489,0004 bd3 ba-- sqft494 Dorland Rd, Oakville, ON L6J 6B1For Sale
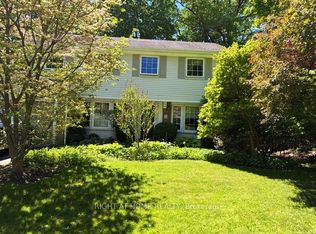 MLS ID #W13848158, RIGHT AT HOME REALTY INC.. TRREB
- C$1,898,0004 bd3 ba-- sqft376 Claremont Cres, Oakville, ON L6J 6K1For Sale
 MLS ID #W14178154, ROYAL LEPAGE REAL ESTATE SERVICES LTD.. TRREB
- C$1,548,0004 bd3 ba-- sqft2283 Devon Rd, Oakville, ON L6J 5R2For Sale
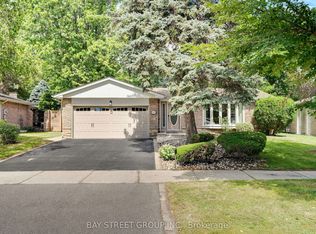 MLS ID #W14098556, BAY STREET GROUP INC.. TRREB
- C$1,649,0005 bd3 ba-- sqft2197 Dunedin Rd, Oakville, ON L6J 5V2For Sale
 MLS ID #W13832166, REAL HOME CANADA REALTY INC.. TRREB
