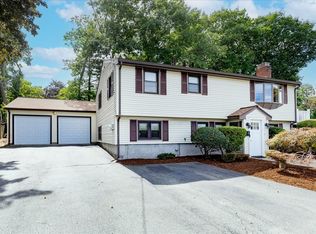
Rarely does a property reflect this level of pride of ownership. Meticulously maintained inside and out, this exceptional two-family offers the feel of a single-family home while providing outstanding flexibility for owner-occupants or investors. Situated on a generous corner lot, the home features an oversized yard, two separate driveways—including one accessed from a quiet side street—parking for up to six vehicles, and a garage. The owner's unit is warm and inviting with a fireplace and a spacious side deck overlooking the yard, creating an ideal space to relax or entertain and first-floor laundry. The basement provides additional flexibility with a finished bonus room, a full bath, and abundant dry storage. The second unit offers its own private exterior entrance and features a bright, well-designed layout that is both comfortable and functional. Additional highlights include three full baths, Anderson windows, separate electric utilities, and ample dry storage. Conveniently located just minutes from Route 128, Beverly Golf & Tennis Club, shopping, dining, and everyday amenities at the nearby plaza. Truly turnkey property where thoughtful maintenance and pride of ownership are evident throughout.
Pending
$794,000
463 Elliott St, Beverly, MA 01915
4beds
1,864sqft
2 Family - 2 Units Up/Down
Built in 1953
-- sqft lot
$832,300 Zestimate®
$426/sqft
$-- HOA
What's special
Finished bonus roomFirst-floor laundryTwo separate drivewaysGenerous corner lotAnderson windowsOversized yardAmple dry storage
- 11 days
- 35
- 2
Likely to sell faster than
Zillow last checked:
Listing updated:
Listed by:
DalBon & Company 978-882-4623,
Keller Williams Realty Evolution 978-927-8700,
Patricia Mahoney-Diefenbach 978-304-9026
Source: MLS PIN,MLS#: 73556671
Facts & features
Interior
Bedrooms & bathrooms
- Bedrooms: 4
- Bathrooms: 3
- Full bathrooms: 3
Heating
- Baseboard, Oil
Appliances
- Laundry: Electric Dryer Hookup, Washer Hookup
Features
- Ceiling Fan(s), Bathroom with Shower Stall, Bathroom With Tub & Shower, Slider, Living Room, Dining Room, Kitchen
- Flooring: Vinyl, Vinyl / VCT, Concrete, Hardwood
- Windows: Picture Window, Skylight(s), Screens
- Basement: Full,Partially Finished,Walk-Out Access,Interior Entry,Garage Access,Concrete
- Number of fireplaces: 1
- Fireplace features: Wood Burning
Interior area
- Total structure area: 1,864
- Total interior livable area: 1,864 sqft
- Finished area above ground: 1,864
Video & virtual tour
Property
Parking
- Total spaces: 7
- Parking features: Paved Drive, Off Street, Paved
- Garage spaces: 1
- Uncovered spaces: 6
Features
- Patio & porch: Deck - Composite
- Exterior features: Balcony/Deck, Rain Gutters
- Fencing: Fenced
- Waterfront features: 1 to 2 Mile To Beach
Lot
- Size: 10,485 Square Feet
- Features: Corner Lot, Sloped
Details
- Parcel number: M:0017 B:0074 L:,4183115
- Zoning: R10
Construction
Type & style
- Home type: MultiFamily
- Property subtype: 2 Family - 2 Units Up/Down
Materials
- Frame
- Foundation: Block
- Roof: Shingle,Other
Condition
- Year built: 1953
Utilities & green energy
- Electric: Circuit Breakers
- Sewer: Public Sewer
- Water: Public
- Utilities for property: for Electric Range, for Electric Dryer, Washer Hookup
Community & HOA
Community
- Features: Public Transportation, Shopping, Park, Golf, Highway Access
Location
- Region: Beverly
Financial & listing details
- Price per square foot: $426/sqft
- Tax assessed value: $657,600
- Annual tax amount: $7,227
- Date on market: 9/29/2026
- Total actual rent: 0
Estimated market value
$832,300
$791,000 - $874,000
$3,479/mo
Price history
| Date | Event | Price |
|---|---|---|
| 8/12/2026 | Pending sale | $794,000$426/sqft |
Source: MLS PIN #73556671 Report a problem | ||
| 8/5/2026 | Listed for sale | $794,000+381.2%$426/sqft |
Source: MLS PIN #73556671 Report a problem | ||
| 5/28/1993 | Sold | $165,000$89/sqft |
Source: Public Record Report a problem | ||
Public tax history
| Year | Property taxes | Tax assessment |
|---|---|---|
| 2025 | $7,227 +3.7% | $657,600 +6% |
| 2024 | $6,967 +6.1% | $620,400 +6.4% |
| 2023 | $6,566 | $583,100 |
| 2022 | $6,566 +9.3% | $583,100 +23.3% |
| 2021 | $6,007 +3.6% | $473,000 +4.7% |
| 2020 | $5,797 +6.1% | $451,800 +9.2% |
| 2019 | $5,464 +4.8% | $413,600 +7.8% |
| 2018 | $5,216 +5.1% | $383,500 +10.4% |
| 2017 | $4,961 +10.2% | $347,400 +11.1% |
| 2016 | $4,501 +2% | $312,800 |
| 2015 | $4,414 +8.6% | $312,800 +9% |
| 2014 | $4,063 +3.8% | $286,900 |
| 2013 | $3,913 +3.8% | $286,900 -1.3% |
| 2012 | $3,770 +4% | $290,700 -0.5% |
| 2011 | $3,625 +1.5% | $292,100 -4.9% |
| 2010 | $3,572 +2% | $307,100 -4.7% |
| 2009 | $3,501 -5.8% | $322,400 -9.8% |
| 2008 | $3,717 +3.5% | $357,400 +0.9% |
| 2007 | $3,592 +2.7% | $354,200 |
| 2006 | $3,499 +3.4% | $354,200 +5.1% |
| 2005 | $3,384 +16.2% | $337,100 +26.4% |
| 2004 | $2,911 +3.6% | $266,600 +10.2% |
| 2003 | $2,810 -4.6% | $242,000 +19% |
| 2001 | $2,946 +2.1% | $203,300 +2.2% |
| 2000 | $2,884 +22.1% | $199,000 +30.8% |
| 1995 | $2,362 | $152,120 |
Find assessor info on the county website
Monthly payment
Est. payment
Payment breakdown
Explore the cost of this home by adjusting the details. Changes won't be saved.Climate risks
Neighborhood: 01915
Similar homes
- $749,9004 bd2 ba1.8k sqft25 Home St, Beverly, MA 01915For Sale
 MLS ID #73586581, Sara Pouladian, North Shore Realty Advisors. MLS PIN
 - $885,0004 bd2 ba2.3k sqft5 Paradise Rd, Beverly, MA 01915For Sale
 MLS ID #73544933, Debra LaPorte, Coldwell Banker Realty - Beverly. MLS PIN
 - $749,9004 bd2 ba1.8k sqft8 Judith Rd, Peabody, MA 01960For Sale
 MLS ID #73572910, Luciano Leone Team, RE/MAX 360. MLS PIN
 - $635,0003 bd2 ba1.2k sqft18 Kernwood Ave, Beverly, MA 01915For Sale
 MLS ID #73577589, Christopher Comeau, Real Estate 109. MLS PIN
