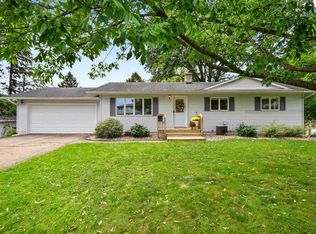
One Owner 3 bedroom 2 bath ranch in an established neighborhood that has been lovingly taken care of. Beautiful landscaping with outside patio that looks at mature trees. Sip your drink on the covered front porch and look at a sitting area under the trees and plantings that make you smile. Primary bedroom has its own bathroom and if new buyer wants to add on can purchase the parcel next door which belongs to this owner. Basement is unfinished and has amble room to make it your own. Home lives much larger than you think and you need to look at it to truly appreciate it.
Offer-no show
$380,000
463 S Park St, Belleville, WI 53508
3beds
965sqft
Single Family Residence
Built in 1971
0.3 Acres Lot
$388,000 Zestimate®
$394/sqft
$-- HOA
What's special
- --
- on Zillow
- 226
- views
- 4
- saves
Zillow last checked:
Listing updated:
Listed by:
Gayle Galston,
Restaino & Associates
Source: SCWMLS,MLS#: 2033598
Facts & features
Interior
Bedrooms & bathrooms
- Bedrooms: 3
- Bathrooms: 2
- Full bathrooms: 2
- Main level bathrooms: 2
Primary bedroom
- Level: Main
- Area: 169
- Dimensions: 13 x 13
Bedroom 2
- Level: Main
- Area: 121
- Dimensions: 11 x 11
Bedroom 3
- Level: Main
- Area: 143
- Dimensions: 13 x 11
Family room
- Area: 204
- Dimensions: 17 x 12
Kitchen
- Features: Breakfast Bar, Range/Oven, Refrigerator, Dishwasher, Microwave, Disposal
- Level: Main
- Area: 132
- Dimensions: 11 x 12
Living room
- Level: Main
- Area: 224
- Dimensions: 16 x 14
Heating
- Forced Air
Cooling
- Central Air, Whole House Fan
Appliances
- Included: Washer, Dryer, Water Softener Included, Humidifier
- Laundry: Lower Level
Features
- At Least 1 tub, Internet - 5G Installed, Ceiling Fan(s), Foyer, Garage
- Windows: Window Coverings
- Basement: Full,Toilet Only,Laundry hookups,Unfinished
- Number of fireplaces: 1
- Fireplace features: Gas, 1 fireplace
Interior area
- Total structure area: 965
- Total interior livable area: 965 sqft
- Finished area above ground: 965
Video & virtual tour
Property
Parking
- Total spaces: 2
- Parking features: 2 car, Attached, Garage Door Opener
- Attached garage spaces: 2
- Has uncovered spaces: Yes
Features
- Levels: One
- Stories: 1
- Patio & porch: Patio, Front Porch, Covered
Lot
- Size: 0.3 Acres
- Residential vegetation: Wooded
Details
- Parcel number: 1060298.5000
- Zoning: Res
- Other equipment: Dehumidifier, Satellite Dish
Construction
Type & style
- Home type: SingleFamily
- Architectural style: Ranch
- Property subtype: Single Family Residence
Materials
- Vinyl Siding, Stone
- Foundation: Poured concrete foundatn
Condition
- Year built: 1971
Details
- Builder name: Hs Hoesley Lumber Co
Utilities & green energy
- Sewer: Public Sewer
- Water: Public
- Utilities for property: Cable Available, Internet - Satellite/Dish
Community & HOA
Community
- Security: Carbon Monoxide Detector(s), Smoke Detector(s)
Location
- Region: Belleville
Financial & listing details
- Price per square foot: $394/sqft
- Tax assessed value: $376,400
- Annual tax amount: $6,926
- Date on market: 9/28/2026
- Inclusions: Range/Oven, Microwave, Refrigerator, Dishwasher, Window Treatments, Garage Door Opener. water softener.
Estimated market value
$388,000
$369,000 - $407,000
$2,224/mo
Price history
| Date | Event | Price |
|---|---|---|
| 10/6/2026 | Pending sale | $380,000$394/sqft |
Source: SCWMLS #2033598 Report a problem | ||
| 9/28/2026 | Listed for sale | $380,000$394/sqft |
Source: SCWMLS #2033598 Report a problem | ||
Public tax history
| Year | Property taxes | Tax assessment |
|---|---|---|
| 2024 | $6,072 +2.2% | $253,100 |
| 2023 | $5,944 -7.4% | $253,100 |
| 2022 | $6,417 +5.8% | $253,100 |
| 2021 | $6,065 +9.4% | $253,100 |
| 2020 | $5,541 +13.5% | $253,100 +33.9% |
| 2019 | $4,884 -0.3% | $189,000 |
| 2018 | $4,896 -2.9% | $189,000 |
| 2017 | $5,044 +15.8% | $189,000 |
| 2016 | $4,355 | $189,000 |
| 2015 | $4,355 | $189,000 |
| 2014 | $4,355 -4.3% | $189,000 |
| 2013 | $4,550 +4% | $189,000 |
| 2012 | $4,373 -0.9% | $189,000 |
| 2011 | $4,412 +3.9% | $189,000 |
| 2010 | $4,245 +2.7% | $189,000 |
| 2009 | $4,134 -1.2% | $189,000 |
| 2008 | $4,183 +360464.6% | $189,000 |
| 2007 | $1 -100% | $189,000 +27.8% |
| 2006 | $3,808 +6.6% | $147,900 |
| 2005 | $3,571 | $147,900 |
| 2004 | -- | $147,900 |
| 2003 | -- | $147,900 +20.6% |
| 2002 | -- | $122,600 |
Find assessor info on the county website
Monthly payment
Est. payment
Payment breakdown
Explore the cost of this home by adjusting the details. Changes won't be saved.Climate risks
Neighborhood: 53508
Nearby schools
Schools provided by the listing agent
- Elementary: Belleville
- Middle: Belleville
- High: Belleville
- District: Belleville
Source: SCWMLS. This data may not be complete. We recommend contacting the local school district to confirm school assignments for this home.

Similar homes
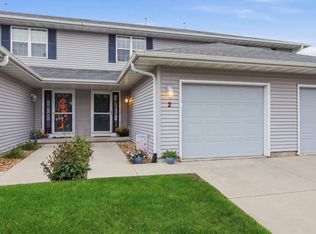
- $297,5002 bd2 ba1.2k sqft315 Vorndran Dr #2, Belleville, WI 53508For Sale
 MLS ID #2033521, Deanna L Prochaska. SCWMLS
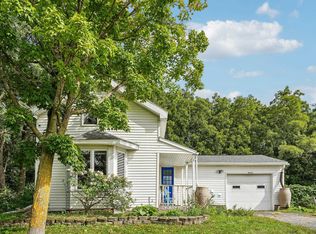
 - $245,0002 bd1 ba1.1k sqftW3062 State Highway 92, Belleville, WI 53508For Sale
 MLS ID #2029875, Andrea Bolan. SCWMLS
 - $409,0003 bd2 ba1.1k sqft510 Westlawn Cir, Verona, WI 53593For Sale
 MLS ID #2032683, Nikki Fehrmann. SCWMLS
 - $370,0004 bd2 ba1.4k sqft2621 Mission Cir, Madison, WI 53713For Sale
 MLS ID #2033349, Matt Winzenried Real Estate Team. SCWMLS
