This beautifully updated 4 bedroom, 1.5 bathroom ranch offers 1,500 square feet of comfortable single level living with no stairs to navigate. Step inside to an inviting open concept layout featuring newer windows, updated flooring, and modern finishes throughout. The kitchen includes newer appliances and flows seamlessly into the main living and dining areas, making it ideal for everyday living and entertaining. Enjoy the outdoors in the fully fenced backyard complete with a concrete patio, perfect for family gatherings, summer barbecues, or relaxing evenings at home. Covered parking adds convenience to this move in ready home. Don't miss your opportunity to make it yours.
Contingent
$175,000
463 Shabbona Dr, Park Forest, IL 60466
4beds
1,524sqft
:
Get pre-qualified$1,376/mo
Single Family Residence
Built in 1955
5,680 Square Feet Lot
$175,800 Zestimate®
$115/sqft
$-- HOA
What's special
Modern finishes throughoutFully fenced backyardBeautifully updatedKitchen includes newer appliancesInviting open concept layoutNewer windowsCovered parking
- 43 days |
- 35 |
- 2 |
Likely to sell faster than
Zillow last checked:
Listing updated:
Listed by:
Steve Budzik 708-255-0200,
ICandy Realty LLC
Source: MRED as distributed by MLS GRID,MLS#: 12677673
Facts & features
Interior
Bedrooms & bathrooms
- Bedrooms: 4
- Bathrooms: 2
- Full bathrooms: 1
- 1/2 bathrooms: 1
Rooms
- Room types: No additional rooms
Primary bedroom
- Features: Flooring (Wood Laminate)
- Level: Main
- Area: 182 Square Feet
- Dimensions: 13X14
Bedroom 2
- Features: Flooring (Wood Laminate)
- Level: Main
- Area: 156 Square Feet
- Dimensions: 13X12
Bedroom 3
- Features: Flooring (Wood Laminate)
- Level: Main
- Area: 110 Square Feet
- Dimensions: 11X10
Bedroom 4
- Features: Flooring (Wood Laminate)
- Level: Main
- Area: 110 Square Feet
- Dimensions: 11X10
Dining room
- Level: Main
- Dimensions: COMBO
Family room
- Features: Flooring (Wood Laminate)
- Level: Main
- Area: 414 Square Feet
- Dimensions: 23X18
Kitchen
- Features: Flooring (Wood Laminate)
- Level: Main
- Area: 110 Square Feet
- Dimensions: 11X10
Heating
- Natural Gas
Cooling
- Central Air
Appliances
- Included: Range, Microwave, Dishwasher, Refrigerator
- Laundry: Main Level, Gas Dryer Hookup
Features
- 1st Floor Bedroom, 1st Floor Full Bath
- Basement: None
Interior area
- Total structure area: 0
- Total interior livable area: 1,524 sqft
Property
Parking
- Total spaces: 2
- Parking features: Concrete, Driveway, Yes, Owned
- Has uncovered spaces: Yes
Accessibility
- Accessibility features: No Disability Access
Features
- Stories: 1
- Patio & porch: Patio
- Fencing: Fenced
Lot
- Size: 5,680 Square Feet
- Dimensions: 60X120
Details
- Parcel number: 31354200020000
- Special conditions: None
Construction
Type & style
- Home type: SingleFamily
- Architectural style: Ranch
- Property subtype: Single Family Residence
Materials
- Brick
- Roof: Rubber
Condition
- New construction: No
- Year built: 1955
Utilities & green energy
- Electric: Circuit Breakers
- Sewer: Public Sewer
- Water: Lake Michigan, Public
Community & HOA
HOA
- Services included: None
Location
- Region: Park Forest
Financial & listing details
- Price per square foot: $115/sqft
- Tax assessed value: $130,000
- Annual tax amount: $9,516
- Date on market: 6/17/2026
- Ownership: Fee Simple
Estimated market value
$175,800
$167,000 - $185,000
$2,573/mo
Price history
| Date | Event | Price |
|---|---|---|
| 6/24/2026 | Contingent | $175,000$115/sqft |
Source:  MRED as distributed by MLS GRID #12677673 Report a problem MRED as distributed by MLS GRID #12677673 Report a problem | ||
| 6/17/2026 | Listed for sale | $175,000+79.5%$115/sqft |
Source: MRED as distributed by MLS GRID #12677673 Report a problem | ||
| 9/18/2022 | Listing removed | -- |
Source: Zillow Rental Manager Report a problem | ||
| 6/22/2022 | Listed for rent | $2,100$1/sqft |
Source: Zillow Rental Manager Report a problem | ||
| 5/18/2022 | Sold | $97,500+28.3%$64/sqft |
Source: Public Record Report a problem | ||
| 11/18/2016 | Sold | $76,000-10.5%$50/sqft |
Source: MRED as distributed by MLS GRID #09254675 Report a problem | ||
| 10/31/2016 | Price change | $84,900+6.3%$56/sqft |
Source: Top Realty Group. LLC #09254675 Report a problem | ||
| 7/15/2016 | Pending sale | $79,900$52/sqft |
Source: Top Realty Group. LLC #09254675 Report a problem | ||
| 7/8/2016 | Price change | $79,900-5.9%$52/sqft |
Source: Top Realty Group. LLC #09254675 Report a problem | ||
| 6/8/2016 | Listed for sale | $84,900+607.5%$56/sqft |
Source: Owner Report a problem | ||
| 3/11/2016 | Sold | $12,000-69.2%$8/sqft |
Source: Public Record Report a problem | ||
| 11/27/2015 | Price change | $39,000-49.4%$26/sqft |
Source: Owner Report a problem | ||
| 10/13/2015 | Listed for sale | -- |
Source: Auction.com Report a problem | ||
| 10/15/2002 | Sold | $77,000$51/sqft |
Source: Public Record Report a problem | ||
Public tax history
| Year | Property taxes | Tax assessment |
|---|---|---|
| 2024 | $10,315 +8.4% | $13,000 +0% |
| 2023 | $9,516 +203.5% | $12,999 +126% |
| 2022 | $3,135 -1.9% | $5,752 |
| 2021 | $3,196 +0.2% | $5,752 |
| 2020 | $3,188 -25.6% | $5,752 -21.9% |
| 2019 | $4,285 +3.9% | $7,366 |
| 2018 | $4,123 -46.3% | $7,366 |
| 2017 | $7,679 +88.9% | $7,366 +11.8% |
| 2016 | $4,065 +5.6% | $6,586 |
| 2015 | $3,850 +1.6% | $6,586 |
| 2014 | $3,789 -3.3% | $6,586 -9.4% |
| 2013 | $3,919 +1.7% | $7,268 |
| 2012 | $3,855 -0.8% | $7,268 |
| 2011 | $3,884 -9.4% | $7,268 -20.4% |
| 2010 | $4,285 +12.4% | $9,130 |
| 2009 | $3,812 +8.3% | $9,130 -5% |
| 2008 | $3,521 +3.9% | $9,610 -0.1% |
| 2007 | $3,389 +3.2% | $9,619 |
| 2006 | $3,283 +7.9% | $9,619 |
| 2005 | $3,044 -3.9% | $9,619 +18.1% |
| 2004 | $3,169 +14.6% | $8,148 |
| 2003 | $2,765 -18.7% | $8,148 |
| 2002 | $3,400 +32.6% | $8,148 +0.7% |
| 2001 | $2,564 +4.2% | $8,089 |
| 2000 | $2,460 +18.2% | $8,089 |
| 1999 | $2,081 | $8,089 |
Find assessor info on the county website
Monthly payment
Est. payment
Payment breakdown
Explore the cost of this home by adjusting the details. Changes won't be saved.Climate risks
Neighborhood: 60466
Nearby schools
GreatSchools rating
- 5/10Mohawk Primary CenterGrades: K-3Distance: 0.5 mi
- 4/10Michelle Obama School of TechnologyGrades: 6-8Distance: 1 mi
- 6/10Rich Township High SchoolGrades: 9-12Distance: 3.6 mi
Schools provided by the listing agent
- District: 163
Source: MRED as distributed by MLS GRID. This data may not be complete. We recommend contacting the local school district to confirm school assignments for this home.
- $75,0004 bd1 ba1.4k sqft465 Shabbona Dr, Park Forest, IL 60466Sold

- $76,0003 bd1 ba1k sqft461 Shabbona Dr, Park Forest, IL 60466Sold

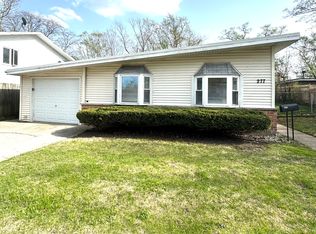
- $110,0003 bd1 ba966 sqft277 Somonauk St, Park Forest, IL 60466Sold
- $126,4002 bd1 ba1k sqft4 Somonauk Ct, Park Forest, IL 60466Off Market
- $160,9003 bd2 ba1.7k sqft6 Somonauk Ct, Park Forest, IL 60466Off Market
- $159,8003 bd2 ba1.7k sqft467 Shabbona Dr, Park Forest, IL 60466Off Market
- $163,5004 bd1 ba2k sqft275 Somonauk St, Park Forest, IL 60466Off Market
- $131,1004 bd1 ba1.5k sqft301 Somonauk St, Park Forest, IL 60466Off Market
A local agent can set up tours, give advice and negotiate with sellers.
A local lender can help you make sure your offer is ready when you are.
Similar homes
- $184,0003 bd2 ba1.3k sqft230 Mantua St, Park Forest, IL 60466Active
 MLS ID #12706855, Elva I Martinez, HomeSmart Connect LLC. MRED as distributed by MLS GRID
 - $154,9003 bd1 ba1k sqft329 Somonauk St, Park Forest, IL 60466Active
 MLS ID #12663630, Byron Stanford, Coldwell Banker Realty. MRED as distributed by MLS GRID
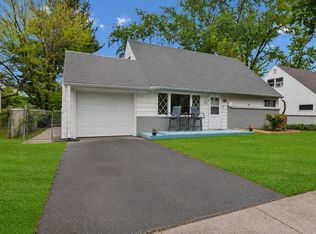
 - $220,0004 bd2 ba1.3k sqft406 Winnebago St, Park Forest, IL 60466Active
 MLS ID #12702532, Aaron Gaines, Keller Williams Preferred Realty. MRED as distributed by MLS GRID
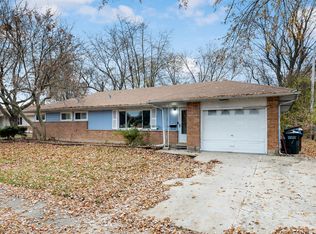
 - $199,9003 bd2 ba1.5k sqft91 Winslow St, Park Forest, IL 60466Active
 MLS ID #12696950, Jonathan Ramos, xr realty. MRED as distributed by MLS GRID
 - $145,0004 bd1 ba1.3k sqft234 Arrowhead St, Park Forest, IL 60466ActiveMLS ID #12702943, Verenice Escareno, Realty of America, LLC. MRED as distributed by MLS GRID
- $215,0005 bd3 ba1.4k sqft64 Blackhawk Dr, Park Forest, IL 60466ActiveMLS ID #12551885, Sonya D Enoch, ABR,RENE,SFR,SRS, Coldwell Banker Realty. MRED as distributed by MLS GRID
- $235,0004 bd2 ba1.7k sqft430 Navajo St, Park Forest, IL 60466ActiveMLS ID #12678942, Leah Marable, Baird & Warner. MRED as distributed by MLS GRID
- $219,9003 bd2 ba1.3k sqft348 Niagara St, Park Forest, IL 60466ActiveMLS ID #12638258, Bill Erdman, Century 21 Circle. MRED as distributed by MLS GRID
- $189,0004 bd1 ba1.5k sqft3857 217th St, Matteson, IL 60443ActiveMLS ID #12710286, Lori Mikosz, Anmar Realty Group, LLC. MRED as distributed by MLS GRID
- $218,0003 bd2 ba1k sqft199 Westwood Dr, Park Forest, IL 60466ActiveMLS ID #12714214, Jelynn Owens, Keller Williams Preferred Rlty. MRED as distributed by MLS GRID
- $249,9993 bd2 ba1.6k sqft340 Winnebago St, Park Forest, IL 60466NewMLS ID #12714628, John Kubota, Real Broker LLC. MRED as distributed by MLS GRID
- $229,9004 bd2 ba1.4k sqft226 S Orchard Dr, Park Forest, IL 60466ActiveMLS ID #12571502, Sandra Hannan, RENE, ICandy Realty LLC. MRED as distributed by MLS GRID
- $234,9003 bd2 ba1.1k sqft280 Rich Rd, Park Forest, IL 60466ActiveMLS ID #12651981, Dean Awaidah, Realty One Group Heartland. MRED as distributed by MLS GRID
- $170,0003 bd1 ba1.5k sqft16801 Head Ave, Hazel Crest, IL 60429NewMLS ID #12715941, Steven Merritt, eXp Realty. MRED as distributed by MLS GRID
- $199,9004 bd1 ba1.2k sqft1947 Beacon Blvd, Chicago Heights, IL 60411ActiveMLS ID #12687605, Christina Barbaro, Keller Williams Preferred Rlty. MRED as distributed by MLS GRID
- $259,9004 bd3 ba1.8k sqft118 Indiana St, Park Forest, IL 60466ActiveMLS ID #12680722, Julian Vasquez, Results Realty ERA Powered. MRED as distributed by MLS GRID
- $230,0003 bd2 ba1k sqft124 Wilson St, Park Forest, IL 60466ActiveMLS ID #12589385, Brittany Exson, Real People Realty. MRED as distributed by MLS GRID
- $174,9003 bd2 ba980 sqft1829 217th Pl, Sauk Village, IL 60411ActiveMLS ID #12693579, Zelia Cato, RE/MAX 10. MRED as distributed by MLS GRID
- $110,0002 bd1 ba949 sqft319 Oswego St, Park Forest, IL 60466ActiveMLS ID #12707285, Cara Dulaitis, Re/Max 10. MRED as distributed by MLS GRID
- $170,0004 bd2 ba1.1k sqft1520 Congress Ln, Ford Heights, IL 60411ActiveMLS ID #12697306, Carl Kee, Upscale Realty Management Inc. MRED as distributed by MLS GRID
