Enjoy country living in this well-maintained manufactured home situated on just under 3/4 of an acre! The interior features three oversized bedrooms and two full baths, including a primary suite with a walk-in tiled shower and walk-in closet. The open-concept living room and kitchen showcase new cabinetry and concrete countertops. An additional 500 sq. ft. addition is ready for your finishing touches, with all building materials included and remaining on site. Outside, you'll find an attached 30x40 heated garage/shop area perfect for extra storage or projects, as well as an attached 22x32 enclosed pole barn structure at the back. Sellers are open to options regarding the unfinished living area
Pending
$259,900
4631 W 700 N, Delphi, IN 46923
3beds
1,840sqft
Manufactured Home
Built in 1993
0.68 Acres Lot
$254,800 Zestimate®
$--/sqft
$-- HOA
What's special
New cabinetryWalk-in closetThree oversized bedrooms
- 22 days
- 836
- 66
Likely to sell faster than
Zillow last checked:
Listing updated:
Listed by:
Joan Abbott Agt:765-564-9822,
Joan Abbott Real Estate
Source: IRMLS,MLS#: 202638691
Facts & features
Interior
Bedrooms & bathrooms
- Bedrooms: 3
- Bathrooms: 2
- Full bathrooms: 2
- Main level bedrooms: 3
Bedroom 1
- Level: Main
Bedroom 2
- Level: Main
Dining room
- Level: Main
- Area: 132
- Dimensions: 11 x 12
Kitchen
- Level: Main
- Area: 180
- Dimensions: 15 x 12
Living room
- Level: Main
- Area: 325
- Dimensions: 25 x 13
Heating
- Natural Gas, Forced Air
Cooling
- Central Air, Ceiling Fan(s)
Appliances
- Included: Disposal, Dishwasher, Microwave, Refrigerator, Washer, Dryer-Electric, Gas Oven, Gas Range, Electric Water Heater, Water Softener Owned
- Laundry: Main Level
Features
- Bar, Beamed Ceilings, Vaulted Ceiling(s), Walk-In Closet(s), Countertops-Concrete, Eat-in Kitchen, Entrance Foyer, Open Floorplan, Split Br Floor Plan, Stand Up Shower, Tub/Shower Combination, Main Level Bedroom Suite
- Flooring: Carpet, Laminate
- Doors: Storm Doors
- Windows: Window Treatments, Blinds
- Basement: Crawl Space,Block
- Attic: Storage
- Number of fireplaces: 1
- Fireplace features: Living Room, Wood Burning
Interior area
- Total structure area: 2,256
- Total interior livable area: 1,840 sqft
- Finished area above ground: 1,840
- Finished area below ground: 0
Video & virtual tour
Property
Parking
- Total spaces: 2
- Parking features: Attached, Heated Garage, Gravel
- Attached garage spaces: 2
- Has uncovered spaces: Yes
Features
- Levels: One
- Stories: 1
- Patio & porch: Porch Covered
- Exterior features: Workshop
- Fencing: Invisible,Pet Fence
Lot
- Size: 0.68 Acres
- Features: Level, Rural, Landscaped
Details
- Additional structures: Outbuilding
- Additional parcels included: 0803-35-000-020.000-017
- Parcel number: 080335000012.000017
Construction
Type & style
- Home type: MobileManufactured
- Architectural style: Ranch
- Property subtype: Manufactured Home
Materials
- Metal Siding, Vinyl Siding
- Roof: Metal
Condition
- New construction: No
- Year built: 1993
Utilities & green energy
- Sewer: Septic Tank
- Water: Well
Community & HOA
Community
- Features: None
- Security: Carbon Monoxide Detector(s), Smoke Detector(s)
- Subdivision: None
Location
- Region: Delphi
Financial & listing details
- Tax assessed value: $223,700
- Annual tax amount: $1,196
- Date on market: 9/18/2026
- Listing terms: Cash,Conventional
Estimated market value
$254,800
$242,000 - $268,000
Not available
Price history
| Date | Event | Price |
|---|---|---|
| 10/6/2026 | Pending sale | $259,900 |
Source:  IRMLS #202638691 Report a problem IRMLS #202638691 Report a problem | ||
| 9/18/2026 | Listed for sale | $259,900+217% |
Source: IRMLS #202638691 Report a problem | ||
| 3/13/2000 | Sold | $82,000$45/sqft |
Source: Public Record Report a problem | ||
Public tax history
| Year | Property taxes | Tax assessment |
|---|---|---|
| 2025 | $959 +24.2% | $223,700 +31.7% |
| 2024 | $772 +25.7% | $169,800 +23.9% |
| 2023 | $614 +27.8% | $137,000 +11.9% |
| 2022 | $480 -7.5% | $122,400 +19.6% |
| 2021 | $519 -2.7% | $102,300 |
| 2020 | $534 +6.3% | $102,300 -0.1% |
| 2019 | $502 +3.9% | $102,400 +0.4% |
| 2018 | $483 | $102,000 -0.5% |
| 2017 | -- | $102,500 -3.2% |
| 2016 | $526 +1% | $105,900 +4.2% |
| 2014 | $521 -5.6% | $101,600 +1.5% |
| 2013 | $552 +37.1% | $100,100 +16% |
| 2012 | $403 +5.2% | $86,300 +16.2% |
| 2011 | $383 +1.6% | $74,300 +0.8% |
| 2010 | $377 +4.3% | $73,700 +14.3% |
| 2009 | $361 -16.2% | $64,500 +0.8% |
| 2007 | $431 -30.9% | $64,000 -0.9% |
| 2006 | $624 | $64,600 |
Find assessor info on the county website
Monthly payment
Climate risks
Neighborhood: 46923
Nearby schools
Schools provided by the listing agent
- Elementary: Delphi Community
- Middle: Delphi Community
- High: Delphi
- District: Delphi Community School Corp.
Source: IRMLS. This data may not be complete. We recommend contacting the local school district to confirm school assignments for this home.
Similar homes
- $249,9004 bd1 ba1.9k sqft4808 N 900 W, Delphi, IN 46923For Sale
 MLS ID #202641338, Joan Abbott, Joan Abbott Real Estate. IRMLS
 - $264,9503 bd2 ba1.7k sqft323 E Madison St, Delphi, IN 46923For Sale
 MLS ID #202641345, Joan Abbott, Joan Abbott Real Estate. IRMLS
 - $239,9003 bd2 ba1.4k sqft7259 N 700 W, Delphi, IN 46923For Sale
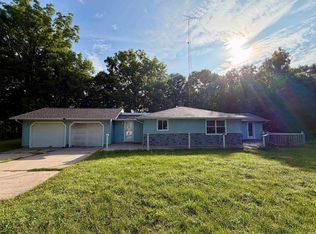 MLS ID #202637495, Joan Abbott, Joan Abbott Real Estate. IRMLS
 - $250,0003 bd1 ba1.5k sqft6859 N 1225 W, Monticello, IN 47960For Sale
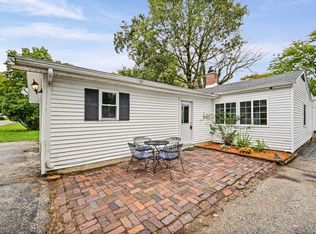 MLS ID #202641683, Ryan Dilley, Trueblood Real Estate. IRMLS
