With approximately 12 years remaining on the 15 year tax abatement, this 2022-built home offers an opportunity to enjoy newer construction while benefiting from significant tax savings for years to come. Located in the Amherst City School District and offering 2,200 square feet of living space, this 4-bedroom, 2.5-bath home combines a functional floor plan, modern finishes, and room to grow.
The main level features an open layout with a comfortable living room that flows into the dining area and kitchen, making it easy to stay connected whether you're entertaining guests or going about your daily routine. The kitchen offers a huge center island, plenty of cabinet and counter space, and all stainless steel appliances are included. A sliding glass door off the dining area opens to the fully fenced backyard, creating the perfect space for pets, play, or summer get-togethers. A convenient half bath and attached two-car garage add to the home's everyday practicality.
Upstairs, you'll find four bedrooms, including a spacious primary suite with a private full bath. An additional full bath, convenient bedroom-level laundry, and a versatile loft area provide the flexibility today's buyers are looking for. Whether used as a home office, playroom, homework station, or second living area, this bonus space can easily adapt to your needs.
The full unfinished basement provides abundant storage and endless possibilities for future finishing. With newer construction, valuable tax savings, Amherst schools, and a fully fenced yard already in place, this home offers an opportunity that's hard to find.
Pending
Price cut: $10K (6/26)
$349,900
4636 Erhart Dr, Lorain, OH 44053
4beds
2,200sqft
:
Get pre-qualified$2,440/mo
Single Family Residence
Built in 2022
5,231 Square Feet Lot
$-- Zestimate®
$159/sqft
$32/mo HOA
What's special
Versatile loft areaOpen layoutConvenient bedroom-level laundryAll stainless steel appliancesFully fenced backyardAttached two-car garageHuge center island
- 51 days |
- 290 |
- 5 |
Zillow last checked:
Listing updated:
Listed by:
Ericka S Bazzo 216-799-6283 ericka@ontargetrealty.com,
On Target Realty, Inc.
Source: MLS Now,MLS#: 5219368 Originating MLS: Akron Cleveland Association of REALTORS
Originating MLS: Akron Cleveland Association of REALTORSFacts & features
Interior
Bedrooms & bathrooms
- Bedrooms: 4
- Bathrooms: 3
- Full bathrooms: 2
- 1/2 bathrooms: 1
- Main level bathrooms: 1
Primary bedroom
- Description: Flooring: Carpet
- Level: Second
- Dimensions: 16 x 14
Bedroom
- Description: Flooring: Carpet
- Level: Second
- Dimensions: 10 x 11
Bedroom
- Description: Flooring: Carpet
- Level: Second
- Dimensions: 10 x 12
Bedroom
- Description: Flooring: Carpet
- Level: Second
- Dimensions: 10 x 12
Primary bathroom
- Description: Flooring: Luxury Vinyl Tile
- Level: Second
- Dimensions: 10 x 5
Bathroom
- Description: Flooring: Luxury Vinyl Tile
- Level: First
- Dimensions: 3 x 6
Bathroom
- Description: Flooring: Luxury Vinyl Tile
- Level: Second
- Dimensions: 8 x 7
Other
- Description: Flooring: Carpet
- Level: Second
- Dimensions: 10 x 12
Dining room
- Description: Flooring: Luxury Vinyl Tile
- Level: First
- Dimensions: 11 x 10
Kitchen
- Description: Flooring: Luxury Vinyl Tile
- Level: First
- Dimensions: 11 x 13
Laundry
- Description: Flooring: Luxury Vinyl Tile
- Level: Second
- Dimensions: 6 x 5
Living room
- Description: Flooring: Carpet
- Level: First
- Dimensions: 28 x 16
Heating
- Forced Air, Gas
Cooling
- Central Air
Features
- Basement: Full,Unfinished
- Has fireplace: No
Interior area
- Total structure area: 2,200
- Total interior livable area: 2,200 sqft
- Finished area above ground: 2,200
Video & virtual tour
Property
Parking
- Total spaces: 2
- Parking features: Attached, Garage
- Attached garage spaces: 2
Features
- Levels: Two
- Stories: 2
Lot
- Size: 5,231 Square Feet
Details
- Parcel number: 0202009101106
Construction
Type & style
- Home type: SingleFamily
- Architectural style: Colonial
- Property subtype: Single Family Residence
Materials
- Vinyl Siding
- Roof: Asphalt,Shingle
Condition
- Year built: 2022
Utilities & green energy
- Sewer: Public Sewer
- Water: Public
Community & HOA
Community
- Subdivision: Crossings At Martins Run Sub
HOA
- Has HOA: Yes
- Services included: Common Area Maintenance
- HOA fee: $378 annually
- HOA name: The Martin's Run Homeowners Association
Location
- Region: Lorain
Financial & listing details
- Price per square foot: $159/sqft
- Tax assessed value: $70,000
- Annual tax amount: $1,035
- Date on market: 6/18/2026
- Cumulative days on market: 53 days
Estimated market value
Not available
Estimated sales range
Not available
Not available
Price history
| Date | Event | Price |
|---|---|---|
| 7/14/2026 | Pending sale | $349,900$159/sqft |
Source:  MLS Now #5219368 Report a problem MLS Now #5219368 Report a problem | ||
| 6/26/2026 | Price change | $349,900-2.8%$159/sqft |
Source: MLS Now #5219368 Report a problem | ||
| 6/18/2026 | Listed for sale | $359,900+5.7%$164/sqft |
Source: MLS Now #5219368 Report a problem | ||
| 12/15/2022 | Sold | $340,500+542.5%$155/sqft |
Source: Public Record Report a problem | ||
| 8/22/2022 | Sold | $53,000$24/sqft |
Source: Public Record Report a problem | ||
Public tax history
| Year | Property taxes | Tax assessment |
|---|---|---|
| 2024 | $1,018 +20.2% | $24,500 +42.5% |
| 2023 | $847 | $17,190 +24.9% |
| 2022 | -- | $13,760 |
Find assessor info on the county website
Monthly payment
Est. payment
Payment breakdown
Explore the cost of this home by adjusting the details. Changes won't be saved.Climate risks
Neighborhood: 44053
Nearby schools
GreatSchools rating
- 8/10Walter G. Nord Middle SchoolGrades: 4-5Distance: 1.9 mi
- 8/10Amherst Junior High SchoolGrades: 6-8Distance: 2.8 mi
- 7/10Marion L Steele High SchoolGrades: 9-12Distance: 2 mi
Schools provided by the listing agent
- District: Amherst EVSD - 4701
Source: MLS Now. This data may not be complete. We recommend contacting the local school district to confirm school assignments for this home.
- $338,1004 bd2 ba1.9k sqft4632 Erhart Dr, Lorain, OH 44053Off Market
- $326,3004 bd2 ba1.6k sqft4640 Erhart Dr, Lorain, OH 44053Off Market
- $311,9003 bd3 ba1.4k sqft4628 Erhart Dr, Lorain, OH 44053Off Market
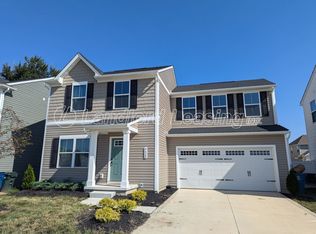
- $400,5004 bd4 ba2.6k sqft4644 Erhart Dr, Lorain, OH 44053Off Market
- $229,9002 bd2 ba1.3k sqft4067 Timber Walk, Lorain, OH 44053Off Market
- $357,9004 bd3 ba5.1k sqft4055 Timber Walk, Lorain, OH 44053Off Market
- $---- bd-- ba-- sqft3892 Parkside Cir W, Lorain, OH 44053Off Market
- $285,8003 bd3 ba1.7k sqft4043 Timber Walk, Lorain, OH 44053Off Market
A local agent can set up tours, give advice and negotiate with sellers.
Similar homes
- $359,9004 bd3 ba3.1k sqft4660 Erhart Dr, Lorain, OH 44053For Sale
 MLS ID #5231619, Christopher A Frederick, Coldwell Banker Schmidt Realty. MLS Now
 - $345,0003 bd3 ba1.6k sqft3523 Magnolia Dr, Lorain, OH 44053For Sale
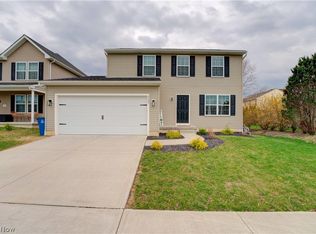 MLS ID #5199101, Bernadette Stitchick, Russell Real Estate Services. MLS Now
 - $379,9003 bd3 ba2.6k sqft4860 Meadow Lark Dr, Lorain, OH 44053For Sale
 MLS ID #5230375, Anthony R Latina, RE/MAX Crossroads Properties. MLS Now
 - $365,0004 bd4 ba3.1k sqft4513 Vineyard Dr, Lorain, OH 44053For Sale
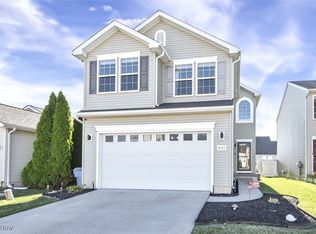 MLS ID #5168242, Steve Junker, RE/MAX Above & Beyond. MLS Now
 - $250,0003 bd2 ba2k sqft3902 Oxford Dr, Lorain, OH 44053For SaleMLS ID #5234219, Elizabeth M Zunt, Russell Real Estate Services. MLS Now
- $350,0004 bd3 ba2.3k sqft6903 Hidden Valley Dr, Amherst, OH 44001For SaleMLS ID #5234024, Sylvia Incorvaia, EXP Realty, LLC.. MLS Now
- $349,0004 bd4 ba1.9k sqft147 Springvale Dr, Amherst, OH 44001For SaleMLS ID #5229659, Eric Tepfenhart, JMG Ohio. MLS Now
- $365,0003 bd2 ba1.7k sqft129 Eagle Cir, Amherst, OH 44001For SaleMLS ID #5233648, Thomas Kelly, Keller Williams Citywide. MLS Now
- $349,9994 bd3 ba2.5k sqft1470 Hawthorne Ct, Vermilion, OH 44089For SaleMLS ID #5234290, Mathew P Chase, Keller Williams Greater Metropolitan. MLS Now
- $370,0004 bd3 ba2.7k sqft6184 Krystina Run, Lorain, OH 44053For SaleMLS ID #5197612, Heike B Daigle, Howard Hanna. MLS Now
- $299,9004 bd4 ba2.6k sqft4300 Washington Ave, Lorain, OH 44052For SaleMLS ID #5223727, Danielle Hughes, Elite Class Realty LLC. MLS Now
- $349,9004 bd3 ba1.9k sqft169 River Run Dr, Elyria, OH 44035For SaleMLS ID #5234369, Caprina M Gates, EXP Realty, LLC.. MLS Now
- $319,9003 bd2 ba2k sqft38444 Otten Rd, North Ridgeville, OH 44039For SaleMLS ID #5233778, Joe Dirk, RE/MAX Crossroads Properties. MLS Now
- $260,0003 bd2 ba1.4k sqft46785 Middle Ridge Rd, Amherst, OH 44001For SaleMLS ID #5232710, Morgen Vandenbossche, Russell Real Estate Services. MLS Now
- $359,9003 bd3 ba1.8k sqft732 Oakdale Cir, Elyria, OH 44035For SaleMLS ID #5234011, Jennifer L Taylor, Russell Real Estate Services. MLS Now
- $349,9002 bd3 ba1.7k sqft323 Arizona Ave, Lorain, OH 44052For SaleMLS ID #20261030, Jacqueline Jakacki, RE/MAX Above & Beyond. Firelands MLS
- $369,9003 bd3 ba3.1k sqft9239 Nash Ln, North Ridgeville, OH 44039For SaleMLS ID #5233438, Darren T Mancuso, EXP Realty, LLC.. MLS Now
- $359,9003 bd2 ba1.3k sqft302 Ridgewater Dr, Elyria, OH 44035For SaleMLS ID #5232988, Anthony R Latina, RE/MAX Crossroads Properties. MLS Now
- $399,9004 bd3 ba2.2k sqft5297 Garfield Blvd, Sheffield Village, OH 44054For SaleMLS ID #5197378, Jonathan Wright, Civitas Real Estate Group. MLS Now
- $289,0003 bd2 ba2.3k sqft825 Valley Dr, Amherst, OH 44001For SaleMLS ID #5231551, Carly M Sablotny, Keller Williams Living. MLS Now
