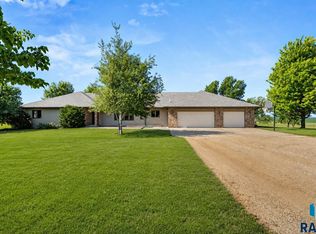
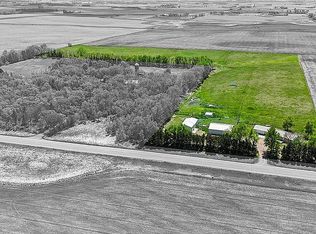
The search is over—discover over 15 acres of privacy, seclusion and endless possibilities just outside Lennox! The land is the true centerpiece of this exceptional acreage, offering room for horses, a hobby farm, livestock, gardens, a vineyard or simply the space to enjoy peaceful country living. Mature trees, open ground and established alfalfa fields create a beautiful and versatile setting. A private well serves the home, and a lawn irrigation system helps maintain the property. The impressive 54' x 90' metal outbuilding features concrete floors and high sidewalls, providing tremendous space for equipment, animals, recreational vehicles, storage, hobbies or business needs. Relax on the welcoming front porch, entertain on the 18' x 18' deck and patio, or gather around the firepit beneath the open country sky. The spacious ranch home offers more than 3,500 finished sq. ft., including over 2,200 sq. ft. on the main level, with 5 bedrooms and 3 bathrooms. Interior highlights include an expansive kitchen with abundant cabinetry, breakfast bar, open dining area with wood floors and built-in hutch, bright living room with bay window, sun-filled four-season room and a huge family/game room. The heated 3-stall attached garage includes epoxy floors and a floor pit drain. Bring your ideas and make this remarkable acreage your own! All proposed uses are subject to applicable zoning and regulations.
For sale
$999,900
46418 279th St, Lennox, SD 57039
5beds
3,516sqft
Single Family Residence
Built in 1998
15 Acres Lot
$-- Zestimate®
$284/sqft
$-- HOA
What's special
Breakfast barMature treesLawn irrigation systemWelcoming front porchSun-filled four-season roomPrivate well
- 2 days
- 384
- 24
Likely to sell faster than
Zillow last checked:
Listing updated:
Listed by:
Shana J Showers Cell:605-371-6484,
eXp Realty - Elevated Sioux Falls 605-521-0544,
Patrick W Showers,
eXp Realty - Elevated Sioux Falls
Source: Realtor Association of the Sioux Empire,MLS#: 22607939
Facts & features
Interior
Bedrooms & bathrooms
- Bedrooms: 5
- Bathrooms: 3
- Full bathrooms: 1
- 3/4 bathrooms: 1
- 1/2 bathrooms: 1
- Main level bedrooms: 3
Primary bedroom
- Description: 2 Double Closets
- Level: Main
- Area: 240
- Dimensions: 16 x 15
Bedroom 2
- Description: 2 Double Closets
- Level: Main
- Area: 165
- Dimensions: 15 x 11
Bedroom 3
- Description: Built-in Cabinet
- Level: Main
- Area: 110
- Dimensions: 11 x 10
Bedroom 4
- Description: 2 Double Closets
- Level: Basement
- Area: 204
- Dimensions: 17 x 12
Bedroom 5
- Description: 2 Double Closets
- Level: Basement
- Area: 132
- Dimensions: 12 x 11
Dining room
- Description: Wood Floors & Built-in Hutch
- Level: Main
- Area: 196
- Dimensions: 14 x 14
Family room
- Description: HUGE with newer flooring
- Level: Basement
- Area: 561
- Dimensions: 33 x 17
Kitchen
- Description: Tons of Cabinetry
- Level: Main
- Area: 225
- Dimensions: 15 x 15
Living room
- Description: Bay Window
- Level: Main
- Area: 289
- Dimensions: 17 x 17
Heating
- Electric, Heat Pump
Cooling
- Central Air
Appliances
- Included: Electric Range, Microwave, Refrigerator, Humidifier
Features
- Tray Ceiling(s), Main Floor Laundry, 3+ Bedrooms Same Level
- Flooring: Carpet, Wood, Laminate, Vinyl
- Basement: Full
- Number of fireplaces: 1
- Fireplace features: Gas
Interior area
- Total interior livable area: 3,516 sqft
- Finished area above ground: 2,224
- Finished area below ground: 1,292
Video & virtual tour
Property
Parking
- Total spaces: 3
- Parking features: Concrete, Gravel
- Garage spaces: 3
Features
- Patio & porch: Deck, Front Porch
Lot
- Size: 15 Acres
- Features: Garden
Details
- Additional structures: Shed(s), RV/Boat Storage
- Parcel number: 099.51.31.B100
Construction
Type & style
- Home type: SingleFamily
- Architectural style: Ranch
- Property subtype: Single Family Residence
Materials
- Hard Board, Stone
- Roof: Composition
Condition
- Year built: 1998
Utilities & green energy
- Sewer: Septic Tank
- Water: Private
Community & HOA
Community
- Subdivision: No Subdivision
HOA
- Has HOA: No
Location
- Region: Lennox
Financial & listing details
- Price per square foot: $284/sqft
- Tax assessed value: $687,518
- Annual tax amount: $6,602
- Date on market: 10/16/2026
- Road surface type: Other
Estimated market value
Not available
Estimated sales range
Not available
Not available
Price history
| Date | Event | Price |
|---|---|---|
| 10/16/2026 | Listed for sale | $999,900+42.8%$284/sqft |
Source:  Realtor Association of the Sioux Empire #22607939 Report a problem | ||
| 7/9/2021 | Sold | $700,000+0.7%$199/sqft |
Source: Realtor Association of the Sioux Empire #22102713 Report a problem | ||
| 5/20/2021 | Listed for sale | $695,000$198/sqft |
Source: Realtor Association of the Sioux Empire #22102713 Report a problem | ||
Public tax history
| Year | Property taxes | Tax assessment |
|---|---|---|
| 2025 | $6,619 -6.9% | $687,518 +0.6% |
| 2024 | $7,111 +9.6% | $683,563 -1.5% |
| 2023 | $6,487 +20.4% | $693,786 +5.6% |
| 2022 | $5,389 | $657,088 +37.9% |
| 2021 | -- | $476,431 +87.4% |
| 2020 | $2,979 +24% | $254,239 +7% |
| 2019 | $2,403 | $237,564 |
| 2018 | $2,403 | $237,564 +22.7% |
| 2017 | $2,403 +6.3% | $193,554 +10.1% |
| 2016 | $2,261 +3.8% | $175,873 |
| 2015 | $2,178 -6.8% | $175,873 |
| 2014 | $2,336 | $175,873 |
Find assessor info on the county website
Monthly payment
Est. payment
Payment breakdown
Explore the cost of this home by adjusting the details. Changes won't be saved.Climate risks
Neighborhood: 57039
Nearby schools
Schools provided by the listing agent
- Elementary: Lennox ES
- Middle: Lennox MS
- High: Lennox HS
- District: Lennox
Source: Realtor Association of the Sioux Empire. This data may not be complete. We recommend contacting the local school district to confirm school assignments for this home.

Similar homes
- $1,299,0004 bd4 ba3.5k sqft27534 464th Ave, Lennox, SD 57039For Sale

 MLS ID #22607315, Chelsea L Link. Realtor Association of the Sioux Empire
- $789,9003 bd3 ba2.4k sqft27884 467th Ave, Lennox, SD 57039For Sale
 MLS ID #22607166, Micah T Rassat. Realtor Association of the Sioux Empire
- $1,175,0005 bd3 ba3.9k sqft46036 268th St, Chancellor, SD 57015For Sale
 MLS ID #22607849, Dick H Hahn. Realtor Association of the Sioux Empire
- $995,9003 bd3 ba2.6k sqft46527 269th St, Sioux Falls, SD 57106For Sale By Owner
- $990,0006 bd4 ba3.1k sqft26945 456th Ave, Parker, SD 57053For SaleMLS ID #22607229, Megan E Helget. Realtor Association of the Sioux Empire
- $950,0004 bd3 ba2.8k sqft27948 State Highway 19, Hurley, SD 57036For SaleMLS ID #22606687, Jen L Tieszen. Realtor Association of the Sioux Empire
- $1,199,0005 bd4 ba4.3k sqft27529 477th Ave, Harrisburg, SD 57032For SaleMLS ID #22605352, Megan M Farmer-Clark. Realtor Association of the Sioux Empire
- $749,9005 bd4 ba3.2k sqft2500 W 95th St, Sioux Falls, SD 57108For SaleMLS ID #22607931, Al J Meger. Realtor Association of the Sioux Empire
- $925,0005 bd4 ba3.6k sqft7601 S Ridgestone Dr, Sioux Falls, SD 57108For SaleMLS ID #22607581, Teresa J Geiken. Realtor Association of the Sioux Empire
- $955,0005 bd4 ba3.7k sqft709 E Piping Rock Ln, Sioux Falls, SD 57108For SaleMLS ID #22607704, Nic D Allen. Realtor Association of the Sioux Empire
- $974,9005 bd3 ba3.3k sqft46644 Prairie Cir, Tea, SD 57064For SaleMLS ID #22602233, Blake C Bohner. Realtor Association of the Sioux Empire
- $699,9004 bd3 ba2.6k sqft45508 272nd St, Parker, SD 57053For SaleMLS ID #22607766, Ryan J Wieman. Realtor Association of the Sioux Empire
- $1,100,0005 bd4 ba4.4k sqft4805 S Caraway Cir, Sioux Falls, SD 57108For SaleMLS ID #22607518, Kory N Davis. Realtor Association of the Sioux Empire
- $930,0004 bd4 ba3.9k sqft5800 S Shadow Ridge Ave, Sioux Falls, SD 57108For SaleMLS ID #22607593, Keegen L Kleinwolterink. Realtor Association of the Sioux Empire
- $724,9005 bd3 ba3.3k sqft27210 Lovely Pl, Tea, SD 57064For SaleMLS ID #22607038, Carrie A Styles. Realtor Association of the Sioux Empire
- $790,0004 bd3 ba3k sqft47109 Dorothy Pl, Harrisburg, SD 57032For SaleMLS ID #22606498, Mandy L Koopal. Realtor Association of the Sioux Empire
- $925,0004 bd3 ba3.6k sqft509 S Horizon Cir, Sioux Falls, SD 57106For SaleMLS ID #22606944, Mallory S Kuiper. Realtor Association of the Sioux Empire
- $599,9005 bd2 ba2.3k sqft45841 275th St, Parker, SD 57053For SaleMLS ID #22607019, Dave E Dreessen. Realtor Association of the Sioux Empire
- $599,9004 bd4 ba2.7k sqft27229 Lovely Pl, Tea, SD 57064For SaleMLS ID #22607655, Megan E Helget. Realtor Association of the Sioux Empire
- $719,9005 bd5 ba3.6k sqft1325 W Waterstone Dr, Sioux Falls, SD 57108For SaleMLS ID #22607850, Shawn A Martins. Realtor Association of the Sioux Empire
