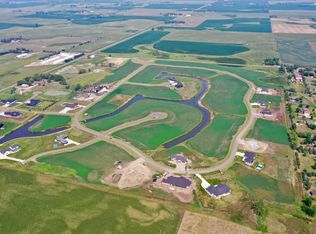
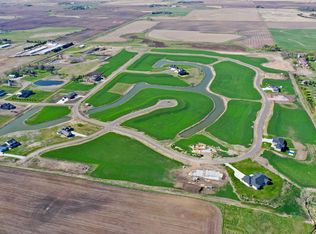
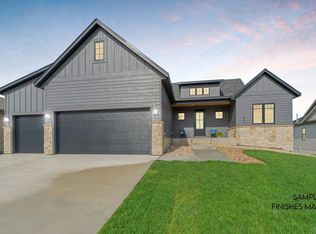
Brand new construction by Hahn Custom Homes, set on 1.65 acres of private waterfront in Tea’s Prairie Acres development. With a south-facing driveway, expansive yard, and no direct backyard neighbors, this property offers a rare blend of space, privacy, and convenience just minutes from town.
The setting creates the opportunity to truly enjoy the outdoors—whether that’s adding a dock, creating a sandy beach, or simply taking in the water views from your own backyard. Rural water, natural gas, fiber optic, and septic are all already in place.
Inside, the home was thoughtfully designed to complement its surroundings. The main level features nine- and ten-foot ceilings, a gas fireplace, and a stained millwork package that adds warmth and character throughout. The kitchen is both functional and refined, highlighted by a 6x6 walk-in hidden pantry and black stainless Samsung appliances. A north-facing covered deck extends the living space and provides a perfect place to unwind.
The primary suite offers a comfortable retreat with a walk-in tile shower and spacious closet, while main floor laundry, smart thermostats, Anderson windows, and an 8-camera security system add everyday convenience.
The walkout basement continues the home’s inviting feel with nine-foot ceilings, a full wet bar with sink and refrigerator, an additional fireplace, and a large family room built for gathering. Two additional bedrooms provide direct access to the yard, creating a seamless indoor-outdoor connection.
The garage is equally impressive—1,422 square feet, heated, with epoxy floors and two double-stall bays, including one that’s double-deep. Plenty of space for vehicles, storage, and more.
With 3,362 finished square feet, 5 bedrooms, 3 bathrooms, and 2x6 construction, this home offers a well-rounded combination of quality, comfort, and setting—plus the opportunity to still select finishes and make it your own.
For sale
$974,900
46644 Prairie Cir, Tea, SD 57064
5beds
3,362sqft
Single Family Residence
Built in 2026
1.65 Acres Lot
$-- Zestimate®
$290/sqft
$150/mo HOA
What's special
Gas fireplaceExpansive yardSouth-facing drivewayAnderson windowsNine- and ten-foot ceilingsMain floor laundrySmart thermostats
- 169 days
- 259
- 13
Zillow last checked:
Listing updated:
Listed by:
Blake C Bohner,
605 Real Estate LLC 605-759-4294,
Ryan R Olson,
605 Real Estate LLC
Source: Realtor Association of the Sioux Empire,MLS#: 22602233
Facts & features
Interior
Bedrooms & bathrooms
- Bedrooms: 5
- Bathrooms: 3
- Full bathrooms: 2
- 3/4 bathrooms: 1
- Main level bedrooms: 3
Primary bedroom
- Description: WIC, Ensuite Bath
- Level: Main
- Area: 240
- Dimensions: 15 x 16
Bedroom 2
- Description: Double Closet
- Level: Main
- Area: 143
- Dimensions: 13 x 11
Bedroom 3
- Description: Double Closet
- Level: Main
- Area: 132
- Dimensions: 12 x 11
Bedroom 4
- Description: Double Closet
- Level: Basement
- Area: 208
- Dimensions: 16 x 13
Bedroom 5
- Description: Double Closet
- Level: Basement
- Area: 210
- Dimensions: 15 x 14
Dining room
- Description: Door to Covered Deck
- Level: Main
- Area: 112
- Dimensions: 8 x 14
Family room
- Description: Wet Bar & Game Area
- Level: Basement
- Area: 532
- Dimensions: 28 x 19
Kitchen
- Description: Massive Island, Walk in Pantry
- Level: Main
- Area: 182
- Dimensions: 13 x 14
Living room
- Description: 10' Tray Ceiling With Accent
- Level: Main
- Area: 272
- Dimensions: 16 x 17
Heating
- Natural Gas
Cooling
- Central Air
Appliances
- Included: Electric Range, Microwave, Dishwasher, Disposal, Refrigerator, Stove Hood
Features
- 3+ Bedrooms Same Level, 9 FT+ Ceiling in Lwr Lvl, Main Floor Laundry, Master Bath, Tray Ceiling(s), Wet Bar
- Flooring: Carpet, Heated, Tile
- Basement: Full
- Number of fireplaces: 2
- Fireplace features: Electric, Gas
Interior area
- Total interior livable area: 3,362 sqft
- Finished area above ground: 1,897
- Finished area below ground: 1,465
Property
Parking
- Total spaces: 4
- Parking features: Concrete
- Garage spaces: 4
Features
- Patio & porch: Patio
Lot
- Size: 1.65 Acres
- Dimensions: 186 x 267
- Features: Walk-Out
Details
- Parcel number: 100.50.73.F411A
Construction
Type & style
- Home type: SingleFamily
- Architectural style: Ranch
- Property subtype: Single Family Residence
Materials
- Hard Board, Stone
- Roof: Composition
Condition
- Year built: 2026
Utilities & green energy
- Sewer: Septic Tank
- Water: Rural Water
Community & HOA
Community
- Subdivision: Prairie Acres Addition to Tea
HOA
- Has HOA: Yes
- Amenities included: Trash, Other, Road Maint
- HOA fee: $150 monthly
Location
- Region: Tea
Financial & listing details
- Price per square foot: $290/sqft
- Date on market: 4/2/2026
- Road surface type: Asphalt
Estimated market value
Not available
Estimated sales range
Not available
Not available
Price history
| Date | Event | Price |
|---|---|---|
| 4/2/2026 | Listed for sale | $974,900$290/sqft |
Source:  Realtor Association of the Sioux Empire #22602233 Report a problem Realtor Association of the Sioux Empire #22602233 Report a problem | ||
Public tax history
Tax history is unavailable.
Monthly payment
Est. payment
Payment breakdown
Explore the cost of this home by adjusting the details. Changes won't be saved.Climate risks
Neighborhood: 57064
Nearby schools
Schools provided by the listing agent
- Elementary: Tea Area Venture Elementary
- Middle: Tea MS
- High: Tea HS
- District: Tea Area
Source: Realtor Association of the Sioux Empire. This data may not be complete. We recommend contacting the local school district to confirm school assignments for this home.

Similar homes
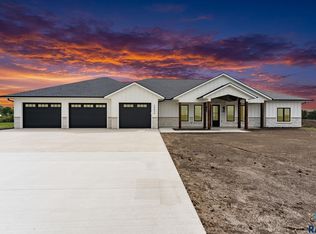
- $1,150,0004 bd4 ba2.9k sqft46624 Prairie Dr, Sioux Falls, SD 57106For Sale
 MLS ID #22607290, Tara L Allen. Realtor Association of the Sioux Empire
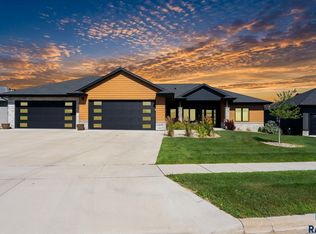
 - $1,274,9005 bd5 ba4.3k sqft2440 N Alberta Trl, Tea, SD 57064For Sale
 MLS ID #22607111, Chris Greve. Realtor Association of the Sioux Empire
 - $799,9005 bd4 ba3.2k sqft2500 W 95th St, Sioux Falls, SD 57108For Sale
 MLS ID #22607174, Al J Meger. Realtor Association of the Sioux Empire
 - $950,0005 bd3 ba3.5k sqft2707 Homestead St, Harrisburg, SD 57032For Sale
 MLS ID #22606334, Jessica Steele. Realtor Association of the Sioux Empire
 - $949,9005 bd3 ba3.2k sqft47967 Meadowlark St, Harrisburg, SD 57032For SaleMLS ID #22604127, Maggie L Miller. Realtor Association of the Sioux Empire
- $955,0005 bd4 ba3.7k sqft709 E Piping Rock Ln, Sioux Falls, SD 57108For SaleMLS ID #22603058, Nic D Allen. Realtor Association of the Sioux Empire
- $950,0004 bd3 ba2.8k sqft27948 State Highway 19, Hurley, SD 57036For SaleMLS ID #22606687, Jen L Tieszen. Realtor Association of the Sioux Empire
- $974,9005 bd4 ba3.8k sqft505 S Sassafras Cir, Sioux Falls, SD 57110For SaleMLS ID #22603773, Shawn A Martins. Realtor Association of the Sioux Empire
- $899,0005 bd3 ba3.8k sqft6701 E Spitfire Cir, Sioux Falls, SD 57110For SaleMLS ID #22607124, Mike L Niemeyer. Realtor Association of the Sioux Empire
- $949,0004 bd3 ba3.6k sqft607 S Torrey Pine Ln, Sioux Falls, SD 57110For SaleMLS ID #22602222, Amy M Stockberger. Realtor Association of the Sioux Empire
- $969,0005 bd3 ba3.7k sqft2505 S Meadowview Ave, Sioux Falls, SD 57110For SaleMLS ID #22606640, Melissa S Merchant. Realtor Association of the Sioux Empire
- $975,0004 bd3 ba2.7k sqft800 N Sylvan Dr, Sioux Falls, SD 57110For SaleMLS ID #22606884, Ashley L Gaspar. Realtor Association of the Sioux Empire
- $1,150,0005 bd4 ba3.4k sqft5601 E Chandler Dr, Sioux Falls, SD 57110For SaleMLS ID #22606680, Sarah R Ekholm. Realtor Association of the Sioux Empire
- $969,9005 bd4 ba3.7k sqft6605 E Hawker Cir, Sioux Falls, SD 57110For SaleMLS ID #22604619, Jessica Steele. Realtor Association of the Sioux Empire
- $672,9005 bd3 ba2.9k sqft7804 S Brande Park Cir, Sioux Falls, SD 57108For SaleMLS ID #22606601, Jack M VanLeur. Realtor Association of the Sioux Empire
- $676,5005 bd3 ba3.1k sqft3924 S Faith Ave, Sioux Falls, SD 57110For SaleMLS ID #22607231, Suzie M Bunkers. Realtor Association of the Sioux Empire
- $649,9005 bd3 ba3.3k sqft104 Caleb Ct, Parker, SD 57053For SaleMLS ID #22606802, Ryan J Wieman. Realtor Association of the Sioux Empire
- $522,5004 bd4 ba1.9k sqft1225 Poplar Ave, Sioux Falls, SD 57064For SaleMLS ID #22505313, Amanda J Treloar. Realtor Association of the Sioux Empire
- $959,9005 bd3 ba3.2k sqft(Undisclosed Address), Sioux Falls, SD 57110For SaleMLS ID #22504756, Joel P Ingle. Realtor Association of the Sioux Empire
- $1,199,9994 bd4 ba3.9k sqft431 Brody Court, Harrisburg, SD 57032For SaleMLS ID #22603970, Janelle L Aday. Realtor Association of the Sioux Empire
