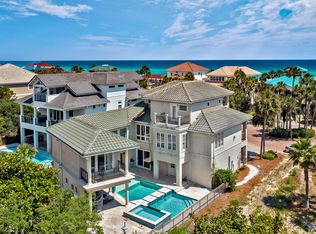
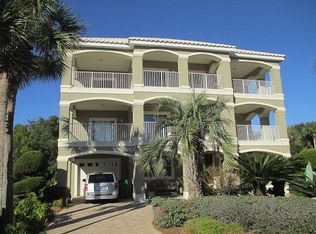
Behind the gates of Destiny standing 3 stories high facing magnificent gulf views an entertainers dream becomes a buyers reality. This newer 2x6 custom built 3 story home is the pinnacle of entertaining and relaxation. Outdoors enjoy a 50,000 gallon watermark-built pool and spa with built in table, seating, tanning shelf. Covered travertine patio with outdoor kitchen and flat screen tv. 6BD 6BA elevator services all 3 floors. Laundry on first and third floors. A true Chef's kitchen with high end Thermador appliances with massive quartz center island. Custom bunk room sleeps 4. Walls of windows with gulf views, 4 balconies, 2 car attached garage, high end finishes 2 wet bars. Turn key. Rental projections are over $250,000. Located in Destiny gated neighborhood.
For sale
$4,399,500
4645 Destiny Way, Destin, FL 32541
5beds
4,500sqft
Single Family Residence
Built in 2020
7,405 Square Feet Lot
$-- Zestimate®
$978/sqft
$-- HOA
What's special
Magnificent gulf viewsMassive quartz center islandGates of destinyHigh end finishes
- 24 days
- 463
- 39
Likely to sell faster than
Zillow last checked:
Listing updated:
Listed by:
Renda J Fisher 850-371-4452,
Destin Vacation Company LLC
Source: ECAOR,MLS#: 1014254
Facts & features
Interior
Bedrooms & bathrooms
- Bedrooms: 5
- Bathrooms: 6
- Full bathrooms: 5
- 1/2 bathrooms: 1
Primary bedroom
- Description: Main level master (1 of 2 on main)
- Level: First
- Area: 168 Square Feet
- Dimensions: 12 x 14
Primary bedroom
- Level: First
- Area: 196 Square Feet
- Dimensions: 14 x 14
Primary bedroom
- Level: Second
- Area: 196 Square Feet
- Dimensions: 14 x 14
Primary bedroom
- Description: Has balcony facing the gulf with views
- Level: Third
Primary bedroom
- Description: Balcony overlooking the pool
- Level: Third
- Area: 196 Square Feet
- Dimensions: 14 x 14
Primary bathroom
- Level: First
- Area: 168 Square Feet
- Dimensions: 12 x 14
Primary bathroom
- Level: First
- Area: 192 Square Feet
- Dimensions: 12 x 16
Primary bathroom
- Level: Second
Primary bathroom
- Description: Soaking tub, dual vanity, glass tile shower
- Level: Third
- Area: 360 Square Feet
- Dimensions: 18 x 20
Primary bathroom
- Description: Soaking tub and glass tiled shower
- Level: Third
Bathroom
- Description: Florida full bathroom
- Level: First
- Area: 72 Square Feet
- Dimensions: 6 x 12
Bathroom
- Description: Guest full bath on main level
- Level: Second
Other
- Description: 4 twin custom bunks
- Level: Second
Dining area
- Level: Second
- Area: 180 Square Feet
- Dimensions: 10 x 18
Kitchen
- Level: Second
- Area: 384 Square Feet
- Dimensions: 16 x 24
Laundry
- Description: Full laundry with counter and cabinetry
- Level: Third
Laundry
- Description: Laundry closet with stackable on first level
- Level: First
Living room
- Description: Spacious room just inside front door
- Level: First
- Area: 1170 Square Feet
- Dimensions: 39 x 30
Living room
- Level: Second
- Area: 616 Square Feet
- Dimensions: 22 x 28
Heating
- Natural Gas
Cooling
- Central Air, Ceiling Fan(s)
Appliances
- Included: Dishwasher, Disposal, Dryer, Microwave, Double Oven, Range Hood, Refrigerator, Washer, Gas Water Heater, Tankless Water Heater
- Laundry: Washer/Dryer Hookup
Features
- Breakfast Bar, Vaulted Ceiling(s), Kitchen Island, Recessed Lighting, Owner's Closet, Pantry, Walls Wainscoting, Wet Bar, Elevator
- Windows: Window Treatments, Hurricane Shutters
- Furnished: Yes
- Common walls with other units/homes: No Common Walls
Interior area
- Total structure area: 4,500
- Total interior livable area: 4,500 sqft
Property
Parking
- Total spaces: 5
- Parking features: Garage Door Opener, Guest, Garage
- Attached garage spaces: 2
Features
- Stories: 3
- Patio & porch: Covered, Porch
- Exterior features: Outdoor Grill, Balcony, Private Yard, Outdoor Shower, Outdoor Kitchen
- Has private pool: Yes
- Pool features: Gunite
- Has spa: Yes
- Spa features: Heated
- Has view: Yes
- View description: Gulf
- Has water view: Yes
- Water view: Gulf
Lot
- Size: 7,405 Square Feet
- Dimensions: 60 x 20
- Features: Covenants, Cul-De-Sac, Restrictions, Sidewalk, Within 1/2 Mile to Water
Details
- Parcel number: 002S22040000000190
- Zoning description: Resid Single Family
Construction
Type & style
- Home type: SingleFamily
- Architectural style: Beach House
- Property subtype: Single Family Residence
Materials
- Stucco
Condition
- Construction Complete
- New construction: No
- Year built: 2020
Utilities & green energy
- Water: Public
Community & HOA
Community
- Features: Community Room, Fitness Center, Gated, Pool, Tennis Court(s)
- Security: Smoke Detector(s)
- Subdivision: DESTINY S/D
HOA
- Has HOA: Yes
- Services included: Management, Recreational Faclty
Location
- Region: Destin
Financial & listing details
- Price per square foot: $978/sqft
- Tax assessed value: $2,582,477
- Annual tax amount: $30,129
- Date on market: 10/24/2026
Estimated market value
Not available
Estimated sales range
Not available
Not available
Price history
| Date | Event | Price |
|---|---|---|
| 10/24/2026 | Listed for sale | $4,399,500+0.4%$978/sqft |
Source:  ECAOR #1014254 Report a problem | ||
| 2/13/2023 | Listing removed | -- |
Source: ECAOR #908198 Report a problem | ||
| 9/16/2022 | Listed for sale | $4,380,000-26.7%$973/sqft |
Source: ECAOR #908198 Report a problem | ||
| 7/6/2022 | Listing removed | -- |
Source: ECAOR #901161 Report a problem | ||
| 6/15/2022 | Listed for sale | $5,974,000+151%$1,328/sqft |
Source: ECAOR #901161 Report a problem | ||
| 6/26/2020 | Sold | $2,380,000-4.6%$529/sqft |
Source: ECAOR #841474 Report a problem | ||
| 5/14/2020 | Listed for sale | $2,495,000+548.1%$554/sqft |
Source: Scenic Sotheby's Intl Realty #841474 Report a problem | ||
| 12/20/2016 | Sold | $385,000-3.8%$86/sqft |
Source: Public Record Report a problem | ||
| 9/21/2004 | Sold | $400,000+100%$89/sqft |
Source: Public Record Report a problem | ||
| 9/4/2003 | Sold | $200,000+78.6%$44/sqft |
Source: Public Record Report a problem | ||
| 1/23/2003 | Sold | $112,000-19.1%$25/sqft |
Source: Public Record Report a problem | ||
| 8/23/2002 | Sold | $138,500$31/sqft |
Source: Public Record Report a problem | ||
Public tax history
| Year | Property taxes | Tax assessment |
|---|---|---|
| 2025 | $30,129 -2.8% | $2,511,938 +10% |
| 2024 | $30,987 +8.7% | $2,283,580 -17.1% |
| 2023 | $28,517 +14.5% | $2,754,589 +21.1% |
| 2022 | $24,900 +16.9% | $2,273,909 +32.5% |
| 2021 | $21,306 +383.9% | $1,715,687 +387.5% |
| 2020 | $4,403 -1.4% | $351,900 |
| 2019 | $4,464 +5.4% | $351,900 +6.7% |
| 2018 | $4,234 | $329,711 +7% |
| 2017 | $4,234 +5.1% | $308,142 +2% |
| 2016 | $4,027 +34.1% | $302,100 +6% |
| 2015 | $3,003 +3.8% | $285,000 +128.8% |
| 2014 | $2,892 | $124,550 +6% |
| 2013 | -- | $117,500 -1.8% |
| 2012 | -- | $119,701 -5% |
| 2011 | -- | $126,001 -10% |
| 2010 | -- | $140,000 -30% |
| 2009 | -- | $200,000 -20% |
| 2008 | -- | $250,000 -23.1% |
| 2007 | -- | $325,000 -27.8% |
| 2006 | -- | $450,000 +50% |
| 2005 | -- | $300,000 +88% |
| 2004 | -- | $159,580 +27.7% |
| 2003 | -- | $125,000 +22.5% |
| 2002 | -- | $102,000 +2% |
| 2001 | -- | $100,000 |
Find assessor info on the county website
Monthly payment
Est. payment
Payment breakdown
Explore the cost of this home by adjusting the details. Changes won't be saved.Climate risks
Neighborhood: 32541
Nearby schools
Schools provided by the listing agent
- Elementary: Destin
- Middle: Destin
- High: Destin
Source: ECAOR. This data may not be complete. We recommend contacting the local school district to confirm school assignments for this home.
Similar homes
- $4,500,0004 bd4 ba2.3k sqft3430 Scenic Highway 98, Destin, FL 32541For Sale
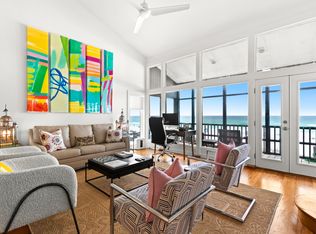
 MLS ID #975555, Len Knowlton, Compass. ECAOR
- $2,895,0004 bd5 ba4.4k sqft79 Vista Blfs, Destin, FL 32541For Sale
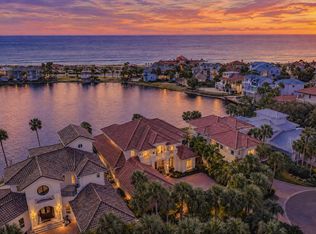 MLS ID #1014469, John Paul Somers, Somers & Company. ECAOR
- $4,999,0005 bd7 ba4.9k sqft4658 Destiny Way, Destin, FL 32541For Sale
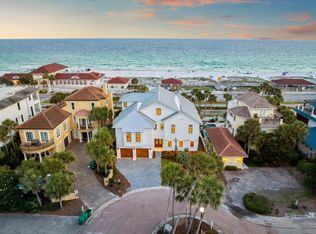 MLS ID #982704, Spears Group, Compass. ECAOR
- $4,250,0008 bd8 ba5.8k sqft71 Dolphin St, Destin, FL 32541For Sale
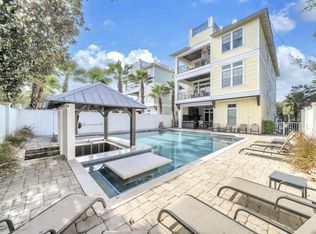 MLS ID #991874, The Jonathan Hill Team, Legacy Hill Realty. ECAOR
- $3,795,0006 bd8 ba4.8k sqft4478 Ocean View Dr, Destin, FL 32541For SaleMLS ID #973863, Michael J Boyd, LoKation. ECAOR
- $5,300,0008 bd9 ba6.4k sqft3469 Scenic Highway 98, Destin, FL 32541For SaleMLS ID #1001392, Joiner Group, Scenic Sotheby's International Realty. ECAOR
- $2,780,0004 bd5 ba3.5k sqft91 Vista Blfs, Destin, FL 32541For SaleMLS ID #1011274, Spears Group, Compass. ECAOR
- $3,295,0005 bd6 ba5.1k sqft20 Saint Bart's Bay, Destin, FL 32541For SaleMLS ID #981609, Robert E Ward, RE/MAX by the Sea. ECAOR
- $3,995,0004 bd5 ba6.1k sqft612 Magnolia Dr, Destin, FL 32541For SaleMLS ID #1015170, John Paul Somers, Somers & Company. ECAOR
- $2,395,0004 bd3 ba3.7k sqft481 Captains Cir, Destin, FL 32541For SaleMLS ID #1015216, Kenneth L Frizzell, Keller Williams Realty Destin. ECAOR
- $2,550,0005 bd5 ba3.5k sqft4705 Ocean Blvd, Destin, FL 32541For SaleMLS ID #1007543, Cassandra L DeJulio, Compass. ECAOR
- $3,995,0005 bd6 ba5k sqft24 Norriego Rd, Destin, FL 32541For SaleMLS ID #914155, John Paul Somers, Somers & Company. ECAOR
- $2,250,0005 bd4 ba3.9k sqft285 Corinthian Pl, Destin, FL 32541For SaleMLS ID #1013656, Kendall L Hood, Compass. ECAOR
- $2,950,0005 bd5 ba4.1k sqft502 Regatta Bay Blvd, Destin, FL 32541For SaleMLS ID #1006221, Katie M Atwater, The Premier Property Group. ECAOR
- $2,835,0005 bd7 ba6.1k sqft437 Admiral Ct, Destin, FL 32541For SaleMLS ID #1013903, Lindsey K Lynch, Legendary Realty LLC. ECAOR
- $2,245,0005 bd6 ba4.1k sqft4816 Ocean Blvd, Destin, FL 32541For SaleMLS ID #987505, Tracey S Clay, Destin Lifestyles Real Estate. ECAOR
- $2,299,0005 bd3 ba2.4k sqft511 Vera Cruz Dr, Destin, FL 32541For SaleMLS ID #1015654, Erin A Treadwell, Mainsail Realty Company. ECAOR
- $3,895,0006 bd7 ba3.5k sqft2740 Scenic Highway 98 #10, Destin, FL 32541For SaleMLS ID #1013326, Spears Group, Compass. ECAOR
- $2,200,0006 bd5 ba3.8k sqft3149 Scenic Highway 98, Destin, FL 32541For SaleMLS ID #1008104, Caleb A Spears, Compass. ECAOR
