Charming, two-story home in a prime location, steps from Minnehaha Falls. The main level features classic woodwork throughout, including a built-in dining room hutch and custom maple cabinets in the kitchen. A lovely 3-season porch is the perfect spot for watching life go by. Upstairs, you will find three bedrooms all on one level, plus a full bath with an original clawfoot tub. The carpeted basement offers a three-quarter bath and a spacious fourth bedroom that could easily serve as a family room instead. Central air runs through the home. Outside, the generously sized, fenced-in backyard has been beautifully landscaped with native perennials, and a bluestone patio. The oversized two-car garage offers plenty of storage plus a separate workshop area. It's a short walk to popular neighborhood amenities, including Sea Salt, Okome House, Cub Foods and the light rail.
Active
$485,000
4649 42nd Ave S, Minneapolis, MN 55406
4beds
1,632sqft
Single Family
Built in 1920
4,791 Square Feet Lot
$-- Zestimate®
$297/sqft
$-- HOA
What's special
- 5 days
- 895
- 106
Zillow last checked:
Listing updated:
Listed by:
Patricia Ann Lauria 952-234-0633,
Edina Realty, Inc.
Source: NorthstarMLS as distributed by MLS GRID,MLS#: 7124669
Facts & features
Interior
Bedrooms & bathrooms
- Bedrooms: 4
- Bathrooms: 2
- Full bathrooms: 1
- 3/4 bathrooms: 1
Bedroom
- Level: Upper
- Area: 126.5 Square Feet
- Dimensions: 11.5x11
Bedroom 2
- Level: Upper
- Area: 132.25 Square Feet
- Dimensions: 11.5x11.5
Bedroom 3
- Level: Upper
- Area: 103.5 Square Feet
- Dimensions: 11.5x9
Bedroom 4
- Level: Lower
- Area: 162.75 Square Feet
- Dimensions: 15.5x10.5
Dining room
- Level: Main
- Area: 126.5 Square Feet
- Dimensions: 11.5x11
Kitchen
- Level: Main
- Area: 121 Square Feet
- Dimensions: 11x11
Laundry
- Level: Lower
- Area: 64 Square Feet
- Dimensions: 8x8
Living room
- Level: Main
- Area: 218.5 Square Feet
- Dimensions: 19x11.5
Patio
- Level: Main
- Area: 264 Square Feet
- Dimensions: 24x11
Porch
- Level: Main
- Area: 152 Square Feet
- Dimensions: 19x8
Heating
- Forced Air
Cooling
- Central Air
Appliances
- Included: Dishwasher, Dryer, Exhaust Fan, Humidifier, Gas Water Heater, Range, Refrigerator, Washer
- Laundry: In Basement
Features
- Basement: Egress Window(s),Finished,Full,Storage Space
- Has fireplace: No
Interior area
- Total structure area: 1,728
- Total interior livable area: 1,632 sqft
- Finished area above ground: 1,152
- Finished area below ground: 480
Video & virtual tour
Property
Parking
- Total spaces: 2
- Parking features: Detached Garage, Insulated Garage, Storage
- Garage spaces: 2
- Details: Garage Dimensions (26x26)
Accessibility
- Accessibility features: Soaking Tub
Features
- Levels: Two
- Stories: 2
- Patio & porch: Enclosed, Front Porch, Glass Enclosed, Patio, Screened
- Pool features: None
- Fencing: Chain Link,Full,Wood
Lot
- Size: 4,791 Square Feet
- Dimensions: 40 x 126 x 34 x 130
- Features: Tree Coverage - Medium
Details
- Foundation area: 576
- Parcel number: 1802823110073
- Zoning description: Residential-Single Family
Construction
Type & style
- Home type: SingleFamily
- Property subtype: Single Family
Materials
- Roof: Age 8 Years or Less
Condition
- New construction: No
- Year built: 1920
Utilities & green energy
- Gas: Natural Gas
- Sewer: City Sewer/Connected
- Water: City Water/Connected
Community & HOA
Community
- Subdivision: Crosby Invest Co 1st Add
HOA
- Has HOA: No
Location
- Region: Minneapolis
Financial & listing details
- Price per square foot: $297/sqft
- Tax assessed value: $412,700
- Annual tax amount: $6,233
- Date on market: 9/4/2026
Estimated market value
Not available
Estimated sales range
Not available
Not available
Price history
| Date | Event | Price |
|---|---|---|
| 9/8/2026 | Listed for sale | $485,000+1%$297/sqft |
Source:  NorthstarMLS as distributed by MLS GRID #7124669 Report a problem NorthstarMLS as distributed by MLS GRID #7124669 Report a problem | ||
| 8/11/2023 | Sold | $480,000+14.3%$294/sqft |
Source: NorthstarMLS as distributed by MLS GRID #6406003 Report a problem | ||
| 7/29/2023 | Pending sale | $419,950$257/sqft |
Source: NorthstarMLS as distributed by MLS GRID #6406003 Report a problem | ||
| 7/27/2023 | Listed for sale | $419,950+16.7%$257/sqft |
Source: NorthstarMLS as distributed by MLS GRID #6406003 Report a problem | ||
| 3/31/2017 | Sold | $360,000+2.9%$221/sqft |
Source: NorthstarMLS as distributed by MLS GRID #4796393 Report a problem | ||
| 2/24/2017 | Pending sale | $349,900$214/sqft |
Source: Keller Williams - Minneapolis Lakes #4796393 Report a problem | ||
| 2/21/2017 | Listed for sale | $349,900+40%$214/sqft |
Source: Keller Williams - Minneapolis Lakes #4796393 Report a problem | ||
| 3/1/2012 | Sold | $250,000-3.8%$153/sqft |
Source:  Lake Superior Area Realtors as distributed by MLS GRID #1460892 Report a problem Lake Superior Area Realtors as distributed by MLS GRID #1460892 Report a problem | ||
| 1/3/2012 | Price change | $259,900-1.9%$159/sqft |
Source: Coldwell Banker Burnet - Minneapolis Parkway #4100497 Report a problem | ||
| 11/29/2011 | Price change | $265,000-3.6%$162/sqft |
Source: Coldwell Banker Burnet - Minneapolis Parkway #4100497 Report a problem | ||
| 11/5/2011 | Price change | $275,000-3.5%$169/sqft |
Source: Coldwell Banker Burnet - Minneapolis Parkway #4100497 Report a problem | ||
| 9/28/2011 | Price change | $285,000-5%$175/sqft |
Source: Coldwell Banker Burnet - Minneapolis Parkway #4084183 Report a problem | ||
| 9/8/2011 | Listed for sale | $299,900+76.5%$184/sqft |
Source: Coldwell Banker Burnet - Minneapolis Parkway #4084183 Report a problem | ||
| 1/26/2000 | Sold | $169,900$104/sqft |
Source: Public Record Report a problem | ||
Public tax history
| Year | Property taxes | Tax assessment |
|---|---|---|
| 2025 | $5,868 +15.1% | $412,700 +1.9% |
| 2024 | $5,097 +5.5% | $405,000 +3.1% |
| 2023 | $4,830 -1.4% | $393,000 +5.9% |
| 2022 | $4,898 +3.5% | $371,000 +3.6% |
| 2021 | $4,735 -3.5% | $358,000 |
| 2020 | $4,909 +3.7% | $358,000 +4.1% |
| 2019 | $4,735 -3.5% | $344,000 |
| 2018 | $4,909 +15.9% | $344,000 +35.7% |
| 2017 | $4,234 -11.1% | $253,500 +7.2% |
| 2016 | $4,765 +34.7% | $236,500 |
| 2015 | $3,537 -4.7% | $236,500 +2.4% |
| 2014 | $3,710 -4.6% | $231,000 |
| 2013 | $3,887 +2.6% | $231,000 |
| 2012 | $3,788 +2.7% | $231,000 |
| 2011 | $3,687 +15.2% | $231,000 |
| 2010 | $3,202 -1.2% | $231,000 |
| 2009 | $3,239 +17.1% | $231,000 +15.2% |
| 2006 | $2,766 +10.3% | $200,600 +15% |
| 2005 | $2,507 +8.5% | $174,500 +15% |
| 2004 | $2,310 +11.3% | $151,800 +11.9% |
| 2002 | $2,076 -51.1% | $135,600 |
| 2001 | $4,246 | -- |
Find assessor info on the county website
Monthly payment
Est. payment
Payment breakdown
Explore the cost of this home by adjusting the details. Changes won't be saved.Climate risks
Neighborhood: Hiawatha
Similar homes
- $449,9004 bd2 ba1.8k sqft3833 40th Ave S, Minneapolis, MN 55406For Sale
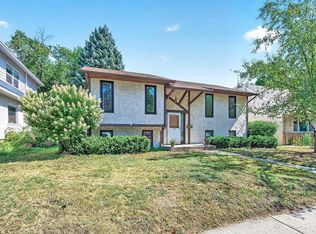
 MLS ID #7111702, Travis L Erickson, RE/MAX Results. NorthstarMLS as distributed by MLS GRID
 - $449,0003 bd2 ba1.2k sqft4736 30th Ave S, Minneapolis, MN 55406For Sale
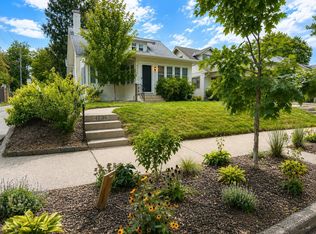 MLS ID #7140882, Steve Koleno, Beycome Brokerage Realty LLC. NorthstarMLS as distributed by MLS GRID
 - $515,0004 bd2 ba2k sqft4329 43rd Ave S, Minneapolis, MN 55406For Sale
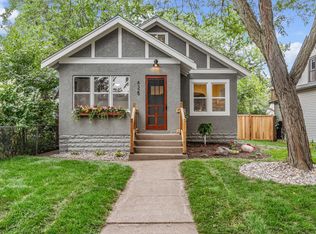 MLS ID #7131035, Marcos Eduardo De Filippo, Fuze Real Estate. NorthstarMLS as distributed by MLS GRID
 - $--3 bd2 ba1.5k sqft3920 Minnehaha Ave, Minneapolis, MN 55406Auction
 Auction.com 2
 - $495,0004 bd2 ba2.4k sqft3837 18th Ave S, Minneapolis, MN 55407For SaleMLS ID #7132738, Ben Younan, Toft Realty LLC. NorthstarMLS as distributed by MLS GRID
- $499,9003 bd3 ba2.1k sqft3109 35th Ave S, Minneapolis, MN 55406For SaleMLS ID #7131179, Daniel C Schultz, Flourish Realty LLC. NorthstarMLS as distributed by MLS GRID
- $419,9003 bd2 ba1.7k sqft3207 E 42nd St, Minneapolis, MN 55406For SaleMLS ID #7115911, Gregory W Lawrence, Home Avenue Flat Fee Realty. NorthstarMLS as distributed by MLS GRID
- $549,5003 bd2 ba2.3k sqft3957 44th Ave S, Minneapolis, MN 55406For SaleMLS ID #7096234, Judith A Shields, Coldwell Banker Realty - Lakes. NorthstarMLS as distributed by MLS GRID
- $450,0004 bd2 ba2.2k sqft583 Fairview Ave S, Saint Paul, MN 55116For SaleMLS ID #7137295, Rose Chladil, Coldwell Banker Realty - Southwest Regional. NorthstarMLS as distributed by MLS GRID
- $450,0004 bd2 ba1.8k sqft3936 Longfellow Ave, Minneapolis, MN 55407For SaleMLS ID #7127251, Martin Turner, eXp Realty. NorthstarMLS as distributed by MLS GRID
- $349,9002 bd3 ba1.2k sqft3932 24th Ave S, Minneapolis, MN 55406For SaleMLS ID #7138127, Jeremy Driver, Lakes Sotheby's International Realty. NorthstarMLS as distributed by MLS GRID
- $469,0003 bd3 ba1.7k sqft1599 Highland Pkwy, Saint Paul, MN 55116For SaleMLS ID #7140149, Tammy Taschner, Weichert, Realtors-Advantage. NorthstarMLS as distributed by MLS GRID
- $489,9003 bd2 ba1.8k sqft4748 Bloomington Ave, Minneapolis, MN 55407For SaleMLS ID #6727376, Kerby & Cristina Real Estate Experts, RE/MAX Results. NorthstarMLS as distributed by MLS GRID
- $265,0003 bd1 ba1.6k sqft4436 42nd Ave S, Minneapolis, MN 55406For SaleMLS ID #7095734, Nicoli Holm, Keller Williams Realty Integrity. NorthstarMLS as distributed by MLS GRID
- $392,5003 bd2 ba1.8k sqft3528 40th Ave S, Minneapolis, MN 55406For SaleMLS ID #7133677, Benjamin A. Cook, Pemberton RE. NorthstarMLS as distributed by MLS GRID
- $469,0004 bd3 ba1.8k sqft5449 30th Ave S, Minneapolis, MN 55417For SaleMLS ID #7123177, Michael Jon Juliff, Jason Mitchell Group. NorthstarMLS as distributed by MLS GRID
- $525,0005 bd2 ba1.9k sqft2070 Goodrich Ave, Saint Paul, MN 55105For SaleMLS ID #7137726, John Grosse, InMotion Realty. NorthstarMLS as distributed by MLS GRID
- $359,9002 bd2 ba1.1k sqft3728 Minnehaha Ave, Minneapolis, MN 55406For SaleMLS ID #7134501, At Home Real Estate Team, Keller Williams Premier Realty. NorthstarMLS as distributed by MLS GRID
