AVAILABLE IN MILLCREEK CLOSE TO EVERYTHING BUT SET BACK IN A TREED AREA WITH QUIET CALM. THIS CONDO IS READY FOR NEW OWNERS . FRESHLY PAINTED INTERIOR AND HAS GREAT SPACE SITTING AT THE END OF THE CUL D SAC . TWO BEDROOMS AND 2 FULL BATH FOR YOUR CONVENIENCE. THESE CONDOS IN THIS CENTRALLY LOCATED AREA DO NOT LAST LONG SO MAKE YOUR APPOINTMENT TODAY.
Pending
$320,000
4653 Victoria Way #101, Erie, PA 16509
2beds
1,732sqft
Condominium
Built in 1990
-- sqft lot
$-- Zestimate®
$185/sqft
$330/mo HOA
What's special
Great spaceFreshly painted interiorTwo bedrooms
- 17 days
- 580
- 10
Zillow last checked:
Listing updated:
Listed by:
Marsha Marsh (814)866-8840,
Marsha Marsh RES Peach 814-866-8840
Source: GEMLS,MLS#: 192950Originating MLS: Greater Erie Board Of Realtors
Facts & features
Interior
Bedrooms & bathrooms
- Bedrooms: 2
- Bathrooms: 2
- Full bathrooms: 2
Primary bedroom
- Description: Ceiling Fan
- Level: Second
- Dimensions: 20x12
Bedroom
- Description: Ceiling Fan
- Level: First
- Dimensions: 12x12
Primary bathroom
- Description: Walkin Closet
- Level: Second
Dining room
- Level: First
- Dimensions: 15x14
Other
- Level: First
Kitchen
- Description: Eatin
- Level: First
- Dimensions: 15x9
Laundry
- Level: First
- Dimensions: 10x6
Living room
- Level: First
- Dimensions: 17x14
Other
- Description: Sitting Area
- Level: Second
- Dimensions: 14x13
Heating
- Forced Air, Gas
Cooling
- Central Air
Appliances
- Included: Dishwasher, Electric Oven, Electric Range, Disposal, Microwave, Refrigerator, Dryer, Washer
Features
- Ceiling Fan(s)
- Flooring: Carpet, Ceramic Tile, Vinyl
- Basement: Full,Finished
- Has fireplace: No
Interior area
- Total structure area: 1,732
- Total interior livable area: 1,732 sqft
Property
Parking
- Total spaces: 1.5
- Parking features: Attached, Garage Door Opener
- Attached garage spaces: 1.5
Features
- Levels: Two
- Stories: 2
- Patio & porch: Porch
- Exterior features: Porch
Lot
- Features: Landscaped, Level
Details
- Parcel number: 33102470.0013.50
- Zoning description: D-RES
Construction
Type & style
- Home type: Condo
- Architectural style: Two Story
- Property subtype: Condominium
Materials
- Aluminum Siding, Vinyl Siding
- Roof: Asphalt
Condition
- Resale
- Year built: 1990
Utilities & green energy
- Sewer: Public Sewer
- Water: Public
Community & HOA
Community
- Subdivision: Glenwood Hills
HOA
- Has HOA: Yes
- HOA fee: $330 monthly
Location
- Region: Erie
Financial & listing details
- Price per square foot: $185/sqft
- Tax assessed value: $139,100
- Annual tax amount: $4,063
- Date on market: 8/31/2026
- Cumulative days on market: 18 days
- Road surface type: Paved
Estimated market value
Not available
Estimated sales range
Not available
Not available
Price history
| Date | Event | Price |
|---|---|---|
| 9/4/2026 | Pending sale | $320,000$185/sqft |
Source: GEMLS #192950 Report a problem | ||
| 8/31/2026 | Listed for sale | $320,000$185/sqft |
Source: GEMLS #192950 Report a problem | ||
Public tax history
Tax history is unavailable.
Monthly payment
Est. payment
Payment breakdown
Explore the cost of this home by adjusting the details. Changes won't be saved.Climate risks
Neighborhood: 16509
Nearby schools
Schools provided by the listing agent
- District: Millcreek
Source: GEMLS. This data may not be complete. We recommend contacting the local school district to confirm school assignments for this home.

Similar homes
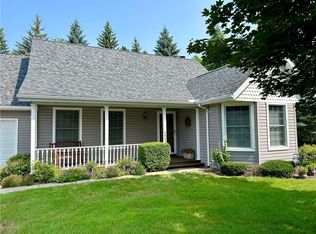
- $289,9003 bd2 ba1.5k sqft130 E Arlington Rd, Erie, PA 16509For Sale
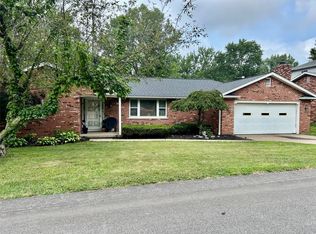 MLS ID #193188, Lorraine Fox, KW Flagship Realty. GEMLS
 - $324,9004 bd3 ba2.2k sqft242 W Grandview Blvd, Erie, PA 16508For Sale
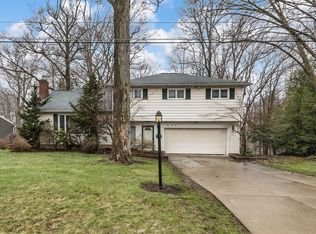 MLS ID #192048, Isaiah Rodgers, eXp Realty - Erie. GEMLS
 - $329,9003 bd2 ba2k sqft3949 Wood St, Erie, PA 16509For Sale
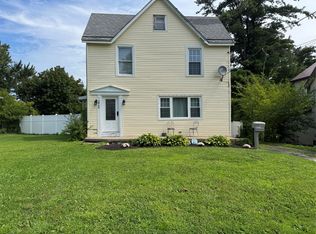 MLS ID #192408, Max Rankin, RE/MAX Lakeland Realty - Erie. GEMLS
 - $324,9005 bd3 ba1.8k sqft1334 Nicholson St, Erie, PA 16509For Sale
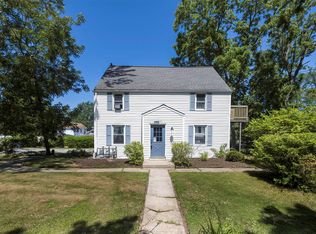 MLS ID #192418, Amanda Serafini, RE/MAX Real Estate Group Erie. GEMLS
