Beautifully updated, sunny end-unit townhome on a peaceful cul-de-sac! With an attached garage and a private back deck leading out to a shared yard, this home lives like a single family house! Updated throughout including a show-stopping kitchen with Swedish granite counters & cherry cabinets, bright and open living and dining spaces, and custom closet systems. Upstairs, there is a spacious primary suite with walk-in closet & private bathroom as well as a large 2nd bedroom and full guest bathroom. Downstairs offers a 3rd bedroom/office, private bathroom, AND a great gym or bonus room. Move-in ready with brand NEW carpet and paint throughout. The attached garage is wired for level 2 charging. Private driveway with 2 extra parking spaces. Unbeatable location near coffee shops, breweries, and shopping. Neighborhood playground and immediate trail access just outside your doorstep!
Accepting backups
$599,000
4656 Dapple Ln, Boulder, CO 80301
3beds
1,922sqft
Townhouse
Built in 1986
-- sqft lot
$-- Zestimate®
$312/sqft
$485/mo HOA
What's special
- 22 days
- 1,916
- 195
Likely to sell faster than
Zillow last checked:
Listing updated:
Listed by:
Peter Sotiropoulos 303-253-1567,
Live West Realty
Source: IRES as distributed by MLS GRID,MLS#: 1071286
Facts & features
Interior
Bedrooms & bathrooms
- Bedrooms: 3
- Bathrooms: 4
- Full bathrooms: 2
- 3/4 bathrooms: 1
- 1/2 bathrooms: 1
- Main level bathrooms: 1
Primary bedroom
- Description: Carpet
- Features: Full Primary Bath
- Level: Upper
- Area: 204 Square Feet
- Dimensions: 12 x 17
Bedroom 2
- Description: Carpet
- Level: Upper
- Area: 204 Square Feet
- Dimensions: 12 x 17
Bedroom 3
- Description: Carpet
- Level: Basement
- Area: 187 Square Feet
- Dimensions: 11 x 17
Dining room
- Description: Hardwood
- Level: Main
- Area: 266 Square Feet
- Dimensions: 14 x 19
Kitchen
- Description: Hardwood
- Level: Main
- Area: 99 Square Feet
- Dimensions: 9 x 11
Laundry
- Level: Basement
Living room
- Description: Hardwood
- Level: Main
- Area: 204 Square Feet
- Dimensions: 12 x 17
Recreation room
- Description: Vinyl
- Level: Basement
Heating
- Forced Air
Cooling
- Central Air
Appliances
- Included: Gas Range, Dishwasher, Refrigerator, Washer, Dryer, Microwave
Features
- Open Floorplan, Walk-In Closet(s)
- Flooring: Wood
- Windows: Skylight(s), Window Coverings
- Basement: Partially Finished
- Has fireplace: Yes
- Fireplace features: Gas
- Common walls with other units/homes: End Unit
Interior area
- Total structure area: 1,322
- Total interior livable area: 1,922 sqft
- Finished area above ground: 1,322
Video & virtual tour
Property
Parking
- Total spaces: 1
- Parking features: Attached
- Attached garage spaces: 1
- Details: Attached
Features
- Levels: Two
- Stories: 2
- Patio & porch: Deck
Details
- Parcel number: R0104983
- Zoning: MF
- Special conditions: Private Owner
Construction
Type & style
- Home type: Townhouse
- Property subtype: Townhouse
- Attached to another structure: Yes
Materials
- Frame
- Roof: Composition
Condition
- New construction: No
- Year built: 1986
Utilities & green energy
- Sewer: Public Sewer
- Utilities for property: Natural Gas Available, Electricity Available
Green energy
- Energy efficient items: Windows
Community & HOA
Community
- Features: Park
- Subdivision: Huntington Point Condos
HOA
- Has HOA: Yes
- Services included: Trash, Snow Removal, Management, Exterior Maintenance, Insurance
- HOA fee: $485 monthly
- HOA name: Huntington Point
- HOA phone: 303-665-0351
Location
- Region: Boulder
Financial & listing details
- Price per square foot: $312/sqft
- Annual tax amount: $4,689
- Date on market: 10/27/2026
- Listing terms: Cash,Conventional
- Exclusions: Staging furniture, staging items, Sellers' personal property, car charger in garage
- Electric utility on property: Yes
Estimated market value
Not available
Estimated sales range
Not available
Not available
Price history
| Date | Event | Price |
|---|---|---|
| 11/8/2026 | Pending sale | $599,000$312/sqft |
Source:  REcolorado as distributed by MLS GRID #IR1071286 Report a problem | ||
| 10/28/2026 | Listed for sale | $599,000+104.8%$312/sqft |
Source:  IRES as distributed by MLS GRID #1071286 Report a problem | ||
| 11/6/2010 | Listing removed | $292,500$152/sqft |
Source: NRT Denver #639594 Report a problem | ||
| 9/21/2010 | Price change | $292,500-2.5%$152/sqft |
Source: NRT Denver #639594 Report a problem | ||
| 5/16/2010 | Price change | $300,000-2.8%$156/sqft |
Source: NRT Denver #639594 Report a problem | ||
| 3/23/2010 | Listed for sale | $308,500$161/sqft |
Source: NRT Denver #639594 Report a problem | ||
Public tax history
Tax history is unavailable.
Monthly payment
Est. payment
Payment breakdown
Explore the cost of this home by adjusting the details. Changes won't be saved.Climate risks
Neighborhood: Gunbarrel
Nearby schools
Schools provided by the listing agent
- Elementary: Heatherwood
- Middle: Platt
- High: Boulder
Source: IRES as distributed by MLS GRID. This data may not be complete. We recommend contacting the local school district to confirm school assignments for this home.

Similar homes
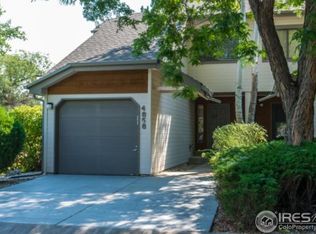
- $615,0003 bd2 ba1.7k sqft2954 Kalmia Ave #A-34A, Boulder, CO 80301For Sale
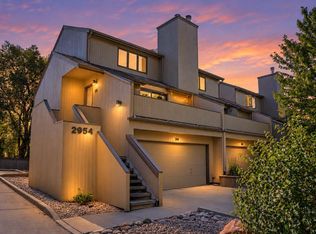
 MLS ID #1070789, The Bernardi Group, Coldwell Banker Realty-Boulder. IRES as distributed by MLS GRID
- $598,9003 bd3 ba1.9k sqft3119 Bell Dr, Boulder, CO 80301For Sale
 MLS ID #1070709, Rob Kittle, Kittle Real Estate. IRES as distributed by MLS GRID
- $635,0003 bd2 ba1.7k sqft4444 Glencove Place, Boulder, CO 80301For Sale
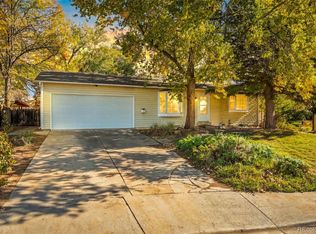
 MLS ID #2326020, Rishi Dhir, Westwater Realty. REcolorado as distributed by MLS GRID
- $549,0002 bd3 ba2k sqft4956 Sundance Square, Boulder, CO 80301For Sale
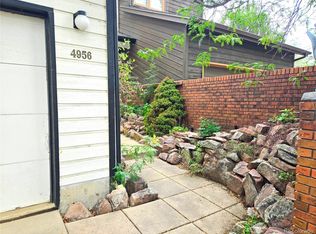 MLS ID #6847331, Elizabeth Boese, Coldwell Banker Realty 14. REcolorado as distributed by MLS GRID
- $565,0004 bd3 ba1.9k sqft2971 Eagle Way, Boulder, CO 80301For SaleMLS ID #1068572, The Bernardi Group, Coldwell Banker Realty-Boulder. IRES as distributed by MLS GRID
- $675,0004 bd4 ba2.7k sqft7298 Siena Way #C, Boulder, CO 80301For SaleMLS ID #1067021, Janet Leap, RE/MAX of Boulder, Inc. IRES as distributed by MLS GRID
- $685,0004 bd3 ba1.5k sqft4268 Corriente Pl, Boulder, CO 80301For SaleMLS ID #1071025, Bianca Griffith, RE/MAX of Boulder, Inc. IRES as distributed by MLS GRID
- $735,0003 bd4 ba1.9k sqft4194 Longview Ln, Boulder, CO 80301For SaleMLS ID #1070324, Jessica Fitzer, 8z Real Estate. IRES as distributed by MLS GRID
- $499,0002 bd2 ba1.2k sqft3850 Paseo Del Prado St #1, Boulder, CO 80301For SaleMLS ID #1065586, Heather McChesney, Keller Williams-Preferred Rlty. IRES as distributed by MLS GRID
- $474,9003 bd3 ba1.6k sqft7414 Clubhouse Rd, Boulder, CO 80301For SaleMLS ID #1067163, Christopher Botsy Phillips, Compass - Boulder. IRES as distributed by MLS GRID
- $685,0002 bd3 ba2.6k sqft7271 Siena Way, Boulder, CO 80301For SaleMLS ID #1069507, The Bernardi Group, Coldwell Banker Realty-Boulder. IRES as distributed by MLS GRID
- $459,0003 bd2 ba1.4k sqft6239 Willow Ln, Boulder, CO 80301For SaleMLS ID #1058022, Stacey Arguello, Resident Realty. IRES as distributed by MLS GRID
- $405,0002 bd2 ba961 sqft4975 Twin Lakes Rd #80, Boulder, CO 80301For SaleMLS ID #1071950, Susan Eastman, Live West Realty. IRES as distributed by MLS GRID
- $545,0002 bd2 ba1.2k sqft2946 Kalmia Ave #47, Boulder, CO 80301For SaleMLS ID #1069868, Jennifer Emich, Compass - Boulder. IRES as distributed by MLS GRID
- $320,0002 bd2 ba961 sqft4985 Twin Lakes Rd #88, Boulder, CO 80301For SaleMLS ID #1072054, Peyman Razifard, Modern Prestige Real Estate. IRES as distributed by MLS GRID
- $575,0002 bd2 ba1.2k sqft2800 Sundown Ln #106, Boulder, CO 80303For SaleMLS ID #1071659, Mariah Rupp, eXp Realty - Hub. IRES as distributed by MLS GRID
- $620,0003 bd3 ba1.8k sqft2663 Grapewood Ln, Boulder, CO 80304For SaleMLS ID #1058108, Margaret Flaherty, WK Real Estate. IRES as distributed by MLS GRID
- $325,0003 bd2 ba1.2k sqft5124 Williams Fork Trl #203, Boulder, CO 80301For SaleMLS ID #1067140, Kate Guden, RPM of the Rockies. IRES as distributed by MLS GRID
- $574,9003 bd2 ba1.6k sqft3785 Birchwood Dr #69, Boulder, CO 80304For SaleMLS ID #1070345, The Zach Zeldner Team, Compass - Boulder. IRES as distributed by MLS GRID
