Giuld Mortgage offer to cover 1% of your interest rate for the first year (see document for details and qualifications).
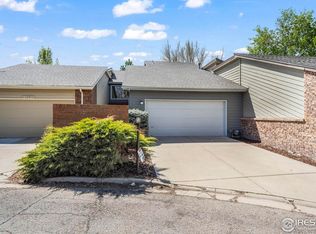
Priced to sell and an exceptional opportunity in rarely available Sundance Square! This spacious Gunbarrel townhome offers something hard to find in Boulder: a large private fenced yard, 2-car garage, generous living spaces and a basement with tremendous potential - all with an HOA of just $150/month.
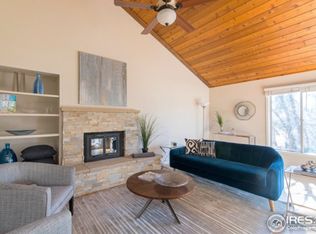
Step inside to vaulted ceilings and hardwood floors throughout the living and dining areas, creating an open and inviting main level. The large kitchen offers plenty of workspace and storage and space to move around.
Upstairs, the oversized primary suite feels like a true retreat with its own private balcony, en-suite bath and an entire wall of closet space. The additional bedroom and bath provide comfortable separation and flexibility.
The basement is already drywalled and well on its way toward additional finished living space - add flooring, doors and finishing touches to create a lounge, home office, gym, media room or potential third bedroom.
Outside, enjoy a real backyard, a rare find with townhome living, with mature trees, privacy fencing and room to garden, entertain, relax or let the dog play. An inviting courtyard entry, attached 2-car garage and additional basement and attic storage add even more functionality.
Located on a quiet street in coveted Gunbarrel, close to neighborhood trails, the LoBo Bike Trail, Twin Lakes, Boulder Country Club, shopping and restaurants, with convenient access to both Boulder and Longmont.
Move in today, update over time, and make it your own. At this price, this is a rare opportunity to get space, a private yard and future potential in Boulder.
For sale
$560,000
4956 Sundance Square, Boulder, CO 80301
2beds
2,048sqft
Townhouse
Built in 1981
3,892 Square Feet Lot
$-- Zestimate®
$273/sqft
$150/mo HOA
What's special
- 59 days
- 450
- 11
Zillow last checked:
Listing updated:
Listed by:
Elizabeth Boese 970-412-1020 elizabeth.boese@cbrealty.com,
Coldwell Banker Realty 14
Source: REcolorado as distributed by MLS GRID,MLS#: 6847331
Facts & features
Interior
Bedrooms & bathrooms
- Bedrooms: 2
- Bathrooms: 3
- Full bathrooms: 2
- 1/2 bathrooms: 1
- Main level bathrooms: 1
Bedroom
- Features: Primary Suite
- Level: Upper
Bedroom
- Features: Primary Suite
- Level: Upper
Bathroom
- Features: En Suite Bathroom, Primary Suite
- Level: Upper
Bathroom
- Level: Upper
Bathroom
- Level: Main
Dining room
- Level: Main
Living room
- Level: Main
Heating
- Forced Air
Cooling
- Central Air
Appliances
- Included: Dishwasher, Dryer, Microwave, Oven, Range, Refrigerator, Washer
- Laundry: In Unit
Features
- Flooring: Carpet, Tile, Wood
- Basement: Unfinished
- Number of fireplaces: 1
- Common walls with other units/homes: 2+ Common Walls
Interior area
- Total structure area: 2,048
- Total interior livable area: 2,048 sqft
- Finished area above ground: 1,326
- Finished area below ground: 0
Video & virtual tour
Property
Parking
- Total spaces: 2
- Parking features: Garage - Attached
- Attached garage spaces: 2
Features
- Levels: Two
- Stories: 2
- Entry location: Exterior Access
- Patio & porch: Patio
- Exterior features: Balcony
- Fencing: Full
Lot
- Size: 3,892 Square Feet
Details
- Parcel number: R0077755
- Zoning: T
- Special conditions: Standard
Construction
Type & style
- Home type: Townhouse
- Property subtype: Townhouse
- Attached to another structure: Yes
Materials
- Frame
- Roof: Composition
Condition
- Year built: 1981
Utilities & green energy
- Sewer: Public Sewer
- Water: Public
Community & HOA
Community
- Subdivision: Old Post
HOA
- Has HOA: Yes
- Services included: Maintenance Grounds
- HOA fee: $150 monthly
- HOA name: Old Post Homeowners Association
- HOA phone: 303-530-0700
Location
- Region: Boulder
Financial & listing details
- Price per square foot: $273/sqft
- Tax assessed value: $651,000
- Annual tax amount: $4,094
- Date on market: 8/14/2026
- Listing terms: 1031 Exchange,Cash,Conventional,FHA
- Ownership: Individual
Estimated market value
Not available
Estimated sales range
Not available
Not available
Price history
| Date | Event | Price |
|---|---|---|
| 8/14/2026 | Listed for sale | $560,000+96.5%$273/sqft |
Source:  REcolorado as distributed by MLS GRID #6847331 Report a problem REcolorado as distributed by MLS GRID #6847331 Report a problem | ||
| 6/20/2008 | Sold | $285,000$139/sqft |
Source: Public Record Report a problem | ||
Public tax history
| Year | Property taxes | Tax assessment |
|---|---|---|
| 2025 | $3,633 +1.7% | $40,687 -5% |
| 2024 | $3,573 +1.7% | $42,820 -1% |
| 2023 | $3,514 +4.9% | $43,236 +20.4% |
| 2022 | $3,351 +7.3% | $35,904 -2.8% |
| 2021 | $3,124 | $36,937 +8.5% |
| 2020 | $3,124 +11.5% | $34,042 |
| 2019 | $2,803 | $34,042 +11.1% |
| 2018 | $2,803 | $30,650 -9.5% |
| 2017 | $2,803 +26.2% | $33,885 +39.8% |
| 2016 | $2,220 +5.3% | $24,238 +11.7% |
| 2015 | $2,109 -1.4% | $21,691 |
| 2014 | $2,140 +8.9% | $21,691 |
| 2013 | $1,965 +1% | $21,691 -6.4% |
| 2012 | $1,945 -2.4% | $23,163 |
| 2011 | $1,992 +5.9% | -- |
| 2010 | $1,881 +18.6% | $24,040 |
| 2009 | $1,585 +2.5% | $24,040 +0.9% |
| 2008 | $1,547 -2.5% | $23,820 |
| 2007 | $1,586 +8.8% | $23,820 -0.3% |
| 2006 | $1,459 -7.1% | $23,880 |
| 2005 | $1,570 +0.5% | $23,880 -2.8% |
| 2004 | $1,562 +3.7% | $24,560 |
| 2003 | $1,507 +9% | $24,560 +19.1% |
| 2002 | $1,383 | $20,620 -90.9% |
| 2001 | -- | $225,400 |
Find assessor info on the county website
Monthly payment
Est. payment
Payment breakdown
Explore the cost of this home by adjusting the details. Changes won't be saved.Climate risks
Neighborhood: Gunbarrel
Nearby schools
Schools provided by the listing agent
- Elementary: Heatherwood
- Middle: Platt
- High: Fairview
- District: Boulder Valley RE 2
Source: REcolorado as distributed by MLS GRID. This data may not be complete. We recommend contacting the local school district to confirm school assignments for this home.

Similar homes
- $565,0003 bd4 ba1.8k sqft4117 Clifton Court, Boulder, CO 80301For Sale

 MLS ID #6076145, Tara Jones, Opendoor Brokerage LLC. REcolorado as distributed by MLS GRID
 - $337,7004 bd3 ba1.6k sqft3030 Edison Ct, Boulder, CO 80301For Sale

 MLS ID #1068094, Summer Youngs, Property Colorado Inc. IRES as distributed by MLS GRID
 - $459,0003 bd2 ba1.4k sqft6239 Willow Ln, Boulder, CO 80301For Sale
 MLS ID #1058022, Stacey Arguello, Resident Realty. IRES as distributed by MLS GRID
 - $525,0003 bd3 ba2.1k sqft1209 Camp Eden Rd, Golden, CO 80403For Sale
 MLS ID #1065674, Mark Bosley, RE/MAX Alliance-Boulder. IRES as distributed by MLS GRID
 - $549,0004 bd2 ba1.6k sqft10812 Ingalls Circle, Westminster, CO 80020For SaleMLS ID #6431079, Jessica Johnson, Jump Living. REcolorado as distributed by MLS GRID
- $565,0003 bd2 ba1.5k sqft729 Gold Hill Dr, Erie, CO 80516For SaleMLS ID #1064489, Colin Dart, milehimodern - Boulder. IRES as distributed by MLS GRID
- $562,0003 bd3 ba2.4k sqft9567 Brentwood Way #A, Broomfield, CO 80021For SaleMLS ID #8492480, Nichelle Phillips, Lifestyle International Realty. REcolorado as distributed by MLS GRID
- $600,0003 bd2 ba1.8k sqft6259 Reed Street, Arvada, CO 80003For SaleMLS ID #5636542, Jason McGregor, Compass - Denver. REcolorado as distributed by MLS GRID
- $499,9501 bd2 ba1.6k sqft2 Debra Ann Road, Golden, CO 80403For SaleMLS ID #3644964, Jon Bastian, Keller Williams DTC. REcolorado as distributed by MLS GRID
- $550,0003 bd2 ba2k sqft885 W 7th Avenue Drive, Broomfield, CO 80020For SaleMLS ID #9674989, Tara Jones, Opendoor Brokerage LLC. REcolorado as distributed by MLS GRID
- $565,0003 bd3 ba2.2k sqft5910 W 108th Place, Westminster, CO 80020For SaleMLS ID #8704781, Jessica Arguello, Real Broker, LLC DBA Real. REcolorado as distributed by MLS GRID
- $530,0003 bd2 ba1.5k sqft1559 Brimble Drive, Erie, CO 80516For SaleMLS ID #5471116, Jonathan Pierotti, Kentwood Boulder Valley. REcolorado as distributed by MLS GRID
- $540,0003 bd2 ba1.8k sqft7620 Teller Street, Arvada, CO 80003For SaleMLS ID #5113489, Kam Halcomb, Kam Halcomb. REcolorado as distributed by MLS GRID
- $565,0003 bd2 ba1.8k sqft9875 Iris Street, Broomfield, CO 80021For SaleMLS ID #7488884, Ryan Litzinger, Welcome Home Real Estate LLC. REcolorado as distributed by MLS GRID
- $550,0003 bd2 ba2k sqft7160 Van Gordon Street, Arvada, CO 80004For SaleMLS ID #1610435, Tara Jones, Opendoor Brokerage LLC. REcolorado as distributed by MLS GRID
- $474,9004 bd2 ba2.2k sqft11522 Birch Street, Thornton, CO 80233For SaleMLS ID #8172966, Amanda Hoang, Orchard Brokerage LLC. REcolorado as distributed by MLS GRID
- $504,0003 bd2 ba2k sqft12 Huntington Ct, Longmont, CO 80503For SaleMLS ID #1068888, Jamie Goodvin, JPAR Modern Real Estate. IRES as distributed by MLS GRID
- $520,0003 bd2 ba1.7k sqft10921 Tennyson Court, Westminster, CO 80031For SaleMLS ID #3587982, Thomas Falloon, RE/MAX Northwest Inc. REcolorado as distributed by MLS GRID
- $535,0004 bd3 ba2.6k sqft10525 Hobbit Lane, Westminster, CO 80031For SaleMLS ID #2849424, Kimber Ward, Corcoran Perry & Co.. REcolorado as distributed by MLS GRID
- $599,9953 bd2 ba1.8k sqft30 Debra Ann Road, Golden, CO 80403For SaleMLS ID #6275228, Randall Byers, Byers & Sellers MT Prop. REcolorado as distributed by MLS GRID
