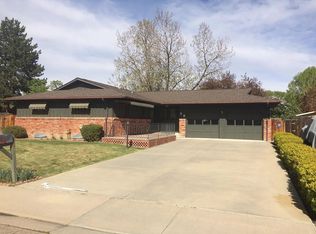
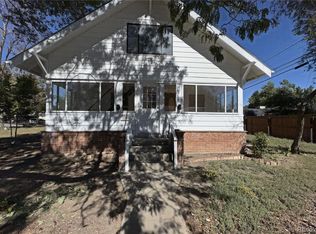
Discover the potential at 12 Huntington Ct! This 3-bedroom, 2-bath home offers 2,010 sq ft of space and the roof and gutters were installed in 2025. The HVAC system is approximately 10 years old. The original 1964 kitchen and main bathroom offer an exciting opportunity to remodel and add your personal touch. Bring your vision and transform this home into something special. Property sold AS-IS
For sale
Price cut: $10K (10/21)
$494,000
12 Huntington Ct, Longmont, CO 80503
3beds
2,010sqft
Single Family Residence
Built in 1965
8,283 Square Feet Lot
$499,600 Zestimate®
$246/sqft
$-- HOA
What's special
- 35 days
- 446
- 8
Zillow last checked:
Listing updated:
Listed by:
Jamie Goodvin 970-324-4748,
JPAR Modern Real Estate
Source: IRES as distributed by MLS GRID,MLS#: 1068888
Facts & features
Interior
Bedrooms & bathrooms
- Bedrooms: 3
- Bathrooms: 2
- Full bathrooms: 1
- 3/4 bathrooms: 1
- Main level bathrooms: 2
Primary bedroom
- Description: Wood
- Level: Main
- Area: 144 Square Feet
- Dimensions: 12 x 12
Kitchen
- Description: Tile
- Level: Main
- Area: 240 Square Feet
- Dimensions: 20 x 12
Heating
- Forced Air
Cooling
- Central Air
Appliances
- Included: Electric Range, Dishwasher
Features
- Basement: None
Interior area
- Total structure area: 2,010
- Total interior livable area: 2,010 sqft
- Finished area above ground: 2,010
Property
Parking
- Total spaces: 2
- Parking features: Attached
- Attached garage spaces: 2
- Details: Attached
Features
- Levels: One
- Stories: 1
Lot
- Size: 8,283 Square Feet
Details
- Parcel number: R0048306
- Zoning: SFR
- Special conditions: Private Owner
Construction
Type & style
- Home type: SingleFamily
- Property subtype: Single Family Residence
Materials
- Brick
- Roof: Composition
Condition
- New construction: No
- Year built: 1965
Utilities & green energy
- Sewer: Public Sewer
- Utilities for property: Natural Gas Available, Electricity Available, Cable Available, High Speed Avail
Community & HOA
Community
- Subdivision: Longmont Estates 1
HOA
- Has HOA: No
Location
- Region: Longmont
Financial & listing details
- Price per square foot: $246/sqft
- Tax assessed value: $457,700
- Annual tax amount: $3,003
- Date on market: 9/17/2026
- Listing terms: Cash,Conventional
- Electric utility on property: Yes
Estimated market value
$499,600
$475,000 - $525,000
$2,543/mo
Price history
| Date | Event | Price |
|---|---|---|
| 10/21/2026 | Price change | $494,000-2%$246/sqft |
Source:  REcolorado as distributed by MLS GRID #IR1068888 Report a problem REcolorado as distributed by MLS GRID #IR1068888 Report a problem | ||
| 10/3/2026 | Price change | $504,000-1.2%$251/sqft |
Source:  IRES as distributed by MLS GRID #1068888 Report a problem IRES as distributed by MLS GRID #1068888 Report a problem | ||
| 9/25/2026 | Listed for sale | $510,000$254/sqft |
Source: REcolorado as distributed by MLS GRID #IR1068888 Report a problem | ||
| 9/21/2026 | Pending sale | $510,000$254/sqft |
Source: REcolorado as distributed by MLS GRID #IR1068888 Report a problem | ||
| 9/17/2026 | Listed for sale | $510,000+45.7%$254/sqft |
Source: IRES as distributed by MLS GRID #1068888 Report a problem | ||
| 6/9/2020 | Listing removed | -- |
Source: Auction.com Report a problem | ||
| 5/30/2020 | Listed for sale | -- |
Source: Auction.com Report a problem | ||
| 1/15/2020 | Listing removed | -- |
Source: Auction.com Report a problem | ||
| 12/14/2019 | Listed for sale | -- |
Source: Auction.com Report a problem | ||
| 9/12/2019 | Listing removed | $350,000$174/sqft |
Source: eXp Realty, LLC #4007220 Report a problem | ||
| 9/9/2019 | Pending sale | $350,000$174/sqft |
Source: eXp Realty, LLC #4007220 Report a problem | ||
| 9/8/2019 | Price change | $350,000-7.9%$174/sqft |
Source: eXp Realty, LLC #4007220 Report a problem | ||
| 9/4/2019 | Listed for sale | $380,000+131.7%$189/sqft |
Source: eXp Realty, LLC #4007220 Report a problem | ||
| 5/5/2000 | Sold | $164,000$82/sqft |
Source: Public Record Report a problem | ||
Public tax history
| Year | Property taxes | Tax assessment |
|---|---|---|
| 2025 | $2,556 +1.4% | $28,606 -5.9% |
| 2024 | $2,522 +11.5% | $30,412 -1% |
| 2023 | $2,261 -1.3% | $30,706 +34.4% |
| 2022 | $2,290 +3.5% | $22,847 -2.8% |
| 2021 | $2,212 | $23,504 +3.2% |
| 2020 | $2,212 +15.9% | $22,773 |
| 2019 | $1,908 | $22,773 +13.4% |
| 2018 | $1,908 | $20,088 -9.6% |
| 2017 | $1,908 +16% | $22,209 +29.1% |
| 2016 | $1,645 +4.9% | $17,209 +10.6% |
| 2015 | $1,568 +7.8% | $15,562 |
| 2014 | $1,454 -0.1% | $15,562 |
| 2013 | $1,454 +6.8% | $15,562 -0.8% |
| 2012 | $1,362 -3.3% | $15,681 |
| 2011 | $1,408 +1.8% | -- |
| 2010 | $1,383 -2.7% | $16,360 |
| 2009 | $1,422 +12.1% | $16,360 -15.9% |
| 2008 | $1,268 +9% | $19,460 |
| 2007 | $1,163 -1.8% | $19,460 +9.4% |
| 2006 | $1,184 -0.6% | $17,790 |
| 2005 | $1,192 +1.2% | $17,790 -1.3% |
| 2004 | $1,178 -4% | $18,020 |
| 2003 | $1,227 +10.5% | $18,020 +11.3% |
| 2002 | $1,110 | $16,190 -90.8% |
| 2001 | -- | $176,900 |
Find assessor info on the county website
Monthly payment
Est. payment
Payment breakdown
Explore the cost of this home by adjusting the details. Changes won't be saved.Climate risks
Neighborhood: Longmont Estates
Nearby schools
Schools provided by the listing agent
- Elementary: Longmont Estates
- Middle: Westview
- High: Silver Creek
Source: IRES as distributed by MLS GRID. This data may not be complete. We recommend contacting the local school district to confirm school assignments for this home.
Similar homes
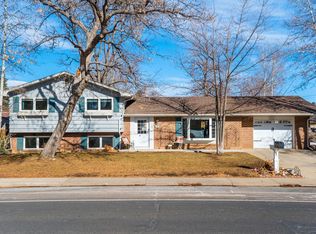
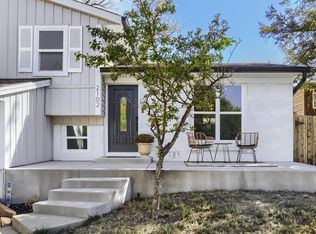
- $484,5003 bd2 ba1.6k sqft2102 Lincoln St, Longmont, CO 80501For Sale
 MLS ID #1071038, Noah Inhofer, eXp Realty LLC. IRES as distributed by MLS GRID
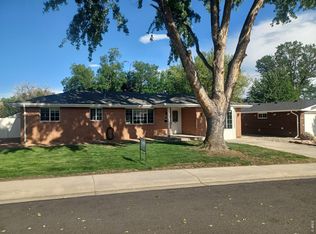
 - $469,9003 bd2 ba1.4k sqft1430 Spencer St, Longmont, CO 80501For Sale
 MLS ID #1070517, Greg Payne, The Home Brokers LLC. IRES as distributed by MLS GRID
 - $478,0003 bd2 ba2.3k sqft1048 11th Avenue, Longmont, CO 80501For Sale
 MLS ID #2864088, Anne Pielage, Coldwell Banker Realty 28. REcolorado as distributed by MLS GRID
 - $439,5003 bd2 ba1.3k sqft1921 12th Ave, Longmont, CO 80501For Sale
 MLS ID #1065352, Wilhelm Estes, Berkshire Hathaway HomeServices Rocky Mountain, Realtors-Boulder. IRES as distributed by MLS GRID
 - $624,5004 bd4 ba2.9k sqft2153 Rockspray Ct, Longmont, CO 80503For SaleMLS ID #1068623, Amber Reisbeck, RE/MAX Town and Country. IRES as distributed by MLS GRID
- $495,0003 bd1 ba1k sqft113 Caribou Place, Longmont, CO 80504For SaleMLS ID #1821147, Melanie Prestwich, Berkshire Hathaway HomeServices Colorado Real Estate, LLC – Erie. REcolorado as distributed by MLS GRID
- $469,9004 bd2 ba1.6k sqft1551 Atwood Street, Longmont, CO 80501For SaleMLS ID #5988974, Illan Sparago, Resident Realty South Metro. REcolorado as distributed by MLS GRID
- $460,0004 bd2 ba1.7k sqft18 Kodiak Court, Longmont, CO 80504For SaleMLS ID #8305813, Angel Perez, Megastar Realty. REcolorado as distributed by MLS GRID
- $474,0004 bd2 ba1.5k sqft1530 Atwood St, Longmont, CO 80501For SaleMLS ID #1052744, Paul Dart, RE/MAX of Boulder, Inc. IRES as distributed by MLS GRID
- $475,0004 bd2 ba1.7k sqft460-462 Lashley Street, Longmont, CO 80504For SaleMLS ID #5767677, Steven Gravlin, Thrive Real Estate Group. REcolorado as distributed by MLS GRID
- $524,9003 bd3 ba2.7k sqft1202 Della St, Longmont, CO 80501For SaleMLS ID #1065515, Joe Current, RE/MAX Nexus. IRES as distributed by MLS GRID
- $594,9003 bd2 ba2.8k sqft8502 N 107th St, Longmont, CO 80504For SaleMLS ID #1059720, Kelly Vaccarelli, Kelly Vaccarelli. IRES as distributed by MLS GRID
- $495,0004 bd3 ba1.8k sqft14552 Piedmontese Dr, Mead, CO 80542For SaleMLS ID #1069718, Joe Current, RE/MAX Nexus. IRES as distributed by MLS GRID
- $459,0002 bd1 ba1.4k sqft8 Estes Park Estates Dr, Lyons, CO 80540For SaleMLS ID #1070833, Anne Cooper, Anne Cooper. IRES as distributed by MLS GRID
- $499,9003 bd2 ba2.3k sqft21005 State Highway 7, Lyons, CO 80540For SaleMLS ID #3095249, Adam Mayfield, Jade Real Estate. REcolorado as distributed by MLS GRID
- $550,0004 bd2 ba1.9k sqft1726-1728 Meadow St, Longmont, CO 80501For SaleMLS ID #1064174, Warren Williams, RE/MAX Alliance-Lsvl. IRES as distributed by MLS GRID
- $649,0003 bd3 ba2k sqft760 Francis St, Longmont, CO 80501For SaleMLS ID #1060561, Wendy Conder, Windemere Realty Inc.. IRES as distributed by MLS GRID
- $670,0004 bd3 ba2.8k sqft1610 24th Ave, Longmont, CO 80501For SaleMLS ID #1068811, Isabelle Wright, Midnight Sun Realty, Inc.. IRES as distributed by MLS GRID
- $550,0004 bd2 ba1.7k sqft2051-2053 Collyer St, Longmont, CO 80501For SaleMLS ID #1059278, Deanna Dyer, Structure Property Group LLC. IRES as distributed by MLS GRID
- $429,9002 bd1 ba1.3k sqft36 Placer Ave, Longmont, CO 80504For SaleMLS ID #1057071, Collette Coyle Speidel, LPT Network Realty LLC. IRES as distributed by MLS GRID
