Set in one of Gunbarrel's quietest locations, this 2,726-square-foot end-unit townhome offers 4 bedrooms, 4 bathrooms, and backs to peaceful greenspace. Just steps from open space, trails, and Boulder Country Club, this well-maintained home offers generous living space in a low-maintenance community. Engineered hardwood flooring extends throughout the main level, where soaring ceilings, a fireplace, and a wall of windows fill the open living and dining areas with natural light. The kitchen features stainless steel appliances, ample counter space, and a cozy eat-in banquette. Just outside, the private patio backs directly to the greenspace, creating a peaceful setting with added privacy. Upstairs, you'll be welcomed by a custom wood built-in that conceals a hidden door leading to the secondary bedroom, adding a unique architectural detail. Newer carpet runs throughout the upper level. The spacious primary suite includes a private balcony, walk-in closet, and large en-suite bathroom, while the additional bedrooms share a full bath. The finished basement expands the living space with a large recreation room, a fourth bedroom, a full bathroom, and extensive storage. An oversized two-car garage provides even more storage space. Updates include: new egress window well, concrete patio repair/refresh, new bathroom floors upstairs and basement, new dishwasher, and new washer and dryer. The HOA covers the roof, siding, water, trash, snow removal, and exterior maintenance, offering easy ownership in one of Boulder County's most desirable communities.
For sale
Price cut: $10K (9/17)
$685,000
7298 Siena Way #C, Boulder, CO 80301
4beds
2,726sqft
Townhouse
Built in 1984
-- sqft lot
$674,300 Zestimate®
$251/sqft
$769/mo HOA
What's special
- 54 days
- 500
- 41
Zillow last checked:
Listing updated:
Listed by:
Janet Leap 720-938-4197,
RE/MAX of Boulder, Inc,
Elizabeth Zajicek 303-718-3064,
RE/MAX of Boulder, Inc
Source: IRES as distributed by MLS GRID,MLS#: 1067021
Facts & features
Interior
Bedrooms & bathrooms
- Bedrooms: 4
- Bathrooms: 4
- Full bathrooms: 3
- 1/2 bathrooms: 1
- Main level bathrooms: 1
Primary bedroom
- Description: Carpet
- Features: 5 Piece Primary Bath
- Level: Upper
- Area: 182 Square Feet
- Dimensions: 13 x 14
Bedroom 2
- Description: Carpet
- Level: Upper
- Area: 108 Square Feet
- Dimensions: 12 x 9
Bedroom 3
- Description: Carpet
- Level: Upper
- Area: 144 Square Feet
- Dimensions: 12 x 12
Bedroom 4
- Description: Carpet
- Level: Basement
- Area: 100 Square Feet
- Dimensions: 10 x 10
Dining room
- Description: Engineered Hardwood
- Level: Main
- Area: 100 Square Feet
- Dimensions: 10 x 10
Kitchen
- Description: Engineered Hardwood
- Level: Main
- Area: 112 Square Feet
- Dimensions: 14 x 8
Living room
- Description: Engineered Hardwood
- Level: Main
- Area: 230 Square Feet
- Dimensions: 23 x 10
Recreation room
- Description: Carpet
- Level: Basement
- Area: 288 Square Feet
- Dimensions: 12 x 24
Heating
- Forced Air, Humidity Control
Cooling
- Central Air
Appliances
- Included: Electric Range, Self Cleaning Oven, Dishwasher, Refrigerator, Washer, Dryer, Microwave, Disposal
- Laundry: Washer/Dryer Hookup
Features
- Eat-in Kitchen, Separate Dining Room, Cathedral Ceiling(s), Open Floorplan, Natural Woodwork, Walk-In Closet(s)
- Flooring: Wood
- Windows: Wood Frames
- Basement: Full,Partially Finished
- Has fireplace: Yes
- Fireplace features: Gas, Gas Log, Living Room
- Common walls with other units/homes: End Unit
Interior area
- Total structure area: 1,794
- Total interior livable area: 2,726 sqft
- Finished area above ground: 1,794
Video & virtual tour
Property
Parking
- Total spaces: 2
- Parking features: Attached
- Attached garage spaces: 2
- Details: Attached
Features
- Levels: Two
- Stories: 2
- Patio & porch: Patio
- Fencing: Partial,Other
- Has view: Yes
- View description: Mountain(s)
Lot
- Features: Cul-De-Sac, Corner Lot, Evergreen Trees, Deciduous Trees, Level, Near Golf Course, Paved, Curbs, Gutters, Sidewalks, Street Light, Fire Hydrant within 500 Feet
Details
- Parcel number: R0098973
- Zoning: MF
- Special conditions: Private Owner
Construction
Type & style
- Home type: Townhouse
- Architectural style: Contemporary
- Property subtype: Townhouse
- Attached to another structure: Yes
Materials
- Frame
- Roof: Composition
Condition
- New construction: No
- Year built: 1984
Utilities & green energy
- Electric: Xcel
- Gas: Xcel
- Sewer: Public Sewer
- Water: City
- Utilities for property: Natural Gas Available, Electricity Available
Community & HOA
Community
- Features: Park
- Subdivision: Ironwood Condos Ph I I-2 Bov
HOA
- Has HOA: Yes
- Services included: Common Amenities, Trash, Snow Removal, Maintenance Grounds, Management, Water, Insurance, Sewer
- HOA fee: $769 monthly
- HOA name: Ironwood Condo Association
- HOA phone: 303-482-2213
- Second HOA name: Fountain Greens HOA
Location
- Region: Boulder
Financial & listing details
- Price per square foot: $251/sqft
- Tax assessed value: $799,000
- Annual tax amount: $5,014
- Date on market: 8/21/2026
- Listing terms: Cash,Conventional
- Exclusions: Seller's personal property and all staging items.
- Electric utility on property: Yes
- Road surface type: Asphalt
Estimated market value
$674,300
$641,000 - $708,000
$3,940/mo
Price history
| Date | Event | Price |
|---|---|---|
| 9/17/2026 | Price change | $685,000-1.4%$251/sqft |
Source:  REcolorado as distributed by MLS GRID #3536006 Report a problem REcolorado as distributed by MLS GRID #3536006 Report a problem | ||
| 8/21/2026 | Listed for sale | $695,000+20.9%$255/sqft |
Source:  IRES as distributed by MLS GRID #1067021 Report a problem IRES as distributed by MLS GRID #1067021 Report a problem | ||
| 3/29/2021 | Sold | $575,000-5.7%$211/sqft |
Source: IRES as distributed by MLS GRID #924587 Report a problem | ||
| 12/30/2020 | Pending sale | $610,000$224/sqft |
Source: Roberts and Sons #924587 Report a problem | ||
| 5/28/2020 | Price change | $610,000-7.3%$224/sqft |
Source: Roberts and Sons #911375 Report a problem | ||
| 5/20/2020 | Price change | $658,000-1.5%$241/sqft |
Source: Roberts and Sons #911375 Report a problem | ||
| 5/11/2020 | Listed for sale | $668,000+115.5%$245/sqft |
Source: Roberts and Sons #911375 Report a problem | ||
| 3/3/2008 | Sold | $310,000-7.5%$114/sqft |
Source: Public Record Report a problem | ||
| 2/2/2008 | Listed for sale | $335,000-1.5%$123/sqft |
Source: Homes & Land Report a problem | ||
| 8/1/2007 | Listed for sale | $340,000$125/sqft |
Source: Homes & Land Report a problem | ||
| 3/8/2005 | Sold | $340,000+66.7%$125/sqft |
Source: Public Record Report a problem | ||
| 5/24/1996 | Sold | $204,000$75/sqft |
Source: Public Record Report a problem | ||
Public tax history
| Year | Property taxes | Tax assessment |
|---|---|---|
| 2025 | $4,501 +1.7% | $49,938 -4.4% |
| 2024 | $4,427 +0.6% | $52,260 -1% |
| 2023 | $4,400 +4.9% | $52,767 +17.2% |
| 2022 | $4,196 +7.8% | $45,036 -2.8% |
| 2021 | $3,891 | $46,332 +9.1% |
| 2020 | $3,891 +6.8% | $42,485 |
| 2019 | $3,643 | $42,485 +6.4% |
| 2018 | $3,643 | $39,938 -16.2% |
| 2017 | $3,643 +21% | $47,680 +44.6% |
| 2016 | $3,010 +5.3% | $32,978 +26.7% |
| 2015 | $2,858 +22.7% | $26,021 |
| 2014 | $2,329 +10.6% | $26,021 |
| 2013 | $2,105 +1% | $26,021 +4.8% |
| 2012 | $2,083 -12.5% | $24,835 |
| 2011 | $2,380 +6% | -- |
| 2010 | $2,246 +5.9% | $28,780 |
| 2009 | $2,120 +2.5% | $28,780 -9.9% |
| 2008 | $2,068 -5.6% | $31,960 |
| 2007 | $2,190 +8.9% | $31,960 -3.4% |
| 2006 | $2,012 -0.1% | $33,100 |
| 2005 | $2,014 +0.5% | $33,100 +4.6% |
| 2004 | $2,004 +7.4% | $31,630 |
| 2003 | $1,866 +9% | $31,630 |
| 2002 | $1,713 | -- |
| 2001 | -- | $280,000 |
Find assessor info on the county website
Monthly payment
Est. payment
Payment breakdown
Explore the cost of this home by adjusting the details. Changes won't be saved.Climate risks
Neighborhood: Gunbarrel
Nearby schools
Schools provided by the listing agent
- Elementary: Heatherwood
- Middle: Platt
- High: Boulder
Source: IRES as distributed by MLS GRID. This data may not be complete. We recommend contacting the local school district to confirm school assignments for this home.
Similar homes
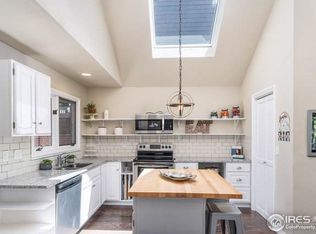
- $685,0003 bd3 ba2.6k sqft7271 Siena Way, Boulder, CO 80301For Sale
 MLS ID #1069507, The Bernardi Group, Coldwell Banker Realty-Boulder. IRES as distributed by MLS GRID
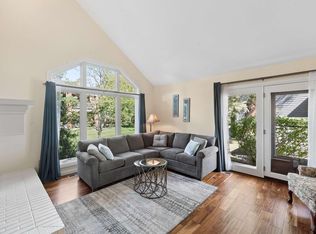
 - $710,0004 bd2 ba1.6k sqft4487 Galley Ct, Boulder, CO 80301For Sale
 MLS ID #1068475, Carol Brand, Compass - Boulder. IRES as distributed by MLS GRID
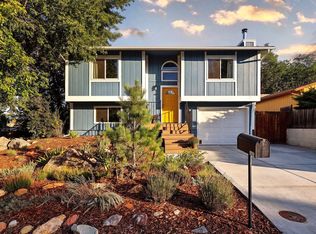
 - $549,0002 bd3 ba2k sqft4956 Sundance Square, Boulder, CO 80301For Sale

 MLS ID #6847331, Elizabeth Boese, Coldwell Banker Realty 14. REcolorado as distributed by MLS GRID
 - $784,0003 bd4 ba1.9k sqft4194 Longview Ln, Boulder, CO 80301For Sale
 MLS ID #1070324, Jessica Fitzer, 8z Real Estate. IRES as distributed by MLS GRID
 - $474,9003 bd3 ba1.6k sqft7414 Clubhouse Rd, Boulder, CO 80301For SaleMLS ID #1067163, Christopher Botsy Phillips, Compass - Boulder. IRES as distributed by MLS GRID
- $779,0004 bd4 ba2.1k sqft5419 Indian Summer Ct, Boulder, CO 80301For SaleMLS ID #1063234, Dennis Culver, WK Real Estate. IRES as distributed by MLS GRID
- $775,0004 bd2 ba1.6k sqft4547 Ashfield Dr, Boulder, CO 80301For SaleMLS ID #1068416, Jennifer Egbert, milehimodern - Boulder. IRES as distributed by MLS GRID
- $599,0004 bd3 ba2.1k sqft3839 Paseo del Prado, Boulder, CO 80301For SaleMLS ID #1065232, Todd Gogulski, Compass - Boulder. IRES as distributed by MLS GRID
- $999,0004 bd3 ba2.3k sqft4693 Carter Trl, Boulder, CO 80301For SaleMLS ID #1069891, Mark Bosley, RE/MAX Alliance-Boulder. IRES as distributed by MLS GRID
- $950,0004 bd3 ba2.7k sqft4847 Tanglewood Ct, Boulder, CO 80301For SaleMLS ID #1065972, Evan Lam, Colorado Key Properties. IRES as distributed by MLS GRID
- $839,0004 bd3 ba2k sqft4483 Sandpiper Cir, Boulder, CO 80301For SaleMLS ID #1066092, Joe Osborne, The Agency - Boulder. IRES as distributed by MLS GRID
- $860,0003 bd3 ba2.7k sqft3200 Wright Ave, Boulder, CO 80301For SaleMLS ID #1070635, Jon Sisenwein, Compass - Boulder. IRES as distributed by MLS GRID
- $610,0002 bd2 ba1.7k sqft2938 Kalmia Ave #24, Boulder, CO 80301For SaleMLS ID #1061096, Chris Angelovic, LIV Sotheby's Intl Realty. IRES as distributed by MLS GRID
- $719,0002 bd3 ba1.7k sqft4776 Franklin Dr, Boulder, CO 80301For SaleMLS ID #1067040, Shawna Blair, The Colorado RE Group LLC. IRES as distributed by MLS GRID
- $630,0003 bd3 ba1.9k sqft2953 Eagle Way, Boulder, CO 80301For SaleMLS ID #5861888, Randy Sons, US Realty Pros LLC. REcolorado as distributed by MLS GRID
- $725,0003 bd3 ba2k sqft975 Roxwood Lane #1, Boulder, CO 80303For SaleMLS ID #3409560, Sam Swartz, LoKation. REcolorado as distributed by MLS GRID
- $998,0003 bd3 ba3.3k sqft7305 Windsor Dr, Boulder, CO 80301For SaleMLS ID #1063919, Patrick Dolan, RE/MAX of Boulder, Inc. IRES as distributed by MLS GRID
- $830,0003 bd2 ba1.7k sqft7618 Aberdeen Way, Boulder, CO 80301For SaleMLS ID #1067836, Lovato Properties, Compass - Boulder. IRES as distributed by MLS GRID
- $565,0004 bd3 ba1.9k sqft2971 Eagle Way, Boulder, CO 80301For SaleMLS ID #1068572, The Bernardi Group, Coldwell Banker Realty-Boulder. IRES as distributed by MLS GRID
- $925,0005 bd3 ba3.2k sqft4872 Earle Cir, Boulder, CO 80301For SaleMLS ID #1064926, Jennifer Egbert, milehimodern - Boulder. IRES as distributed by MLS GRID
