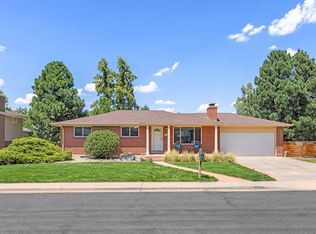
Beautifully situated 2-story home backing to open space with views to the west. The thoughtfully designed 4-bedroom, 3-bath floor plan offers comfortable living spaces, including both a living room and family room, along with a spacious primary bedroom suite.The backyard is a standout, with a large deck area, abundant shade and large, mature trees creating a peaceful setting for relaxing or entertaining. The current owner has made several meaningful improvements, including updates to both upstairs bathrooms with new tile and vanities. Within the last two years, the home has also received a large heat pump providing whole-house cooling and supplemental heat, a new furnace, a new SS refrigerator and beautiful new cork flooring in the kitchen and entry. The roof was replaced in 2019.The location offers easy access to outdoor recreation and local amenities, very close to the Boulder Country Club golf course, trails to Twin Lakes Open Space, Avery Brewing, and the LoBo Trail nearby. The LoBo Trail connects into Boulder, while downtown Boulder is just minutes away. Niwot and the Boulder Reservoir are even closer, making it easy to enjoy the area's many trails, open spaces, dining, and recreation options. High School options of both Boulder High School and Fairview High School.
Accepting backups
$999,000
4693 Carter Trl, Boulder, CO 80301
4beds
2,344sqft
Single Family Residence
Built in 1970
0.3 Acres Lot
$990,500 Zestimate®
$426/sqft
$-- HOA
What's special
- 38 days
- 298
- 14
Likely to sell faster than
Zillow last checked:
Listing updated:
Listed by:
Mark Bosley 970-846-5813,
RE/MAX Alliance-Boulder,
ColoradoHomeSource 303-543-5720,
RE/MAX Alliance-Boulder
Source: IRES as distributed by MLS GRID,MLS#: 1069891
Facts & features
Interior
Bedrooms & bathrooms
- Bedrooms: 4
- Bathrooms: 3
- Full bathrooms: 1
- 3/4 bathrooms: 2
- Main level bathrooms: 1
Primary bedroom
- Description: Carpet
- Features: 3/4 Primary Bath
- Level: Upper
- Area: 270 Square Feet
- Dimensions: 15 x 18
Bedroom 2
- Description: Carpet
- Level: Upper
- Area: 110 Square Feet
- Dimensions: 10 x 11
Bedroom 3
- Description: Carpet
- Level: Upper
- Area: 121 Square Feet
- Dimensions: 11 x 11
Bedroom 4
- Description: Carpet
- Level: Main
- Area: 132 Square Feet
- Dimensions: 11 x 12
Dining room
- Description: Carpet
- Level: Main
- Area: 121 Square Feet
- Dimensions: 11 x 11
Family room
- Description: Carpet
- Level: Main
- Area: 361 Square Feet
- Dimensions: 19 x 19
Kitchen
- Description: Cork
- Level: Main
- Area: 240 Square Feet
- Dimensions: 20 x 12
Laundry
- Description: Ceramic Tile
Living room
- Description: Carpet
- Level: Main
- Area: 270 Square Feet
- Dimensions: 15 x 18
Heating
- Forced Air, Heat Pump, Humidity Control
Cooling
- Central Air
Appliances
- Included: Electric Range, Dishwasher, Refrigerator, Microwave
- Laundry: Washer/Dryer Hookup
Features
- Eat-in Kitchen, Separate Dining Room, Open Floorplan
- Windows: Skylight(s), Window Coverings
- Basement: None
- Has fireplace: Yes
- Fireplace features: Multi-Sided
Interior area
- Total structure area: 1,570
- Total interior livable area: 2,344 sqft
- Finished area above ground: 1,570
Video & virtual tour
Property
Parking
- Total spaces: 3
- Parking features: Attached
- Attached garage spaces: 3
- Details: Attached
Features
- Levels: Two
- Stories: 2
- Patio & porch: Deck
- Exterior features: Sprinkler System
- Fencing: Fenced,Wood
- Has view: Yes
- View description: Mountain(s)
Lot
- Size: 0.3 Acres
- Features: Evergreen Trees, Deciduous Trees, Abuts Public Open Space, Paved, Curbs, Gutters, Sidewalks
Details
- Parcel number: R0038823
- Zoning: SR
- Special conditions: Private Owner
Construction
Type & style
- Home type: SingleFamily
- Architectural style: Contemporary
- Property subtype: Single Family Residence
Materials
- Frame
- Roof: Composition
Condition
- New construction: No
- Year built: 1970
Utilities & green energy
- Electric: Xcel
- Gas: Xcel
- Sewer: Public Sewer
- Utilities for property: Natural Gas Available, Electricity Available, Cable Available
Community & HOA
Community
- Subdivision: Gunbarrel Green
HOA
- Has HOA: No
Location
- Region: Boulder
Financial & listing details
- Price per square foot: $426/sqft
- Tax assessed value: $955,700
- Annual tax amount: $5,366
- Date on market: 10/2/2026
- Listing terms: Cash,Conventional,FHA,VA Loan
- Exclusions: Seller's Personal Property and Staging Items
- Electric utility on property: Yes
- Road surface type: Asphalt
Estimated market value
$990,500
$941,000 - $1.04M
$4,451/mo
Price history
| Date | Event | Price |
|---|---|---|
| 10/16/2026 | Pending sale | $999,000$426/sqft |
Source:  REcolorado as distributed by MLS GRID #IR1069891 Report a problem | ||
| 10/9/2026 | Listed for sale | $999,000+145.5%$426/sqft |
Source:  IRES as distributed by MLS GRID #1069891 Report a problem | ||
| 7/29/2002 | Sold | $407,000+69.6%$174/sqft |
Source: Public Record Report a problem | ||
| 6/5/1995 | Sold | $240,000$102/sqft |
Source: Public Record Report a problem | ||
Public tax history
| Year | Property taxes | Tax assessment |
|---|---|---|
| 2025 | $5,003 +1.7% | $59,731 -7.3% |
| 2024 | $4,921 +23.4% | $64,421 -1% |
| 2023 | $3,987 +4.9% | $65,045 +36.3% |
| 2022 | $3,802 +9.4% | $47,726 -2.8% |
| 2021 | $3,476 | $49,099 +8.9% |
| 2020 | $3,476 -10.5% | $45,067 |
| 2019 | $3,883 | $45,067 +5.8% |
| 2018 | $3,883 | $42,588 -9.5% |
| 2017 | $3,883 +17.8% | $47,083 +30.2% |
| 2016 | $3,297 +5.3% | $36,154 +14.6% |
| 2015 | $3,131 +4.7% | $31,554 |
| 2014 | $2,990 +10.1% | $31,554 |
| 2013 | $2,717 +1% | $31,554 -1.9% |
| 2012 | $2,690 +1.4% | $32,159 |
| 2011 | $2,653 +6% | -- |
| 2010 | $2,503 +10.3% | $32,120 |
| 2009 | $2,269 +2.5% | $32,120 -6.2% |
| 2008 | $2,213 +0.7% | $34,230 |
| 2007 | $2,199 +8.9% | $34,230 +3.1% |
| 2006 | $2,018 -11.5% | $33,210 |
| 2005 | $2,279 +0.5% | $33,210 -7.4% |
| 2004 | $2,268 -6.3% | $35,850 |
| 2003 | $2,421 +9% | $35,850 +7.6% |
| 2002 | $2,222 | $33,330 -90.9% |
| 2001 | -- | $364,300 |
Find assessor info on the county website
Monthly payment
Est. payment
Payment breakdown
Explore the cost of this home by adjusting the details. Changes won't be saved.Climate risks
Neighborhood: Gunbarrel
Nearby schools
Schools provided by the listing agent
- Elementary: Heatherwood
- Middle: Platt
- High: Boulder
Source: IRES as distributed by MLS GRID. This data may not be complete. We recommend contacting the local school district to confirm school assignments for this home.
Similar homes
- $1,099,9994 bd3 ba2.4k sqft3420 Berkley Ave, Boulder, CO 80305For Sale

 MLS ID #1071644, Lauren Schmeisser, RE/MAX Alliance-Boulder. IRES as distributed by MLS GRID
- $850,0005 bd4 ba3.1k sqft5521 Glendale Gulch Cir, Boulder, CO 80301For Sale
 MLS ID #1065526, Ryan McIntosh, LIV Sotheby's Intl Realty. IRES as distributed by MLS GRID
- $985,0005 bd3 ba2.6k sqft5285 Illini Way, Boulder, CO 80303For Sale
 MLS ID #1067997, Lynn Ryan, milehimodern - Boulder. IRES as distributed by MLS GRID
- $1,000,0003 bd2 ba1.6k sqft10272 Macedonia St, Longmont, CO 80503For Sale
 MLS ID #1070822, Erin Neptune, Ed Prather Real Estate. IRES as distributed by MLS GRID
- $1,220,0003 bd3 ba2.5k sqft36 Ridge Dr, Boulder, CO 80304For SaleMLS ID #1067170, Danie Lefevre, The Agency - Boulder. IRES as distributed by MLS GRID
- $995,0004 bd4 ba2.4k sqft4017 Wonderland Hill Ave, Boulder, CO 80304For SaleMLS ID #1057446, Karolyn Merrill, RE/MAX of Boulder, Inc. IRES as distributed by MLS GRID
- $849,9005 bd3 ba2.5k sqft2791 175th Ave, Erie, CO 80516For SaleMLS ID #1071427, Chad Patterson, Living Stone Homes and Estates LLC. IRES as distributed by MLS GRID
- $1,098,5003 bd2 ba2.1k sqft5412 Buffalo Rd, Erie, CO 80516For SaleMLS ID #1066206, Dave M Sutton, Compass - Boulder. IRES as distributed by MLS GRID
- $990,0003 bd2 ba1.5k sqft219 29th St, Boulder, CO 80305For SaleMLS ID #1063877, R Tim Goodacre, milehimodern - Boulder. IRES as distributed by MLS GRID
- $1,275,0004 bd3 ba2.3k sqft7314 Timothy Pl, Niwot, CO 80503For SaleMLS ID #1070697, Deborah Read Fowler, Madison & Company Properties - Niwot. IRES as distributed by MLS GRID
- $935,0004 bd4 ba3.1k sqft2894 Hughs Dr, Erie, CO 80516For SaleMLS ID #1070860, Thomas Precourt, The Agency - Boulder. IRES as distributed by MLS GRID
- $549,0002 bd3 ba2k sqft4956 Sundance Square, Boulder, CO 80301For Sale
 MLS ID #6847331, Elizabeth Boese, Coldwell Banker Realty 14. REcolorado as distributed by MLS GRID
- $849,0005 bd3 ba2.7k sqft2212 Blue Mountain Ave, Berthoud, CO 80513For SaleMLS ID #1070906, Lauren Schmeisser, RE/MAX Alliance-Boulder. IRES as distributed by MLS GRID
- $985,0003 bd2 ba1.5k sqft13861 Elmore Rd, Longmont, CO 80504For SaleMLS ID #1069650, Kim Niles, eXp Realty - Hub. IRES as distributed by MLS GRID
- $799,0003 bd3 ba2.4k sqft4852 10th St, Boulder, CO 80304For SaleMLS ID #1060884, Kim Payes, The Agency - Boulder. IRES as distributed by MLS GRID
- $799,0004 bd3 ba3.3k sqft244 Powderhorn Trail, Broomfield, CO 80020For SaleMLS ID #3250221, Kristen Anderson, eXp Realty, LLC. REcolorado as distributed by MLS GRID
- $1,250,0005 bd3 ba2.9k sqft325 Colgate Ave, Boulder, CO 80305For SaleMLS ID #1070613, Clove Berger, Compass - Boulder. IRES as distributed by MLS GRID
- $1,249,0003 bd2 ba1.8k sqft3065 23rd St, Boulder, CO 80304For SaleMLS ID #1068886, Lindsey Harshman, Compass - Boulder. IRES as distributed by MLS GRID
- $1,389,0004 bd3 ba2.2k sqft1720 Lombardy Dr, Boulder, CO 80304For SaleMLS ID #1063652, Kristen Brown Martin, RE/MAX of Boulder, Inc. IRES as distributed by MLS GRID
