Updated ranch on one of Martin Acres' largest lots: 9,300 sq ft, fully fenced, with a ~800 sq ft flagstone patio, mature trees, smart irrigation and a 2024 storage shed. Refreshed in 2026 with a brand-new roof (full tear-off, permitted), refinished hardwood floors, new doors, fresh paint inside and out. Central A/C (2023) and radon mitigation.The living room centers on a stacked-stone wood-burning fireplace with built-in shelving and opens to the dining area, where French doors lead to the patio. The kitchen has custom concrete counters, cherry cabinetry, a breakfast bar, gas range and stainless appliances. Three main-level bedrooms, including a primary with its own 3/4 bath, plus a full hall bath.The finished basement adds a large rec room with a second fireplace, a fourth conforming bedroom with egress, a 3/4 bath and laundry. Insulated, attached 2-car garage with a new door and smart opener. Smart-home devices convey (ecobee, Ring, Rachio, smart switches, garage door opener, etc). RL-1 zoning: Boulder's 2025 rules allow an ADU (buyer to verify).A quick walk to Creekside Elementary, great access to Boulder's bike paths, CU, Table Mesa and Basemar shopping, RTD and US-36. Creekside / Manhattan / Fairview (BVSD; buyer to verify).
Pending
$1,099,999
3420 Berkley Ave, Boulder, CO 80305
4beds
2,408sqft
Single Family Residence
Built in 1962
9,300 Square Feet Lot
$1,098,300 Zestimate®
$457/sqft
$-- HOA
What's special
- 15 days
- 1,757
- 104
Likely to sell faster than
Zillow last checked:
Listing updated:
Listed by:
Lauren Schmeisser 303-947-1589,
RE/MAX Alliance-Boulder,
ColoradoHomeSource 303-543-5720,
RE/MAX Alliance-Boulder
Source: IRES as distributed by MLS GRID,MLS#: 1071644
Facts & features
Interior
Bedrooms & bathrooms
- Bedrooms: 4
- Bathrooms: 3
- Full bathrooms: 1
- 3/4 bathrooms: 2
- Main level bathrooms: 2
Primary bedroom
- Description: Wood
- Features: 3/4 Primary Bath
- Level: Main
- Area: 132 Square Feet
- Dimensions: 11 x 12
Bedroom 2
- Description: Wood
- Level: Main
- Area: 121 Square Feet
- Dimensions: 11 x 11
Bedroom 3
- Description: Wood
- Level: Main
- Area: 121 Square Feet
- Dimensions: 11 x 11
Bedroom 4
- Description: Carpet
- Level: Basement
- Area: 144 Square Feet
- Dimensions: 12 x 12
Dining room
- Description: Wood
- Level: Main
- Area: 72 Square Feet
- Dimensions: 8 x 9
Kitchen
- Description: Tile
- Level: Main
- Area: 110 Square Feet
- Dimensions: 10 x 11
Laundry
- Description: Other
- Level: Basement
- Area: 48 Square Feet
- Dimensions: 6 x 8
Living room
- Description: Wood
- Level: Main
- Area: 266 Square Feet
- Dimensions: 14 x 19
Recreation room
- Description: Carpet
- Level: Basement
- Area: 300 Square Feet
- Dimensions: 15 x 20
Heating
- Forced Air
Cooling
- Central Air
Appliances
- Included: Gas Range, Dishwasher, Refrigerator, Washer, Dryer, Microwave, Disposal
- Laundry: Washer/Dryer Hookup
Features
- Eat-in Kitchen, Separate Dining Room, Open Floorplan
- Flooring: Wood
- Windows: Window Coverings
- Basement: Partially Finished
- Has fireplace: Yes
- Fireplace features: Two or More, Living Room, Basement
Interior area
- Total structure area: 1,204
- Total interior livable area: 2,408 sqft
- Finished area above ground: 1,204
Video & virtual tour
Property
Parking
- Total spaces: 2
- Parking features: Attached, Oversized
- Attached garage spaces: 2
- Details: Attached
Accessibility
- Accessibility features: Level Lot
Features
- Levels: Two
- Stories: 2
- Patio & porch: Patio
- Exterior features: Sprinkler System
- Fencing: Fenced
- Has view: Yes
- View description: Hills
Lot
- Size: 9,300 Square Feet
- Features: Level, Paved, Curbs, Gutters, Sidewalks
Details
- Additional structures: Storage
- Parcel number: R0012366
- Zoning: RL-1
- Special conditions: Private Owner
Construction
Type & style
- Home type: SingleFamily
- Architectural style: Contemporary
- Property subtype: Single Family Residence
Materials
- Frame, Brick
- Roof: Composition
Condition
- New construction: No
- Year built: 1962
Utilities & green energy
- Electric: Xcel
- Gas: Xcel
- Sewer: Public Sewer
- Utilities for property: Natural Gas Available, Electricity Available
Green energy
- Energy efficient items: Windows
Community & HOA
Community
- Security: Fire Alarm
- Subdivision: William Martin Homestead
HOA
- Has HOA: No
Location
- Region: Boulder
Financial & listing details
- Price per square foot: $457/sqft
- Tax assessed value: $1,045,800
- Annual tax amount: $6,232
- Date on market: 11/4/2026
- Listing terms: Cash,Conventional
- Electric utility on property: Yes
- Road surface type: Asphalt
Estimated market value
$1,098,300
$1.04M - $1.15M
$5,664/mo
Price history
| Date | Event | Price |
|---|---|---|
| 11/12/2026 | Pending sale | $1,099,999$457/sqft |
Source:  REcolorado as distributed by MLS GRID #IR1071644 Report a problem | ||
| 11/6/2026 | Listed for sale | $1,099,999+37.8%$457/sqft |
Source:  IRES as distributed by MLS GRID #1071644 Report a problem | ||
| 6/20/2020 | Sold | $798,000-0.3%$331/sqft |
Source: IRES as distributed by MLS GRID #913789 Report a problem | ||
| 6/8/2020 | Pending sale | $800,000$332/sqft |
Source: Compass - Boulder #913789 Report a problem | ||
| 6/3/2020 | Listed for sale | $800,000+104.1%$332/sqft |
Source: Compass - Boulder #913789 Report a problem | ||
| 9/20/2010 | Sold | $391,900-4.2%$163/sqft |
Source: Public Record Report a problem | ||
| 8/4/2010 | Listed for sale | $409,000+121.1%$170/sqft |
Source: Pedal To Properties #635870 Report a problem | ||
| 9/2/1998 | Sold | $185,000$77/sqft |
Source: Public Record Report a problem | ||
Public tax history
| Year | Property taxes | Tax assessment |
|---|---|---|
| 2025 | $6,151 +1.8% | $65,363 -11.3% |
| 2024 | $6,045 +15% | $73,680 -1% |
| 2023 | $5,258 +4.9% | $74,395 +31.4% |
| 2022 | $5,014 +15.9% | $56,621 -2.8% |
| 2021 | $4,325 | $58,251 +17.2% |
| 2020 | $4,325 +9.7% | $49,686 |
| 2019 | $3,943 | $49,686 +9.3% |
| 2018 | $3,943 | $45,475 -9.5% |
| 2017 | $3,943 +11.3% | $50,276 +22.9% |
| 2016 | $3,543 +5.6% | $40,923 +23.1% |
| 2015 | $3,355 +20% | $33,256 |
| 2014 | $2,796 +4.3% | $33,256 |
| 2013 | $2,681 +0.9% | $33,256 +3.9% |
| 2012 | $2,657 +21.3% | $31,999 |
| 2011 | $2,191 +7.1% | -- |
| 2010 | $2,046 +1% | $27,110 |
| 2009 | $2,026 +3.5% | $27,110 -14.4% |
| 2008 | $1,956 +6.7% | $31,660 |
| 2007 | $1,833 +6.6% | $31,660 +13.3% |
| 2006 | $1,720 -5.2% | $27,950 |
| 2005 | $1,815 +0.7% | $27,950 -5.9% |
| 2004 | $1,802 +10.7% | $29,700 |
| 2003 | $1,628 +10.3% | $29,700 +27.3% |
| 2002 | $1,476 | $23,330 -90.9% |
| 2001 | -- | $255,000 |
Find assessor info on the county website
Monthly payment
Est. payment
Payment breakdown
Explore the cost of this home by adjusting the details. Changes won't be saved.Climate risks
Neighborhood: Martin Acres
Nearby schools
Schools provided by the listing agent
- Elementary: Creekside
- Middle: Manhattan
- High: Fairview
Source: IRES as distributed by MLS GRID. This data may not be complete. We recommend contacting the local school district to confirm school assignments for this home.

Similar homes
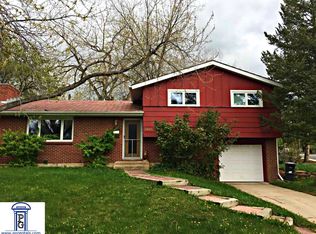
- $1,250,0005 bd3 ba2.9k sqft325 Colgate Ave, Boulder, CO 80305For Sale

 MLS ID #1070613, Clove Berger, Compass - Boulder. IRES as distributed by MLS GRID
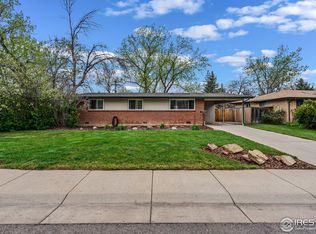
- $970,0003 bd2 ba1.5k sqft219 29th St, Boulder, CO 80305For Sale
 MLS ID #1063877, R Tim Goodacre, milehimodern - Boulder. IRES as distributed by MLS GRID
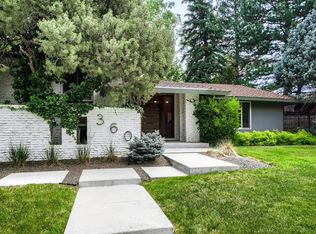
- $1,395,0003 bd3 ba2.5k sqft360 Inca Pkwy, Boulder, CO 80303For Sale
 MLS ID #1063634, Tom Cohen, Compass - Boulder. IRES as distributed by MLS GRID
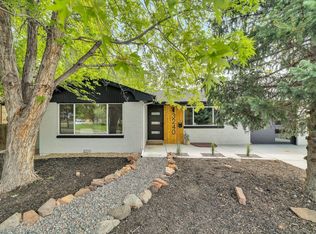
- $1,299,0005 bd3 ba2.4k sqft3240 Folsom St, Boulder, CO 80304For Sale
 MLS ID #1066677, Nick Painz, Real. IRES as distributed by MLS GRID
- $939,9004 bd3 ba2k sqft3360 Broadway Street, Boulder, CO 80304For Sale
 MLS ID #8969153, Kenneth O'Donnell, Relogic. REcolorado as distributed by MLS GRID
- $1,450,0004 bd3 ba2.5k sqft1780 Redwood Ave, Boulder, CO 80304For SaleMLS ID #1071780, Ben Cooper, Group Mulberry. IRES as distributed by MLS GRID
- $1,220,0003 bd3 ba2.5k sqft36 Ridge Dr, Boulder, CO 80304For SaleMLS ID #1067170, Danie Lefevre, The Agency - Boulder. IRES as distributed by MLS GRID
- $1,465,0004 bd3 ba3.1k sqft145 Wild Horse Cir, Boulder, CO 80304For SaleMLS ID #1071407, Bianca Griffith, RE/MAX of Boulder, Inc. IRES as distributed by MLS GRID
- $1,389,0004 bd3 ba2.2k sqft1720 Lombardy Dr, Boulder, CO 80304For SaleMLS ID #1063652, Kristen Brown Martin, RE/MAX of Boulder, Inc. IRES as distributed by MLS GRID
- $1,395,0004 bd4 ba2.7k sqft1737 Hawthorn Place, Boulder, CO 80304For SaleMLS ID #7755132, Kellen Reilly, Tortilla Burrito Real Estate. REcolorado as distributed by MLS GRID
- $1,100,0005 bd3 ba2.2k sqft412 Grand Court, Golden, CO 80401For SaleMLS ID #7300610, Motenia Rose-Deaver, RE/MAX Professionals. REcolorado as distributed by MLS GRID
- $899,0003 bd4 ba2.3k sqft4578 Maple Court, Boulder, CO 80301For SaleMLS ID #6827548, Roger Saint Vincent, Thrive Real Estate Group. REcolorado as distributed by MLS GRID
- $1,059,0005 bd4 ba3.3k sqft10954 Allison Ct, Westminster, CO 80021For SaleMLS ID #1072014, Claire Gilmore, MB/Kell and Co. IRES as distributed by MLS GRID
- $995,0004 bd4 ba2.4k sqft4017 Wonderland Hill Ave, Boulder, CO 80304For SaleMLS ID #1057446, Karolyn Merrill, RE/MAX of Boulder, Inc. IRES as distributed by MLS GRID
- $1,130,0005 bd3 ba3.2k sqft3880 Holland Street, Wheat Ridge, CO 80033For SaleMLS ID #7285040, Blane Harvey, Your Castle Realty LLC. REcolorado as distributed by MLS GRID
- $775,0003 bd2 ba1.5k sqft4725 Qualla Dr, Boulder, CO 80303For SaleMLS ID #1064116, Andy Sepac, LIV Sotheby's Intl Realty. IRES as distributed by MLS GRID
- $875,0004 bd4 ba2.2k sqft556 Straight Creek Way, Lafayette, CO 80026For SaleMLS ID #1071760, Rebecca Holley, West and Main Homes. IRES as distributed by MLS GRID
- $819,0004 bd3 ba2k sqft4483 Sandpiper Cir, Boulder, CO 80301For SaleMLS ID #1066092, Joe Osborne, The Agency - Boulder. IRES as distributed by MLS GRID
- $900,0002 bd1 ba1.2k sqft377 Pearl St #5, Boulder, CO 80302For SaleMLS ID #1070750, Marybeth Emerson, The Agency - Boulder. IRES as distributed by MLS GRID
- $1,090,0003 bd3 ba2.9k sqft660 Golden Gate Drive, Golden, CO 80403For SaleMLS ID #3754393, Carmen Elam, Coldwell Banker Realty 28. REcolorado as distributed by MLS GRID
