What if you could be surrounded by an ultra-friendly community that's close to all of Lafayette, Louisville and Boulder's amazing amenities-yet enjoy views of a beautiful nature area from your front door? A cleverly placed alley-entry garage leaves the rose-bordered front patio to admire a winding path and serene panoramas of open space filled with native grasses, swaying reeds, towering trees and migrating birds-all within Indian Peaks' newer division, which also features a community pool. Inside, revel in contemporary finishes, hardwood floors, new carpeting, plantation shutters, designer light fixtures and fresh paint. Three bedrooms and a laundry room reside upstairs, including the spacious and peaceful primary suite with vaulted ceilings, a walk-in closet with custom organization system, and a calming en suite bath. Back on the main level, enjoy a chic kitchen for meal prep: quartz counters, a Bosch dishwasher, white custom cabinetry, a new water filter and a commercial-style gooseneck faucet. An eight-foot sliding glass door off the dining room makes it great for entertaining inside and out. A fourth bedroom and a gorgeous full bathroom provide more options in the finished basement, which features luxury vinyl plank flooring, a rec room for movie nights or play space, and a workshop alcove. Enjoy energy efficiency with fully owned solar panels and a Rivian EV charger in the attached garage. This is Colorado living at its easiest and most connected.
For sale
Price cut: $22K (6/13)
$895,000
556 Straight Creek Way, Lafayette, CO 80026
4beds
2,296sqft
Single Family Residence
Built in 2015
2,516 Square Feet Lot
$-- Zestimate®
$390/sqft
$50/mo HOA
What's special
Contemporary finishesCommercial-style gooseneck faucetWhite custom cabinetryFresh paintThree bedroomsBosch dishwasherQuartz counters
- 30 days |
- 937 |
- 27 |
Zillow last checked:
Listing updated:
Listed by:
Rebecca Holley 303-919-7017,
West and Main Homes
Source: IRES as distributed by MLS GRID,MLS#: 1062446
Facts & features
Interior
Bedrooms & bathrooms
- Bedrooms: 4
- Bathrooms: 4
- Full bathrooms: 2
- 3/4 bathrooms: 1
- 1/2 bathrooms: 1
- Main level bathrooms: 1
Primary bedroom
- Description: Carpet
- Features: 3/4 Primary Bath
- Level: Upper
- Area: 224 Square Feet
- Dimensions: 14 x 16
Bedroom 2
- Description: Carpet
- Level: Upper
- Area: 156 Square Feet
- Dimensions: 12 x 13
Bedroom 3
- Description: Carpet
- Level: Upper
- Area: 156 Square Feet
- Dimensions: 12 x 13
Bedroom 4
- Description: Luxury Vinyl
- Level: Basement
Dining room
- Description: Wood
- Level: Main
- Area: 72 Square Feet
- Dimensions: 8 x 9
Kitchen
- Description: Wood
- Level: Main
- Area: 108 Square Feet
- Dimensions: 9 x 12
Laundry
- Description: Tile
- Level: Upper
- Area: 28 Square Feet
- Dimensions: 4 x 7
Living room
- Description: Wood
- Level: Main
- Area: 156 Square Feet
- Dimensions: 13 x 12
Heating
- Forced Air
Cooling
- Central Air
Appliances
- Included: Gas Range, Dishwasher, Refrigerator, Microwave, Disposal
Features
- Eat-in Kitchen, Cathedral Ceiling(s), Open Floorplan, Walk-In Closet(s)
- Flooring: Wood
- Windows: Window Coverings
- Basement: Full,Partially Finished
Interior area
- Total structure area: 1,652
- Total interior livable area: 2,296 sqft
- Finished area above ground: 1,652
Property
Parking
- Total spaces: 2
- Parking features: Garage Door Opener, Attached
- Attached garage spaces: 2
- Details: Attached
Features
- Levels: Two
- Stories: 2
- Patio & porch: Patio
- Exterior features: Sprinkler System
- Fencing: Fenced
Lot
- Size: 2,516 Square Feet
- Features: Abuts Public Open Space
Details
- Parcel number: R0604080
- Zoning: SFR
- Special conditions: Private Owner
Construction
Type & style
- Home type: SingleFamily
- Architectural style: Cottage
- Property subtype: Single Family Residence
Materials
- Frame, Composition
- Roof: Composition
Condition
- New construction: No
- Year built: 2015
Utilities & green energy
- Electric: XCEL, Photovoltaics Seller Owned
- Gas: XCEL
- Sewer: Public Sewer
- Water: City
- Utilities for property: Natural Gas Available, Electricity Available
Green energy
- Energy efficient items: Windows, High Efficiency Furnace, Thermostat
Community & HOA
Community
- Features: Clubhouse, Pool, Park
- Security: Fire Alarm
- Subdivision: Indian Peaks Flg 17
HOA
- Has HOA: Yes
- Services included: Common Amenities
- HOA fee: $150 quarterly
- HOA name: Indian Peaks South
- HOA phone: 303-420-4433
Location
- Region: Lafayette
Financial & listing details
- Price per square foot: $390/sqft
- Tax assessed value: $822,800
- Annual tax amount: $4,901
- Date on market: 6/21/2026
- Listing terms: Cash,Conventional,FHA,VA Loan
- Exclusions: Personal Property and staging items and decor
- Electric utility on property: Yes
Estimated market value
Not available
Estimated sales range
Not available
Not available
Price history
| Date | Event | Price |
|---|---|---|
| 6/13/2026 | Price change | $895,000-2.4%$390/sqft |
Source:  REcolorado as distributed by MLS GRID #6106870 Report a problem REcolorado as distributed by MLS GRID #6106870 Report a problem | ||
| 5/7/2026 | Listed for sale | $917,000+66.7%$399/sqft |
Source: REcolorado as distributed by MLS GRID #6106870 Report a problem | ||
| 5/14/2018 | Sold | $550,000+1.9%$240/sqft |
Source:  IRES as distributed by MLS GRID #846519 Report a problem IRES as distributed by MLS GRID #846519 Report a problem | ||
| 4/11/2018 | Listed for sale | $540,000+28.8%$235/sqft |
Source: RE/MAX Alliance on Walnut #846519 Report a problem | ||
| 4/9/2015 | Sold | $419,120$183/sqft |
Source: IRES as distributed by MLS GRID #742499 Report a problem | ||
Public tax history
| Year | Property taxes | Tax assessment |
|---|---|---|
| 2025 | $4,517 +1.7% | $51,425 -5.9% |
| 2024 | $4,440 +17.8% | $54,666 -1% |
| 2023 | $3,770 +1.1% | $55,196 +37.5% |
| 2022 | $3,729 +10.4% | $40,136 -2.8% |
| 2021 | $3,377 | $41,292 +11.7% |
| 2020 | $3,377 +7.6% | $36,951 |
| 2019 | $3,139 | $36,951 +7.5% |
| 2018 | $3,139 | $34,380 -9.5% |
| 2017 | $3,139 +13.8% | $38,009 +104.8% |
| 2016 | $2,758 +72.7% | $18,560 +37.6% |
| 2015 | $1,597 | $13,485 |
Find assessor info on the county website
Monthly payment
Est. payment
Payment breakdown
Explore the cost of this home by adjusting the details. Changes won't be saved.Climate risks
Neighborhood: 80026
Nearby schools
GreatSchools rating
- 7/10Lafayette Elementary SchoolGrades: PK-5Distance: 1.8 mi
- 6/10Angevine Middle SchoolGrades: 6-8Distance: 1.6 mi
- 9/10Centaurus High SchoolGrades: 9-12Distance: 1.2 mi
Schools provided by the listing agent
- Elementary: Lafayette
- Middle: Angevine
- High: Centaurus
Source: IRES as distributed by MLS GRID. This data may not be complete. We recommend contacting the local school district to confirm school assignments for this home.
- $713,8003 bd2 ba1.3k sqft560 Straight Creek Way, Lafayette, CO 80026Off Market
- $686,7003 bd3 ba1.8k sqft552 Straight Creek Way, Lafayette, CO 80026Off Market
- $870,0004 bd4 ba2.3k sqft548 Straight Creek Way, Lafayette, CO 80026Sold

- $762,8003 bd4 ba2.1k sqft527 Straight Creek Way, Lafayette, CO 80026Off Market
- $660,7003 bd2 ba1k sqft531 Straight Creek Way, Lafayette, CO 80026Off Market
- $836,8004 bd3 ba2.3k sqft544 Straight Creek Way, Lafayette, CO 80026Off Market
- $683,7003 bd3 ba1.6k sqft535 Straight Creek Way, Lafayette, CO 80026Off Market
- $710,0003 bd2 ba1.5k sqft539 Straight Creek Way, Lafayette, CO 80026Off Market
A local agent can set up tours, give advice and negotiate with sellers.
Similar homes
- $840,0003 bd3 ba2.4k sqft2339 Lavender Hill Lane, Lafayette, CO 80026For Sale
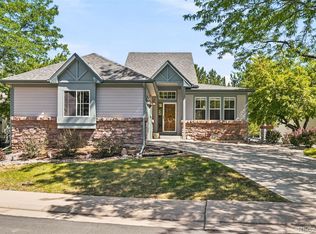
 MLS ID #9771807, Carly Mayer, Compass Colorado, LLC - Boulder. REcolorado as distributed by MLS GRID
 - $849,0004 bd4 ba3.1k sqft434 Pinewood Cir, Lafayette, CO 80026For Sale

 MLS ID #1063411, David Trow, Compass - Boulder. IRES as distributed by MLS GRID
 - $915,0003 bd3 ba2.6k sqft770 Meadowlark Ln, Louisville, CO 80027For Sale
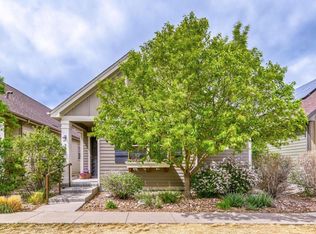 MLS ID #1057749, Michelle Trudgeon, WK Real Estate. IRES as distributed by MLS GRID
 - $965,0003 bd3 ba3.4k sqft2751 Bristlecone Way, Lafayette, CO 80026For Sale
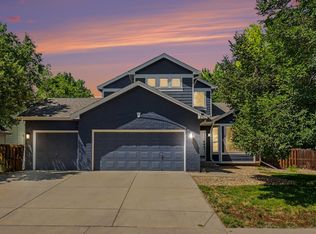 MLS ID #1062976, Nicole Hembling, Equity Colorado-Front Range. IRES as distributed by MLS GRID
 - $910,0004 bd4 ba2.2k sqft4628 16th St, Boulder, CO 80304For SaleMLS ID #1060165, Rich Gribbon, RE/MAX of Boulder, Inc. IRES as distributed by MLS GRID
- $980,0005 bd2 ba2.4k sqft116 Aline St, Louisville, CO 80027For SaleMLS ID #1061936, Lovato Properties, Compass - Boulder. IRES as distributed by MLS GRID
- $670,0003 bd4 ba1.8k sqft331 E Simpson Street, Lafayette, CO 80026For SaleMLS ID #5044792, Christy Hepp, eXp Realty, LLC. REcolorado as distributed by MLS GRID
- $799,0004 bd4 ba3.2k sqft1360 Snowberry Lane, Broomfield, CO 80020For SaleMLS ID #1796746, Steve Novak, LoKation Real Estate. REcolorado as distributed by MLS GRID
- $715,0003 bd2 ba1.7k sqft392 Eisenhower Drive, Louisville, CO 80027For SaleMLS ID #9673754, Senneca Peters, Coldwell Banker Realty 56. REcolorado as distributed by MLS GRID
- $715,0004 bd4 ba2.3k sqft1618 Tanaka Dr, Erie, CO 80516For SaleMLS ID #1062820, Colman Garthwaite, The Garthwaite Group LLC. IRES as distributed by MLS GRID
- $950,0003 bd3 ba3.2k sqft14144 Blue River Trail, Broomfield, CO 80023For SaleMLS ID #4119216, Kellen Harmon, Home Savings Realty. REcolorado as distributed by MLS GRID
- $895,0003 bd3 ba1.6k sqft2036 Eliot Street, Denver, CO 80211For SaleMLS ID #7297733, Marty Coltrane, Coltrane Real Estate, LLC. REcolorado as distributed by MLS GRID
- $1,050,0005 bd3 ba2.8k sqft4861 Earle Cir, Boulder, CO 80301For SaleMLS ID #1061872, Lauren Jensen, milehimodern - Boulder. IRES as distributed by MLS GRID
- $862,0003 bd3 ba2.9k sqft2225 Lombardy St, Longmont, CO 80503For SaleMLS ID #1061674, Roz White, WK Real Estate. IRES as distributed by MLS GRID
- $1,025,0003 bd4 ba3.3k sqft11183 E 163rd Court, Brighton, CO 80602For SaleMLS ID #7826982, Tyler Curtis, Your Castle Real Estate Inc. REcolorado as distributed by MLS GRID
- $1,275,0003 bd4 ba3k sqft510 Superior Drive, Louisville, CO 80027For SaleMLS ID #5123297, Megan Denham, Resident Realty North Metro LLC. REcolorado as distributed by MLS GRID
- $699,9904 bd4 ba3k sqft138 Starlight Circle, Erie, CO 80516For SaleMLS ID #1750875, Maegan Christensen, Weichert Realtors Professionals. REcolorado as distributed by MLS GRID
- $649,5004 bd4 ba2.2k sqft2765 Canossa Drive, Broomfield, CO 80020For SaleMLS ID #5761697, Katie Robinson, MODUS Real Estate. REcolorado as distributed by MLS GRID
- $810,0004 bd4 ba1.9k sqft8099 Meadowdale Sq, Niwot, CO 80503For SaleMLS ID #1062956, Courtney Uyeshiro, Compass - Boulder. IRES as distributed by MLS GRID
- $689,0004 bd4 ba1.9k sqft2214 Central Park Way, Superior, CO 80027For SaleMLS ID #8130355, Rumaldo Ulibarri, Keller Williams Preferred Realty. REcolorado as distributed by MLS GRID
