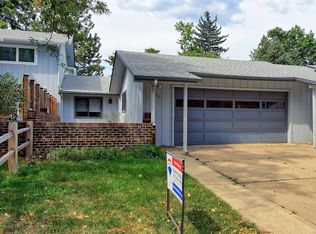
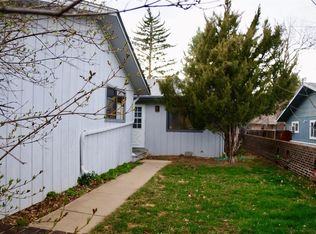
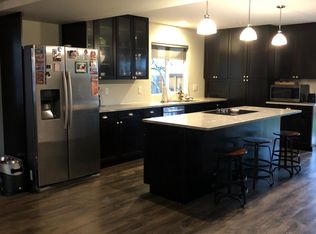
Welcome to this end-unit condo that lives like a townhome with a two-car garage and private fenced backyard in a convenient Boulder location. The updated kitchen is bright and open with white modern cabinetry, granite countertops, and a generous island for casual meals or entertaining. It flows into a dining area that works as a formal dining room or a relaxed hangout space, and a sliding glass door leads straight to the covered patio. Also on the main level are a flexible office, a half bath, bonus storage area, laundry room, and a spacious living room with vaulted ceilings, abundant natural light, and a second sliding glass door to the large fully-fenced backyard. The main level also has new flooring and fresh paint throughout. Upstairs you'll find new carpet, updated windows, three bedrooms and two full bathrooms, including a primary suite with a large walk-in closet and en suite full bath. Outside, enjoy a private front courtyard and a large fenced backyard with lush green grass, mature trees, and a covered patio made for relaxing and outdoor living. Bobolink Trailhead, surrounding open space, and Scott Carpenter Park are all nearby, with easy access to everything Boulder has to offer. This end unit offers the privacy and outdoor space of a townhome with the ease of condo living, all in a prime Boulder location.
Coming soon 10/02
$775,000
975 Roxwood Lane #1, Boulder, CO 80303
3beds
2,028sqft
Townhouse
Built in 1974
0.35 Acres Lot
$-- Zestimate®
$382/sqft
$-- HOA
What's special
- 11 hours
- 97
- 13
Zillow last checked:
Listing updated:
Listed by:
Sam Swartz 303-981-9220 swartz.sam27@gmail.com,
LoKation
Source: REcolorado as distributed by MLS GRID,MLS#: 3409560
Facts & features
Interior
Bedrooms & bathrooms
- Bedrooms: 3
- Bathrooms: 3
- Full bathrooms: 2
- 1/2 bathrooms: 1
- Main level bathrooms: 1
Bedroom
- Description: New Carpet
- Features: Primary Suite
- Level: Upper
Bedroom
- Description: New Carpet
- Level: Upper
Bedroom
- Description: New Carpet
- Level: Upper
Bathroom
- Features: En Suite Bathroom
- Level: Upper
Bathroom
- Level: Upper
Bathroom
- Level: Main
Dining room
- Description: New Floors
- Level: Main
Kitchen
- Description: Updated Kitchen, White Cabinetry, New Floors, Sliding Glass Door To Private & Fenced Backyard
- Level: Main
Laundry
- Description: Washer & Dryer Included
- Level: Main
Living room
- Description: Vaulted Ceilings, Access To Private & Fenced Backyard
- Level: Main
Office
- Description: Fresh Paint, New Floors
- Level: Main
Heating
- Forced Air
Cooling
- None
Appliances
- Included: Cooktop, Dishwasher, Dryer, Oven, Refrigerator, Washer
Features
- Eat-in Kitchen, Granite Counters, High Ceilings, Kitchen Island, Primary Suite, Walk-In Closet(s)
- Flooring: Carpet, Vinyl
- Basement: Crawl Space
- Has fireplace: Yes
- Fireplace features: Gas
- Common walls with other units/homes: End Unit,1 Common Wall
Interior area
- Total structure area: 2,028
- Total interior livable area: 2,028 sqft
- Finished area above ground: 2,028
Property
Parking
- Total spaces: 4
- Parking features: Garage - Attached
- Attached garage spaces: 2
- Details: Off Street Spaces: 2
Features
- Levels: Two
- Stories: 2
- Patio & porch: Covered, Patio
- Exterior features: Garden, Private Yard
- Fencing: Full
Lot
- Size: 0.35 Acres
- Features: Sprinklers In Rear
Details
- Parcel number: R0037932
- Special conditions: Standard
Construction
Type & style
- Home type: Townhouse
- Architectural style: Contemporary
- Property subtype: Townhouse
- Attached to another structure: Yes
Materials
- Frame
Condition
- Year built: 1974
Utilities & green energy
- Sewer: Public Sewer
- Water: Public
Community & HOA
Community
- Subdivision: Rogers Condos
HOA
- Has HOA: Yes
- HOA name: Rogers Condos
- HOA phone: 303-555-5555
Location
- Region: Boulder
Financial & listing details
- Price per square foot: $382/sqft
- Tax assessed value: $714,400
- Annual tax amount: $4,257
- Date on market: 10/2/2026
- Listing terms: 1031 Exchange,Cash,Conventional,FHA,VA Loan
- Exclusions: Staging Furniture And Accessories.
- Ownership: Individual
Estimated market value
Not available
Estimated sales range
Not available
Not available
Price history
| Date | Event | Price |
|---|---|---|
| 9/3/2018 | Listing removed | $719,000$355/sqft |
Source: Resident Realty North Metro #849489 Report a problem | ||
| 6/14/2018 | Price change | $719,000-2.7%$355/sqft |
Source: Resident Realty Westminster #849489 Report a problem | ||
| 5/9/2018 | Listed for sale | $739,000+91.9%$364/sqft |
Source: Resident Realty Westminster #849489 Report a problem | ||
| 6/13/2015 | Listing removed | $385,000$190/sqft |
Source: RE/MAX Professionals #7829415 Report a problem | ||
| 6/13/2015 | Pending sale | $385,000-17.6%$190/sqft |
Source: RE/MAX Professionals #7829415 Report a problem | ||
| 6/10/2015 | Sold | $467,500+21.4%$231/sqft |
Source:  IRES as distributed by MLS GRID #763628 Report a problem IRES as distributed by MLS GRID #763628 Report a problem | ||
| 5/16/2015 | Listed for sale | $385,000$190/sqft |
Source: RE/MAX Professionals-CC #763628 Report a problem | ||
Public tax history
| Year | Property taxes | Tax assessment |
|---|---|---|
| 2025 | $3,806 +1.8% | $44,650 -5% |
| 2024 | $3,740 -5.9% | $46,988 -1% |
| 2023 | $3,972 +4.9% | $47,444 +10.9% |
| 2022 | $3,788 +3.1% | $42,777 -2.8% |
| 2021 | $3,673 | $44,008 +4.3% |
| 2020 | $3,673 +5.6% | $42,192 |
| 2019 | $3,477 | $42,192 +5.2% |
| 2018 | $3,477 | $40,104 -9.5% |
| 2017 | $3,477 +18.9% | $44,337 +31.2% |
| 2016 | $2,924 +38.2% | $33,782 +31% |
| 2015 | $2,117 +41.2% | $25,790 |
| 2014 | $1,499 +10.5% | $25,790 |
| 2013 | $1,357 -32.4% | $25,790 +6.8% |
| 2012 | $2,006 -4.8% | $24,159 |
| 2011 | $2,108 +7.1% | -- |
| 2010 | $1,968 +92.1% | $26,080 |
| 2009 | $1,025 +3.5% | $26,080 +3.7% |
| 2008 | $990 -6.8% | $25,160 |
| 2007 | $1,062 -33.1% | $25,160 -2.3% |
| 2006 | $1,586 -4.2% | $25,760 |
| 2005 | $1,656 +0.7% | $25,760 -4.9% |
| 2004 | $1,644 +157.5% | $27,100 |
| 2003 | $638 -44.8% | $27,100 |
| 2002 | $1,157 | -- |
| 2001 | -- | $200,000 |
Find assessor info on the county website
Monthly payment
Est. payment
Payment breakdown
Explore the cost of this home by adjusting the details. Changes won't be saved.Climate risks
Neighborhood: East Foothills
Nearby schools
Schools provided by the listing agent
- Elementary: Eisenhower
- Middle: Manhattan
- High: Fairview
- District: Boulder Valley RE 2
Source: REcolorado as distributed by MLS GRID. This data may not be complete. We recommend contacting the local school district to confirm school assignments for this home.
Similar homes
- $850,0003 bd3 ba2.1k sqft5646 Pennsylvania Ave, Boulder, CO 80303For Sale

 MLS ID #1069573, Steve Altermatt, 8z Real Estate. IRES as distributed by MLS GRID
 - $799,9003 bd3 ba1.7k sqft5527 Stonewall Pl, Boulder, CO 80303For Sale
 MLS ID #1069238, Anna Gayer, RE/MAX Alliance-Boulder. IRES as distributed by MLS GRID
 - $874,9003 bd2 ba1.6k sqft974 55th St, Boulder, CO 80303For Sale
 MLS ID #1069280, Brian Sundberg, Compass - Boulder. IRES as distributed by MLS GRID
 - $699,9003 bd2 ba1.5k sqft1239 Harrison Ct, Boulder, CO 80303For Sale
 MLS ID #1067960, Kathleen Winegardner, Kearney Realty. IRES as distributed by MLS GRID
 - $749,5003 bd3 ba1.8k sqftWillow Brook, Boulder, CO 80304For Sale
 MLS ID #2672233, Cassidy Bednark, Century 21 Elevated Real Estate. REcolorado as distributed by MLS GRID
 - $850,0004 bd2 ba1.9k sqft110 Mohawk Dr, Boulder, CO 80303For SaleMLS ID #1068868, Christopher Botsy Phillips, Compass - Boulder. IRES as distributed by MLS GRID
- $805,0002 bd3 ba1.5k sqft2850 E College Ave #311, Boulder, CO 80303For SaleMLS ID #1069010, Jean Smith, Resident Realty. IRES as distributed by MLS GRID
- $815,0003 bd3 ba1.4k sqft2800 Aurora Ave #119, Boulder, CO 80303For SaleMLS ID #1068297, Josh Jackson, LIV Sotheby's Intl Realty. IRES as distributed by MLS GRID
- $700,0003 bd3 ba1.6k sqft979 Roxwood Lane, Boulder, CO 80303For SaleMLS ID #6351496, Jon Greany, HomeSmart. REcolorado as distributed by MLS GRID
- $780,0002 bd3 ba1.2k sqft2830 E College Ave #306, Boulder, CO 80303For SaleMLS ID #1068043, Marybeth Emerson, The Agency - Boulder. IRES as distributed by MLS GRID
- $1,030,0004 bd4 ba2.7k sqft5592 Stonewall Pl, Boulder, CO 80303For SaleMLS ID #1069541, Courtney Martin, Compass - Boulder. IRES as distributed by MLS GRID
- $875,0003 bd3 ba2.5k sqft4324 Clay Commons Ct, Boulder, CO 80303For SaleMLS ID #1069354, Barry Remington, WK Real Estate. IRES as distributed by MLS GRID
- $945,0004 bd2 ba1.7k sqft1290 Berea Dr, Boulder, CO 80305For SaleMLS ID #1069729, Julie Wood, Compass - Boulder. IRES as distributed by MLS GRID
- $735,0003 bd1 ba1.2k sqft735 38th St, Boulder, CO 80303For SaleMLS ID #1061683, Michelle Bodin, LIV Sotheby's Intl Realty. IRES as distributed by MLS GRID
- $580,0004 bd4 ba1.8k sqft3527 Spring Creek Pl, Boulder, CO 80301For SaleMLS ID #1069765, Dana Runge, RE/MAX of Boulder, Inc. IRES as distributed by MLS GRID
- $875,0003 bd3 ba1.5k sqft1749 Alpine Ave #10, Boulder, CO 80304For SaleMLS ID #1069245, Jim Candy, Live West Realty. IRES as distributed by MLS GRID
- $775,0003 bd1 ba1k sqft3360 Dartmouth Ave, Boulder, CO 80305For SaleMLS ID #1069160, Steve Altermatt, 8z Real Estate. IRES as distributed by MLS GRID
- $650,0004 bd3 ba1.9k sqft3176 29th St, Boulder, CO 80301For SaleMLS ID #1069480, Greg Johnson, RE/MAX Alliance-Boulder. IRES as distributed by MLS GRID
- $815,0003 bd2 ba1.5k sqft4725 Qualla Dr, Boulder, CO 80303For SaleMLS ID #1064116, Andy Sepac, LIV Sotheby's Intl Realty. IRES as distributed by MLS GRID
- $819,0003 bd2 ba1.7k sqft3776 Telluride Ln, Boulder, CO 80305For SaleMLS ID #1068331, Linda Davidson, RE/MAX of Boulder, Inc. IRES as distributed by MLS GRID
