Enjoy easy living in this bright and inviting second-floor condo in Gunbarrel's desirable Twin Lakes community. This 2-bedroom, 2-bath home features an open floor plan, abundant natural light, new carpet, stainless steel appliances, and renovated bathrooms. The living room offers a cozy wood-burning fireplace, while the private balcony provides a peaceful spot to enjoy the outdoors. Additional features include Central A/C, an in-unit Washer & Dryer, and a spacious walk-in closet in the primary bedroom. The second bedroom offers flexibility for guests, a home office, or additional living space.Surrounded by Boulder's natural beauty, Twin Lakes is right outside your door, with scenic walking and biking trails and convenient access to the LOBO Regional Trail connecting Boulder and Longmont. Enjoy nearby shopping, dining, and local favorites including King Soopers, Avery Brewing Co., Cafe Blue, and Human Kind Coffee. Community amenities include a pool, clubhouse, and fitness center.Whether you're looking for a rental investment, a first home, or a low-maintenance lock-and-leave lifestyle, this condo offers a wonderful opportunity to enjoy all that Gunbarrel has to offer. HOA fee covers Roof and Exterior maintenance, Common grounds and lawn care, Hazard Insurance, Water/Sewer, Trash, and Snow Removal. Dogs and Cats are welcome.
For sale
$320,000
4985 Twin Lakes Rd #88, Boulder, CO 80301
2beds
961sqft
Condominium
Built in 1989
-- sqft lot
$315,400 Zestimate®
$333/sqft
$551/mo HOA
What's special
Private balconyIn-unit washer and dryerStainless steel appliancesAbundant natural lightCozy wood-burning fireplaceOpen floor planRenovated bathrooms
- 5 days
- 274
- 27
Likely to sell faster than
Zillow last checked:
Listing updated:
Listed by:
Peyman Razifard 303-667-8738,
Modern Prestige Real Estate
Source: IRES as distributed by MLS GRID,MLS#: 1072054
Facts & features
Interior
Bedrooms & bathrooms
- Bedrooms: 2
- Bathrooms: 2
- Full bathrooms: 2
- Main level bathrooms: 2
Primary bedroom
- Description: Carpet
- Features: Full Primary Bath
- Level: Main
- Area: 168 Square Feet
- Dimensions: 12 x 14
Bedroom 2
- Description: Carpet
- Level: Main
- Area: 130 Square Feet
- Dimensions: 10 x 13
Dining room
- Description: Carpet
- Level: Main
- Area: 165 Square Feet
- Dimensions: 11 x 15
Kitchen
- Description: Tile
- Level: Main
- Area: 140 Square Feet
- Dimensions: 10 x 14
Laundry
- Description: Other
- Level: Main
- Area: 18 Square Feet
- Dimensions: 3 x 6
Living room
- Description: Carpet
- Level: Main
- Area: 252 Square Feet
- Dimensions: 14 x 18
Heating
- Forced Air
Cooling
- Central Air
Appliances
- Included: Electric Range, Dishwasher, Refrigerator, Washer, Dryer, Microwave
Features
- Open Floorplan
- Windows: Window Coverings
- Basement: None
- Number of fireplaces: 1
- Fireplace features: Living Room, One
Interior area
- Total structure area: 961
- Total interior livable area: 961 sqft
- Finished area above ground: 961
Property
Parking
- Total spaces: 1
- Parking features: Garage
- Garage spaces: 1
- Details: Reserved
Features
- Levels: One
- Stories: 1
- Entry location: 2nd Floor
- Exterior features: Balcony
- Spa features: Community
Lot
- Size: 0.39 Acres
- Features: Wooded, Evergreen Trees, Deciduous Trees, Abuts Public Open Space, Paved, Curbs, Gutters, Sidewalks, Fire Hydrant within 500 Feet
Details
- Parcel number: R0142257
- Zoning: Res
- Special conditions: Private Owner
Construction
Type & style
- Home type: Condo
- Architectural style: Contemporary
- Property subtype: Condominium
- Attached to another structure: Yes
Materials
- Frame
- Roof: Composition
Condition
- New construction: No
- Year built: 1989
Utilities & green energy
- Electric: Xcel Energy
- Gas: Xcel Energy
- Sewer: Public Sewer
- Utilities for property: Natural Gas Available, Electricity Available
Green energy
- Energy efficient items: Windows
Community & HOA
Community
- Features: Clubhouse, Pool, Fitness Center, Trail(s)
- Security: Fire Alarm
- Subdivision: Twin Lakes Condos Ph 10
HOA
- Has HOA: Yes
- Services included: Common Amenities, Trash, Snow Removal, Maintenance Grounds, Management, Utilities, Exterior Maintenance, Water, Sewer
- HOA fee: $551 monthly
- HOA name: Boulder Hoa
- HOA phone: 720-810-4626
Location
- Region: Boulder
Financial & listing details
- Price per square foot: $333/sqft
- Tax assessed value: $410,900
- Annual tax amount: $2,449
- Date on market: 11/12/2026
- Listing terms: Cash,Conventional,1031 Exchange
- Exclusions: Staging Items
- Electric utility on property: Yes
- Road surface type: Asphalt
Estimated market value
$315,400
$300,000 - $331,000
$2,084/mo
Price history
| Date | Event | Price |
|---|---|---|
| 11/12/2026 | Listed for sale | $320,000-12.3%$333/sqft |
Source:  IRES as distributed by MLS GRID #1072054 Report a problem | ||
| 8/6/2021 | Sold | $365,000-2.7%$380/sqft |
Source: IRES as distributed by MLS GRID #943532 Report a problem | ||
| 6/18/2021 | Listed for sale | $375,000+11.9%$390/sqft |
Source: IRES as distributed by MLS GRID #943532 Report a problem | ||
| 7/6/2020 | Listing removed | $1,645$2/sqft |
Source: Zillow Rental Manager Report a problem | ||
| 7/3/2020 | Listed for rent | $1,645-21.7%$2/sqft |
Source: Zillow Rental Manager Report a problem | ||
| 7/1/2020 | Sold | $335,000$349/sqft |
Source: IRES as distributed by MLS GRID #908504 Report a problem | ||
| 5/29/2020 | Pending sale | $335,000$349/sqft |
Source: RE/MAX Alliance-Boulder #908504 Report a problem | ||
| 5/27/2020 | Price change | $335,000-1.5%$349/sqft |
Source: RE/MAX Alliance-Boulder #908504 Report a problem | ||
| 4/6/2020 | Listed for sale | $340,000+23.2%$354/sqft |
Source: RE/MAX Alliance-Boulder #908504 Report a problem | ||
| 8/29/2019 | Listing removed | $2,100$2/sqft |
Source: Owner Report a problem | ||
| 8/17/2019 | Listed for rent | $2,100+55.6%$2/sqft |
Source: Owner Report a problem | ||
| 9/17/2015 | Sold | $276,000+0.4%$287/sqft |
Source: IRES as distributed by MLS GRID #771621 Report a problem | ||
| 8/6/2015 | Listed for sale | $275,000+71.7%$286/sqft |
Source: First Summit Realty #771621 Report a problem | ||
| 7/16/2013 | Listing removed | $1,350$1/sqft |
Source: Four Star Realty Report a problem | ||
| 6/17/2013 | Listed for rent | $1,350$1/sqft |
Source: FourStar Realty Report a problem | ||
| 6/12/2007 | Sold | $160,200+7.5%$167/sqft |
Source: Public Record Report a problem | ||
| 3/2/2000 | Sold | $149,000$155/sqft |
Source: Public Record Report a problem | ||
Public tax history
| Year | Property taxes | Tax assessment |
|---|---|---|
| 2025 | $2,090 +1.8% | $25,681 -6.5% |
| 2024 | $2,054 -5.5% | $27,467 -1% |
| 2023 | $2,173 +4.9% | $27,733 +18.5% |
| 2022 | $2,072 -0.6% | $23,401 -2.8% |
| 2021 | $2,084 | $24,074 +0.6% |
| 2020 | $2,084 +9.2% | $23,938 |
| 2019 | $1,909 | $23,938 +8.7% |
| 2018 | $1,909 | $22,018 -9.5% |
| 2017 | $1,909 +49.4% | $24,342 +64.9% |
| 2016 | $1,278 +5.6% | $14,758 +22.1% |
| 2015 | $1,210 +19% | $12,091 |
| 2014 | $1,017 -2.3% | $12,091 |
| 2013 | $1,040 +0.9% | $12,091 -2.6% |
| 2012 | $1,031 -4.4% | $12,418 |
| 2011 | $1,078 +7.1% | -- |
| 2010 | $1,007 +7.4% | $13,340 |
| 2009 | $937 +3.5% | $13,340 -8.9% |
| 2008 | $905 -9.5% | $14,640 |
| 2007 | $1,001 +3.7% | $14,640 -6.5% |
| 2006 | $965 -7.4% | $15,660 |
| 2005 | $1,042 +0.7% | $15,660 -8.2% |
| 2004 | $1,035 -1.4% | $17,060 |
| 2003 | $1,050 +10.3% | $17,060 +13.4% |
| 2002 | $951 | $15,040 -90.9% |
| 2001 | -- | $164,400 |
Find assessor info on the county website
Monthly payment
Est. payment
Payment breakdown
Explore the cost of this home by adjusting the details. Changes won't be saved.Climate risks
Neighborhood: 80301
Nearby schools
Schools provided by the listing agent
- Elementary: Heatherwood
- Middle: Platt
- High: Boulder
Source: IRES as distributed by MLS GRID. This data may not be complete. We recommend contacting the local school district to confirm school assignments for this home.
- $376,3002 bd2 ba961 sqft4985 Twin Lakes Rd APT 85, Boulder, CO 80301Off Market

- $--2 bd2 ba960 sqft4985 Twin Lakes Rd, Boulder, CO 80301Off Market

- $341,2002 bd2 ba961 sqft4985 Twin Lakes Rd APT 86, Boulder, CO 80301Off Market
- $357,7002 bd2 ba961 sqft4985 Twin Lakes Rd APT 87, Boulder, CO 80301Off Market
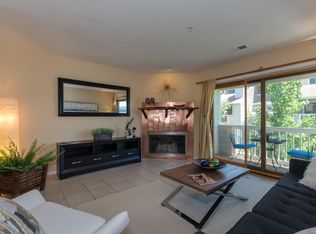
Similar homes
- $299,0002 bd2 ba924 sqft5120 Williams Fork Trl #213, Boulder, CO 80301For Sale
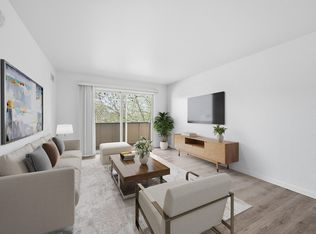
 MLS ID #1071801, The Bernardi Group, Coldwell Banker Realty-Boulder. IRES as distributed by MLS GRID
- $349,9002 bd2 ba961 sqft4895 Twin Lakes Rd #4, Boulder, CO 80301For Sale
 MLS ID #1063349, Kathleen Winegardner, Kearney Realty. IRES as distributed by MLS GRID
- $405,0002 bd2 ba961 sqft4975 Twin Lakes Rd #80, Boulder, CO 80301For Sale
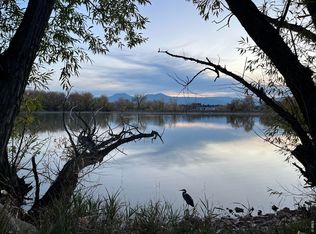 MLS ID #1071950, Susan Eastman, Live West Realty. IRES as distributed by MLS GRID
- $325,0003 bd2 ba1.2k sqft5124 Williams Fork Trl #203, Boulder, CO 80301For Sale
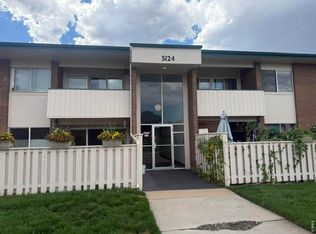 MLS ID #1067140, Kate Guden, RPM of the Rockies. IRES as distributed by MLS GRID
- $299,0002 bd2 ba924 sqft5126 Williams Fork Trl #201, Boulder, CO 80301For SaleMLS ID #1068284, Monte Preston, Monte Preston. IRES as distributed by MLS GRID
- $287,0002 bd2 ba889 sqft6118 Habitat Dr #1, Boulder, CO 80301For SaleMLS ID #1070069, Brad Pickels, Coldwell Banker Realty-Boulder. IRES as distributed by MLS GRID
- $288,0002 bd2 ba965 sqft7453 Singing Hills Dr #E105, Boulder, CO 80301For SaleMLS ID #1068392, Natalie Mock, Compass - Boulder. IRES as distributed by MLS GRID
- $290,0002 bd2 ba887 sqft4654 White Rock Cir #4, Boulder, CO 80301For SaleMLS ID #1071142, James Thomas, RE/MAX Alliance-Boulder. IRES as distributed by MLS GRID
- $285,0002 bd2 ba1k sqft6525 Kalua Rd #204C, Boulder, CO 80301For SaleMLS ID #1068074, John McElveen, milehimodern - Boulder. IRES as distributed by MLS GRID
- $339,8002 bd2 ba887 sqft4654 White Rock Cir #3, Boulder, CO 80301For SaleMLS ID #1069239, Anna Gayer, RE/MAX Alliance-Boulder. IRES as distributed by MLS GRID
- $300,0002 bd2 ba961 sqft4985 Twin Lakes Rd #94, Boulder, CO 80301For SaleMLS ID #1061023, Susan Eastman, Live West Realty. IRES as distributed by MLS GRID
- $378,5002 bd2 ba996 sqft4965 Twin Lakes Rd #67, Boulder, CO 80301For SaleMLS ID #1064500, The Bernardi Group, Coldwell Banker Realty-Boulder. IRES as distributed by MLS GRID
- $325,0003 bd2 ba1.1k sqft6505 Kalua Rd #302B, Boulder, CO 80301For SaleMLS ID #1061021, Sara Vaughn, LIV Sotheby's Intl Realty. IRES as distributed by MLS GRID
- $328,0003 bd2 ba1.2k sqft5124 Williams Fork Trl #205, Boulder, CO 80301For SaleMLS ID #1059005, Chris Cook, Open Real Estate. IRES as distributed by MLS GRID
- $299,0002 bd2 ba965 sqft7430 Singing Hills Dr #J-204, Boulder, CO 80301For SaleMLS ID #1066575, Ina Sajovich, WK Real Estate. IRES as distributed by MLS GRID
- $374,9002 bd2 ba966 sqft2800 Kalmia Ave #B306, Boulder, CO 80301For SaleMLS ID #1070516, Joshua Collins, Colorado Highlands Realty LLC. IRES as distributed by MLS GRID
- $324,9003 bd1 ba757 sqft4705 Spine Road #C, Boulder, CO 80301For Sale
 MLS ID #8017840, Rob Hoben, The Hoben Group, LLC. REcolorado as distributed by MLS GRID
- $315,0002 bd2 ba920 sqft2800 Kalmia Ave #B204, Boulder, CO 80301For SaleMLS ID #1070763, Keith McQuillen, WK Real Estate. IRES as distributed by MLS GRID
- $330,0003 bd2 ba1.3k sqft5122 Williams Fork Trl #110, Boulder, CO 80301For SaleMLS ID #1069579, Marcos Altamirano Toriz, Headwaters Realty LLC. IRES as distributed by MLS GRID
