Rare 3-bedroom, 2 full bath end unit in Gunbarrel's Stonegate community, offering 1,350 square feet of single-level living with no stairs. This south-facing, ground-floor home backs to public open space and gets plenty of natural light through double-pane windows. The kitchen opens to a separate dining room with a large sliding door out to your private fenced deck and patio, a sunny spot for morning coffee or evenings outside. The spacious living room has plenty of room to relax and entertain. All three bedrooms are generously sized, including a primary suite with a walk-in closet and private full bath. A true standout for Stonegate is the in-unit washer/dryer, so there are no trips to the community laundry. Central air keeps you cool in summer, and the HOA covers heat, water/sewer, trash, snow removal, exterior maintenance, for easy, low-maintenance ownership. Includes a reserved parking space. Stonegate residents enjoy an indoor pool and hot tub, a fitness room, tennis and basketball courts, a rec/game room, a playground, and green space. You're minutes from Gunbarrel's trails, breweries, restaurants, coffee shops, and bus routes, with quick access to the Boulder Reservoir, Niwot, Longmont, and all of Boulder County. Boulder Valley School District. Bring your vision to one of the most spacious floor plans in the complex and make it your own.
For sale
$330,000
5122 Williams Fork Trl #110, Boulder, CO 80301
3beds
1,350sqft
Single Family Residence
Built in 1969
-- sqft lot
$324,700 Zestimate®
$244/sqft
$499/mo HOA
What's special
South-facing ground-floor homeCentral air
- 9 days
- 279
- 14
Likely to sell faster than
Zillow last checked:
Listing updated:
Listed by:
Marcos Altamirano Toriz 970-380-8812,
Headwaters Realty LLC
Source: IRES as distributed by MLS GRID,MLS#: 1069579
Facts & features
Interior
Bedrooms & bathrooms
- Bedrooms: 3
- Bathrooms: 2
- Full bathrooms: 2
- Main level bathrooms: 2
Primary bedroom
- Description: Carpet
- Features: Full Primary Bath
- Level: Main
- Area: 143 Square Feet
- Dimensions: 11 x 13
Bedroom 2
- Description: Carpet
- Level: Main
- Area: 121 Square Feet
- Dimensions: 11 x 11
Bedroom 3
- Description: Carpet
- Level: Main
- Area: 121 Square Feet
- Dimensions: 11 x 11
Dining room
- Description: Vinyl
- Level: Main
- Area: 143 Square Feet
- Dimensions: 11 x 13
Kitchen
- Description: Tile
- Level: Main
- Area: 80 Square Feet
- Dimensions: 8 x 10
Laundry
- Description: Vinyl
- Level: Main
- Area: 12 Square Feet
- Dimensions: 3 x 4
Living room
- Description: Carpet
- Level: Main
- Area: 240 Square Feet
- Dimensions: 12 x 20
Heating
- Hot Water, Common
Cooling
- Central Air, Ceiling Fan(s)
Appliances
- Included: Electric Range, Dishwasher, Refrigerator, Washer, Dryer, Microwave, Disposal
Features
- Separate Dining Room, Walk-In Closet(s)
- Basement: None
- Common walls with other units/homes: End Unit
Interior area
- Total structure area: 1,350
- Total interior livable area: 1,350 sqft
- Finished area above ground: 1,350
Property
Parking
- Total spaces: 1
- Parking features: Garage
- Garage spaces: 1
- Details: Reserved
Accessibility
- Accessibility features: Accessible Approach with Ramp, Level Lot, Near Bus, Low Carpet, No Stairs, Accessible Bedroom, Main Level Laundry
Features
- Levels: One
- Stories: 1
- Entry location: 1st Floor
- Patio & porch: Deck
- Spa features: Community
- Fencing: Fenced
Lot
- Features: Level, Abuts Public Open Space
Details
- Parcel number: R0083641
- Zoning: MF
- Special conditions: Private Owner
Construction
Type & style
- Home type: SingleFamily
- Property subtype: Single Family Residence
- Attached to another structure: Yes
Materials
- Brick
- Roof: Composition
Condition
- New construction: No
- Year built: 1969
Utilities & green energy
- Electric: Electric
- Gas: Natural Gas
- Sewer: Public Sewer
- Utilities for property: Natural Gas Available, Electricity Available
Green energy
- Energy efficient items: Southern Exposure, Windows
Community & HOA
Community
- Features: Tennis Court(s), Indoor Pool, Playground, Fitness Center, Park, Community Laundry, Recreation Room
- Security: Fire Alarm
- Subdivision: Stonegate Twnhms Condos Ph 1
HOA
- Has HOA: Yes
- Services included: Common Amenities, Trash, Snow Removal, Maintenance Grounds, Management, Exterior Maintenance, Water, Insurance, Sewer
- HOA fee: $499 monthly
- HOA name: Stonegate Townhomes Condo Assn
- HOA phone: 303-447-8988
Location
- Region: Boulder
Financial & listing details
- Price per square foot: $244/sqft
- Tax assessed value: $375,800
- Annual tax amount: $2,384
- Date on market: 9/28/2026
- Listing terms: Cash,Conventional,FHA,VA Loan
- Electric utility on property: Yes
Estimated market value
$324,700
$308,000 - $341,000
$2,409/mo
Price history
| Date | Event | Price |
|---|---|---|
| 9/28/2026 | Listed for sale | $330,000-5.4%$244/sqft |
Source:  IRES as distributed by MLS GRID #1069579 Report a problem IRES as distributed by MLS GRID #1069579 Report a problem | ||
| 7/6/2026 | Listing removed | $2,240$2/sqft |
Source: Zillow Rentals Report a problem | ||
| 7/2/2026 | Price change | $2,240-7.4%$2/sqft |
Source: Zillow Rentals Report a problem | ||
| 6/18/2026 | Price change | $2,420-6.2%$2/sqft |
Source: Zillow Rentals Report a problem | ||
| 6/15/2026 | Listed for rent | $2,580+3.6%$2/sqft |
Source: Zillow Rentals Report a problem | ||
| 4/10/2026 | Listing removed | $2,490$2/sqft |
Source: Zillow Rentals Report a problem | ||
| 4/1/2026 | Price change | $2,490-7.6%$2/sqft |
Source: Zillow Rentals Report a problem | ||
| 3/22/2026 | Listed for rent | $2,695$2/sqft |
Source: Zillow Rentals Report a problem | ||
| 3/22/2026 | Listing removed | $2,695$2/sqft |
Source: Zillow Rentals Report a problem | ||
| 3/17/2026 | Price change | $2,695-3.8%$2/sqft |
Source: Zillow Rentals Report a problem | ||
| 1/13/2026 | Price change | $2,800-3.1%$2/sqft |
Source: Zillow Rentals Report a problem | ||
| 1/12/2026 | Price change | $2,890+7%$2/sqft |
Source: Zillow Rentals Report a problem | ||
| 1/2/2026 | Price change | $2,700+12.5%$2/sqft |
Source: Zillow Rentals Report a problem | ||
| 10/12/2025 | Price change | $2,400+9.1%$2/sqft |
Source: Zillow Rentals Report a problem | ||
| 10/10/2025 | Price change | $2,200-8.3%$2/sqft |
Source: Zillow Rentals Report a problem | ||
| 10/6/2025 | Listed for rent | $2,400-7.7%$2/sqft |
Source: Zillow Rentals Report a problem | ||
| 9/12/2025 | Listing removed | $2,600$2/sqft |
Source: Zillow Rentals Report a problem | ||
| 8/26/2025 | Listed for rent | $2,600-9.4%$2/sqft |
Source: Zillow Rentals Report a problem | ||
| 7/21/2025 | Listing removed | $2,870$2/sqft |
Source: Zillow Rentals Report a problem | ||
| 7/7/2025 | Price change | $2,870+18.6%$2/sqft |
Source: Zillow Rentals Report a problem | ||
| 6/20/2025 | Listed for rent | $2,420$2/sqft |
Source: Zillow Rentals Report a problem | ||
| 9/7/2022 | Sold | $349,000$259/sqft |
Source: IRES as distributed by MLS GRID #972049 Report a problem | ||
| 8/19/2022 | Pending sale | $349,000$259/sqft |
Source:  RE/MAX International #972049 Report a problem RE/MAX International #972049 Report a problem | ||
| 7/28/2022 | Listed for sale | $349,000+83.7%$259/sqft |
Source: IRES as distributed by MLS GRID #972049 Report a problem | ||
| 3/24/2021 | Listing removed | -- |
Source: Owner Report a problem | ||
| 9/17/2015 | Sold | $190,000+75.9%$141/sqft |
Source: Public Record Report a problem | ||
| 8/25/2009 | Sold | $108,000-1.8%$80/sqft |
Source: Public Record Report a problem | ||
| 8/12/1999 | Sold | $110,000+37.5%$81/sqft |
Source: Public Record Report a problem | ||
| 9/12/1994 | Sold | $80,000$59/sqft |
Source: Public Record Report a problem | ||
Public tax history
| Year | Property taxes | Tax assessment |
|---|---|---|
| 2025 | $1,987 +1.7% | $23,488 -5.8% |
| 2024 | $1,955 -4.3% | $24,930 -1% |
| 2023 | $2,042 +4.8% | $25,172 +21.5% |
| 2022 | $1,948 +6.1% | $20,718 -2.8% |
| 2021 | $1,836 | $21,314 +7.3% |
| 2020 | $1,836 +17.6% | $19,856 |
| 2019 | $1,561 | $19,856 +17.4% |
| 2018 | $1,561 | $16,920 -9.5% |
| 2017 | $1,561 +46.1% | $18,706 +62.9% |
| 2016 | $1,069 +5.2% | $11,486 +26.6% |
| 2015 | $1,016 -3.5% | $9,074 |
| 2014 | $1,053 +15.6% | $9,074 |
| 2013 | $911 +1.2% | $9,074 -14% |
| 2012 | $900 -6.3% | $10,547 |
| 2011 | $961 +5.5% | -- |
| 2010 | $910 +2% | $11,420 |
| 2009 | $892 +2.5% | $11,420 -13.8% |
| 2008 | $870 -7.1% | $13,250 |
| 2007 | $937 +8.1% | $13,250 -5.1% |
| 2006 | $867 -5.6% | $13,960 |
| 2005 | $918 +0.5% | $13,960 -1.4% |
| 2004 | $913 +4.9% | $14,160 |
| 2003 | $871 +9% | $14,160 +20.2% |
| 2002 | $799 | $11,780 -90.8% |
| 2001 | -- | $128,700 |
Find assessor info on the county website
Monthly payment
Est. payment
Payment breakdown
Explore the cost of this home by adjusting the details. Changes won't be saved.Climate risks
Neighborhood: 80301
Nearby schools
Schools provided by the listing agent
- Elementary: Heatherwood
- Middle: Platt
- High: Fairview
Source: IRES as distributed by MLS GRID. This data may not be complete. We recommend contacting the local school district to confirm school assignments for this home.
- $275,0003 bd2 ba1.2k sqft5122 Williams Fork Trl APT 108, Boulder, CO 80301Sold
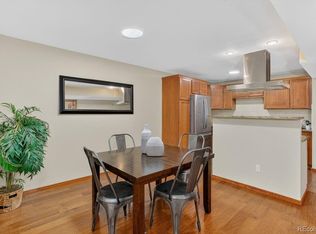
- $345,0003 bd2 ba1.3k sqft5122 Williams Fork Trl APT 109, Boulder, CO 80301Sold

- $269,3002 bd1 ba924 sqft5120 Williams Fork Trl APT 101, Boulder, CO 80301Off Market
- $279,6002 bd1 ba924 sqft5120 Williams Fork Trl APT 102, Boulder, CO 80301Off Market
Similar homes
- $325,0003 bd2 ba1.2k sqft5124 Williams Fork Trl #203, Boulder, CO 80301For Sale
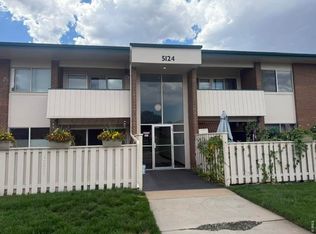
 MLS ID #1067140, Kate Guden, RPM of the Rockies. IRES as distributed by MLS GRID
 - $332,5002 bd2 ba1k sqft6217 Willow Ln, Boulder, CO 80301For Sale
 MLS ID #1068666, Digger Braymiller, RE/MAX of Boulder, Inc. IRES as distributed by MLS GRID
 - $329,9002 bd2 ba924 sqft5120 Williams Fork Trl #213, Boulder, CO 80301For Sale
 MLS ID #1064178, The Bernardi Group, Coldwell Banker Realty-Boulder. IRES as distributed by MLS GRID
 - $287,0002 bd2 ba889 sqft6118 Habitat Dr #1, Boulder, CO 80301For Sale
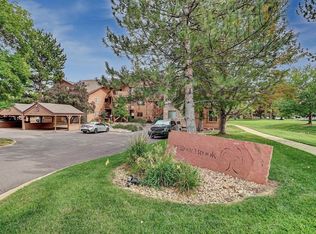 MLS ID #1070069, Brad Pickels, Coldwell Banker Realty-Boulder. IRES as distributed by MLS GRID
 - $325,0002 bd2 ba887 sqft4658 White Rock Cir #7, Boulder, CO 80301For SaleMLS ID #1069339, Nicholas Callis, Compass-Denver. IRES as distributed by MLS GRID
- $299,0002 bd2 ba924 sqft5126 Williams Fork Trl #201, Boulder, CO 80301For SaleMLS ID #1068284, Monte Preston, Monte Preston. IRES as distributed by MLS GRID
- $328,0003 bd2 ba1.2k sqft5124 Williams Fork Trl #205, Boulder, CO 80301For SaleMLS ID #1059005, Chris Cook, Open Real Estate. IRES as distributed by MLS GRID
- $378,5002 bd2 ba996 sqft4965 Twin Lakes Rd #67, Boulder, CO 80301For SaleMLS ID #1064500, The Bernardi Group, Coldwell Banker Realty-Boulder. IRES as distributed by MLS GRID
- $299,0002 bd2 ba1k sqft6525 Kalua Rd #204C, Boulder, CO 80301For SaleMLS ID #1068074, John McElveen, milehimodern - Boulder. IRES as distributed by MLS GRID
- $335,0002 bd2 ba888 sqft2800 Kalmia Ave #A120, Boulder, CO 80301For SaleMLS ID #1063497, Kenneth Roth, BOLDER RE-Ken Roth & Assoc LLC. IRES as distributed by MLS GRID
- $349,9002 bd2 ba961 sqft4895 Twin Lakes Rd #4, Boulder, CO 80301For SaleMLS ID #1063349, Kathleen Winegardner, Kearney Realty. IRES as distributed by MLS GRID
- $325,0003 bd2 ba1.1k sqft6505 Kalua Rd #302B, Boulder, CO 80301For SaleMLS ID #1061021, Sara Vaughn, LIV Sotheby's Intl Realty. IRES as distributed by MLS GRID
- $315,0002 bd2 ba887 sqft4654 White Rock Cir #4, Boulder, CO 80301For SaleMLS ID #1069638, James Thomas, RE/MAX Alliance-Boulder. IRES as distributed by MLS GRID
- $374,9002 bd2 ba887 sqft4654 White Rock Cir #4654-3, Boulder, CO 80301For SaleMLS ID #1069239, Anna Gayer, RE/MAX Alliance-Boulder. IRES as distributed by MLS GRID
- $374,9002 bd2 ba887 sqft4654 White Rock Circle Bldg 4654 #3, Boulder, CO 80301For Sale
 MLS ID #IR1069239, Anna Gayer, RE/MAX Alliance-Boulder. REcolorado as distributed by MLS GRID
 - $375,0002 bd2 ba1k sqft4771 White Rock Cir #B, Boulder, CO 80301For SaleMLS ID #1068267, Gary Savarese, WK Real Estate. IRES as distributed by MLS GRID
- $288,0002 bd2 ba965 sqft7453 Singing Hills Dr #E105, Boulder, CO 80301For SaleMLS ID #1068392, Natalie Mock, Compass - Boulder. IRES as distributed by MLS GRID
- $310,0002 bd2 ba961 sqft4985 Twin Lakes Rd #94, Boulder, CO 80301For SaleMLS ID #1061023, Susan Eastman, Live West Realty. IRES as distributed by MLS GRID
- $329,0002 bd2 ba910 sqft7436 Singing Hills Dr #J, Boulder, CO 80301For SaleMLS ID #1068547, Paige Soltas, milehimodern - Boulder. IRES as distributed by MLS GRID
- $400,0002 bd2 ba830 sqft3515 28th St #106, Boulder, CO 80301For SaleMLS ID #1067724, Jennifer Crow, RE/MAX Professionals Ken Caryl. IRES as distributed by MLS GRID
