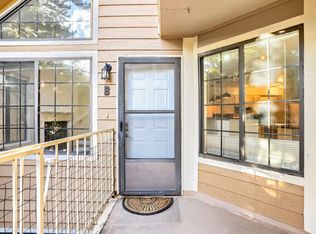
Smart, stylish, and wonderfully versatile! 6217 Willow Lane is a refreshed 2-bedroom, 2-bath home with an easy one-level floor plan-perfect for first-time buyers, roommates, or those looking to downsize without giving up comfort or outdoor space. The two-bedroom, two-bath layout is especially appealing for roommates, offering the opportunity to share expenses while maintaining privacy and your own bathroom.This home has been pre-inspected, with all identified issues addressed, giving you peace of mind from day one. Recent improvements include newer laminate flooring, some new windows, resurfaced popcorn ceilings, new lighting fixtures, new fencing, an updated bathroom, and an updated primary bedroom with a private patio. A bonus private side yard adds even more outdoor space, complemented by a brand-new deck.The kitchen features cherry cabinets, Fisher & Paykel appliances, a Bosch dishwasher, and a convenient tiled pantry. Cedar-lined closets, built-in speakers, central A/C, and a spacious 10' x 20' garage add thoughtful touches and everyday functionality.Enjoy an exceptional Boulder lifestyle with community amenities including a pool with hot tub, one tennis court, community garden, park, and walking and biking trails. Bike to nearby dining and shopping, Avery Brewing, and the Twin Lakes dog trail. The park hosts weekly food truck parties, adding to the neighborhood's welcoming, social atmosphere.Whether you're ready to make your first home purchase, looking for a smart roommate-friendly setup, or seeking an easy one-level home for your next chapter, 6217 Willow Lane offers flexibility, updates, and a location that makes Boulder living easy.
For sale
$332,500
6217 Willow Ln, Boulder, CO 80301
2beds
1,010sqft
Single Family Residence
Built in 1983
0.63 Acres Lot
$327,800 Zestimate®
$329/sqft
$524/mo HOA
What's special
Brand-new deckBonus private side yardNew lighting fixturesBosch dishwasherFisher and paykel appliancesUpdated bathroomCedar-lined closets
- 20 days
- 1,925
- 179
Likely to sell faster than
Zillow last checked:
Listing updated:
Listed by:
Digger Braymiller 720-234-6390,
RE/MAX of Boulder, Inc
Source: IRES as distributed by MLS GRID,MLS#: 1068666
Facts & features
Interior
Bedrooms & bathrooms
- Bedrooms: 2
- Bathrooms: 2
- Full bathrooms: 1
- 3/4 bathrooms: 1
- Main level bathrooms: 2
Primary bedroom
- Description: Laminate
- Features: Tub+Shower Primary
- Level: Main
- Area: 210 Square Feet
- Dimensions: 15 x 14
Bedroom 2
- Description: Laminate
- Level: Main
- Area: 121 Square Feet
- Dimensions: 11 x 11
Dining room
- Description: Laminate
- Area: 110 Square Feet
- Dimensions: 10 x 11
Kitchen
- Description: Laminate
- Level: Main
- Area: 88 Square Feet
- Dimensions: 11 x 8
Living room
- Description: Laminate
- Level: Main
- Area: 240 Square Feet
- Dimensions: 15 x 16
Heating
- Forced Air
Cooling
- Wall/Window Unit(s), Ceiling Fan(s)
Appliances
- Included: Gas Range, Dishwasher, Refrigerator, Washer, Dryer, Disposal
Features
- Eat-in Kitchen, Open Floorplan, Walk-In Closet(s)
- Flooring: Wood
- Windows: Window Coverings
- Basement: None,Crawl Space
- Has fireplace: Yes
- Fireplace features: Circulating, Insert, Living Room
Interior area
- Total structure area: 1,010
- Total interior livable area: 1,010 sqft
- Finished area above ground: 1,010
Property
Parking
- Total spaces: 1
- Parking features: Garage Door Opener, Detached, Tandem
- Garage spaces: 1
- Details: Detached
Accessibility
- Accessibility features: Level Lot, No Stairs, Main Floor Bath, Accessible Bedroom, Main Level Laundry
Features
- Levels: One
- Stories: 1
- Entry location: 1st Floor
- Patio & porch: Patio
- Spa features: Community
- Fencing: Fenced,Wood
Lot
- Size: 0.63 Acres
- Features: Cul-De-Sac, Wooded, Evergreen Trees, Deciduous Trees, Paved, Curbs, Gutters, Sidewalks, Street Light, Fire Hydrant within 500 Feet
Details
- Parcel number: R0097677
- Zoning: res
- Special conditions: Private Owner
Construction
Type & style
- Home type: SingleFamily
- Architectural style: Contemporary
- Property subtype: Single Family Residence
- Attached to another structure: Yes
Materials
- Frame
- Roof: Composition
Condition
- New construction: No
- Year built: 1983
Utilities & green energy
- Electric: Xcel
- Gas: Xcel
- Sewer: Public Sewer
- Utilities for property: Natural Gas Available, Electricity Available
Community & HOA
Community
- Features: Tennis Court(s), Pool, Playground, Trail(s)
- Security: Fire Alarm
- Subdivision: Willowbrook Condo
HOA
- Has HOA: Yes
- Services included: Common Amenities, Trash, Snow Removal, Maintenance Grounds, Management, Utilities, Exterior Maintenance, Water, Insurance, Sewer
- HOA fee: $524 monthly
- HOA name: MSI
- HOA phone: 303-420-4433
Location
- Region: Boulder
Financial & listing details
- Price per square foot: $329/sqft
- Tax assessed value: $470,800
- Annual tax amount: $2,974
- Date on market: 9/14/2026
- Listing terms: Cash,Conventional,FHA,VA Loan
- Exclusions: Sellers personal property
- Electric utility on property: Yes
Estimated market value
$327,800
$311,000 - $344,000
$2,236/mo
Price history
| Date | Event | Price |
|---|---|---|
| 9/14/2026 | Listed for sale | $332,500+85.8%$329/sqft |
Source:  IRES as distributed by MLS GRID #1068666 Report a problem IRES as distributed by MLS GRID #1068666 Report a problem | ||
| 3/24/2021 | Listing removed | -- |
Source: Owner Report a problem | ||
| 8/29/2019 | Listing removed | $1,750$2/sqft |
Source: Owner Report a problem | ||
| 8/19/2019 | Listed for rent | $1,750$2/sqft |
Source: Owner Report a problem | ||
| 8/1/2006 | Sold | $179,000-5.8%$177/sqft |
Source: Public Record Report a problem | ||
| 6/4/2002 | Sold | $190,000+67.4%$188/sqft |
Source: Public Record Report a problem | ||
| 6/26/1995 | Sold | $113,500$112/sqft |
Source: Public Record Report a problem | ||
Public tax history
| Year | Property taxes | Tax assessment |
|---|---|---|
| 2025 | $2,554 +1.7% | $29,425 -5.4% |
| 2024 | $2,513 +0.8% | $31,096 -1% |
| 2023 | $2,493 +4.8% | $31,398 +23.8% |
| 2022 | $2,378 +5.8% | $25,368 -2.8% |
| 2021 | $2,248 | $26,098 +7% |
| 2020 | $2,248 +9.1% | $24,389 |
| 2019 | $2,061 | $24,389 +8.6% |
| 2018 | $2,061 | $22,450 -9.5% |
| 2017 | $2,061 +29.7% | $24,819 +43.9% |
| 2016 | $1,589 +5.2% | $17,249 +25.8% |
| 2015 | $1,510 +19.9% | $13,715 |
| 2014 | $1,259 +8.8% | $13,715 |
| 2013 | $1,157 +1.1% | $13,715 +1.7% |
| 2012 | $1,144 -6.8% | $13,492 |
| 2011 | $1,228 +5.7% | -- |
| 2010 | $1,162 +2% | $14,690 |
| 2009 | $1,139 +2.5% | $14,690 -13.7% |
| 2008 | $1,112 +3.6% | $17,020 |
| 2007 | $1,073 +8.3% | $17,020 +6% |
| 2006 | $991 -11.1% | $16,050 |
| 2005 | $1,116 +0.5% | $16,050 -7.3% |
| 2004 | $1,110 +6% | $17,310 |
| 2003 | $1,047 +9% | $17,310 +21.6% |
| 2002 | $960 | $14,230 -90.8% |
| 2001 | -- | $155,500 |
Find assessor info on the county website
Monthly payment
Est. payment
Payment breakdown
Explore the cost of this home by adjusting the details. Changes won't be saved.Climate risks
Neighborhood: Gunbarrel
Nearby schools
Schools provided by the listing agent
- Elementary: Crest View
- Middle: Centennial
- High: Boulder
Source: IRES as distributed by MLS GRID. This data may not be complete. We recommend contacting the local school district to confirm school assignments for this home.


Similar homes
- $335,0002 bd2 ba871 sqft4879 White Rock Cir #E, Boulder, CO 80301For Sale

 MLS ID #1068390, Peyman Razifard, Modern Prestige Real Estate. IRES as distributed by MLS GRID
 - $375,0002 bd2 ba1k sqft4771 White Rock Cir #B, Boulder, CO 80301For Sale
 MLS ID #1068267, Gary Savarese, WK Real Estate. IRES as distributed by MLS GRID
 - $349,9002 bd2 ba961 sqft4895 Twin Lakes Rd #4, Boulder, CO 80301For Sale
 MLS ID #1063349, Kathleen Winegardner, Kearney Realty. IRES as distributed by MLS GRID
 - $299,0002 bd2 ba924 sqft5126 Williams Fork Trl #201, Boulder, CO 80301For Sale
 MLS ID #1068284, Monte Preston, Monte Preston. IRES as distributed by MLS GRID
 - $315,0001 bd1 ba592 sqft3745 Birchwood Dr #34, Boulder, CO 80304For SaleMLS ID #1069888, Lucy Conklin, Compass - Boulder. IRES as distributed by MLS GRID
- $400,0002 bd2 ba830 sqft3515 28th St #106, Boulder, CO 80301For SaleMLS ID #1067724, Jennifer Crow, RE/MAX Professionals Ken Caryl. IRES as distributed by MLS GRID
- $290,0002 bd2 ba880 sqft2800 Kalmia Ave #C-113, Boulder, CO 80301For SaleMLS ID #1068715, Terri Ellerington, RE/MAX Elevate. IRES as distributed by MLS GRID
- $242,4002 bd2 ba830 sqft3525 28th St #304, Boulder, CO 80301For SaleMLS ID #1069761, Summer Youngs, Property Colorado Inc. IRES as distributed by MLS GRID
- $367,7772 bd2 ba888 sqft695 Manhattan Dr #106, Boulder, CO 80303For SaleMLS ID #1069675, Terry Larson, RE/MAX of Boulder, Inc. IRES as distributed by MLS GRID
- $379,0002 bd2 ba859 sqft5530 Stonewall Pl #32, Boulder, CO 80303For SaleMLS ID #1065484, Zana Leiferman, Real Realty Colorado. IRES as distributed by MLS GRID
- $270,0001 bd1 ba669 sqft4682 White Rock Cir #9, Boulder, CO 80301For SaleMLS ID #1062509, Kelly Atteridg, RE/MAX of Boulder, Inc. IRES as distributed by MLS GRID
- $339,9002 bd2 ba1k sqft8060 Niwot Rd #28, Niwot, CO 80503For SaleMLS ID #1068376, Kevin Shaw, Keller Williams-Preferred Rlty. IRES as distributed by MLS GRID
- $270,0002 bd1 ba785 sqft5924 Gunbarrel Ave #C, Boulder, CO 80301For SaleMLS ID #1059226, Denise Maslanka, RE/MAX of Boulder, Inc. IRES as distributed by MLS GRID
- $349,0002 bd1 ba923 sqft2227 Canyon Blvd #354B, Boulder, CO 80302For SaleMLS ID #1067382, Joy Castillo, Compass-Denver. IRES as distributed by MLS GRID
- $295,0001 bd1 ba606 sqft3250 Oneal Cir #D11, Boulder, CO 80301For SaleMLS ID #1068592, Angela Moss, 8z Real Estate. IRES as distributed by MLS GRID
- $454,8002 bd2 ba993 sqft30 S Boulder Cir #3038, Boulder, CO 80303For SaleMLS ID #1069993, Chad Patterson, Living Stone Homes and Estates LLC. IRES as distributed by MLS GRID
- $350,0002 bd1 ba930 sqft3275 34th St #77, Boulder, CO 80301For SaleMLS ID #1058648, Shannon McGuire, Madison & Company Properties - Boulder. IRES as distributed by MLS GRID
- $285,0002 bd1 ba792 sqft2707 Valmont Rd #214D, Boulder, CO 80304For SaleMLS ID #1065920, Erik Boye, Compass - Boulder. IRES as distributed by MLS GRID
- $277,5002 bd2 ba931 sqftArborwood, Boulder, CO 80301For Sale
 MLS ID #2967609, Robin Voreis, Live West Realty. REcolorado as distributed by MLS GRID
 - $260,0002 bd2 ba1k sqft3035 Oneal Pkwy #T17, Boulder, CO 80301For SaleMLS ID #1063694, Lindsey Hughes, Compass - Boulder. IRES as distributed by MLS GRID
