Tucked away on 20 beautiful acres just outside the city limits of Alvord, this fully fenced and gated property offers the privacy, freedom, and versatility you’ve been searching for. Heavily wooded with endless possibilities, this unrestricted property is the perfect place to create your dream homestead, hobby farm, business, or private retreat. Step inside the charming 3-bedroom, 2-bathroom brick home featuring an open-concept layout where the living room, kitchen, and dining area flow seamlessly together—ideal for entertaining or enjoying everyday life with family. The inviting living room is anchored by a cozy wood-burning fireplace with blowers, creating a warm and comfortable gathering space. The kitchen offers granite countertops, electric appliances, ample cabinetry, and a spacious pantry to make meal prep a breeze. The private primary suite is relaxing with a generous walk-in closet and an en-suite bathroom featuring dual sinks and built-in cabinetry for extra storage. On the opposite side of the home, two additional bedrooms each include ceiling fans and walk-in closets, providing comfort and functionality for family or guests. The laundry room is designed with convenience in mind, offering room for a full-size washer and dryer along with custom cabinetry for additional storage. An attached two-car garage includes two separate 8’ x 6’ storage rooms, giving you plenty of space for tools, seasonal items, or hobbies. Step outside to enjoy the peaceful surroundings from the covered back porch, or take advantage of the impressive 30’ x 60’ workshop complete with electricity, water, and two manual roll-up doors—perfect for equipment, projects or livestock. With no deed restrictions, this property is truly a blank canvas. Whether you’re looking to build, expand, raise animals, or simply enjoy the beauty of country living with room to roam, the possibilities are endless. Schedule your private showing today!
For sale
Price cut: $80K (7/27)
$695,000
466 County Road 1180, Alvord, TX 76225
3beds
1,652sqft
Single Family Residence
Built in 1996
20.2 Acres Lot
$672,800 Zestimate®
$421/sqft
$-- HOA
What's special
Attached two-car garageElectric appliancesGranite countertopsGenerous walk-in closetPeaceful surroundingsPrivate primary suiteAmple cabinetry
- 57 days
- 669
- 53
Zillow last checked:
Listing updated:
Listed by:
Tomie Fox 0634368,
Tomie Fox Real Estate Group 940-210-8088,
Lana Hamblin 0784016 940-255-4460,
Tomie Fox Real Estate Group
Source: NTREIS,MLS#: 21329635
Facts & features
Interior
Bedrooms & bathrooms
- Bedrooms: 3
- Bathrooms: 2
- Full bathrooms: 2
Primary bedroom
- Features: Ceiling Fan(s), Dual Sinks, En Suite Bathroom, Separate Shower, Walk-In Closet(s)
- Level: First
- Dimensions: 13 x 13
Bedroom
- Features: Ceiling Fan(s), Walk-In Closet(s)
- Level: First
- Dimensions: 12 x 13
Bedroom
- Features: Ceiling Fan(s), Walk-In Closet(s)
- Level: First
- Dimensions: 12 x 13
Dining room
- Level: First
- Dimensions: 11 x 16
Kitchen
- Features: Breakfast Bar, Built-in Features, Eat-in Kitchen, Granite Counters, Pantry
- Level: First
- Dimensions: 13 x 15
Laundry
- Features: Built-in Features
- Level: First
- Dimensions: 10 x 5
Living room
- Features: Ceiling Fan(s), Fireplace
- Level: First
- Dimensions: 18 x 18
Heating
- Central, Electric, Fireplace(s)
Cooling
- Central Air, Ceiling Fan(s), Electric
Appliances
- Included: Dishwasher, Electric Cooktop, Electric Oven, Disposal, Microwave
- Laundry: Common Area, Washer Hookup, Dryer Hookup, ElectricDryer Hookup, Laundry in Utility Room
Features
- Built-in Features, Decorative/Designer Lighting Fixtures, Double Vanity, Eat-in Kitchen, Granite Counters, Open Floorplan, Pantry, Walk-In Closet(s)
- Flooring: Concrete
- Has basement: No
- Number of fireplaces: 1
- Fireplace features: Blower Fan, Living Room, Masonry, Wood Burning
Interior area
- Total interior livable area: 1,652 sqft
Video & virtual tour
Property
Parking
- Total spaces: 2
- Parking features: Additional Parking, Door-Single, Driveway, Electric Gate, Garage, Garage Door Opener, Gravel, Gated, Garage Faces Side
- Attached garage spaces: 2
Features
- Levels: One
- Stories: 1
- Patio & porch: Rear Porch, Front Porch, Covered
- Exterior features: Awning(s), Private Entrance, Private Yard, Storage
- Pool features: None
- Fencing: Barbed Wire,Back Yard,Cross Fenced,Full,Gate,Metal,Pipe
Lot
- Size: 20.2 Acres
- Features: Acreage, Back Yard, Interior Lot, Lawn, Many Trees
- Residential vegetation: Grassed, Heavily Wooded
Details
- Parcel number: 737794
Construction
Type & style
- Home type: SingleFamily
- Architectural style: Traditional,Detached
- Property subtype: Single Family Residence
Materials
- Brick
- Foundation: Slab
- Roof: Composition,Shingle
Condition
- Year built: 1996
Utilities & green energy
- Sewer: Septic Tank
- Water: Well
- Utilities for property: Electricity Available, Electricity Connected, Septic Available, Water Available
Community & HOA
Community
- Security: Smoke Detector(s)
- Subdivision: No Known Subdivision
HOA
- Has HOA: No
Location
- Region: Alvord
Financial & listing details
- Price per square foot: $421/sqft
- Tax assessed value: $798,350
- Annual tax amount: $3,848
- Date on market: 7/15/2026
- Cumulative days on market: 58 days
- Listing terms: Cash,Conventional
- Road surface type: Gravel
Estimated market value
$672,800
$639,000 - $706,000
$2,191/mo
Price history
| Date | Event | Price |
|---|---|---|
| 7/27/2026 | Price change | $695,000-10.3%$421/sqft |
Source: NTREIS #21329635 Report a problem | ||
| 7/15/2026 | Listed for sale | $775,000$469/sqft |
Source: NTREIS #21329635 Report a problem | ||
Public tax history
| Year | Property taxes | Tax assessment |
|---|---|---|
| 2025 | $1,111 -10.3% | $798,350 +0.1% |
| 2024 | $1,239 +1.6% | $797,574 +10% |
| 2023 | $1,219 | $724,968 +10.5% |
| 2022 | -- | $655,964 +27.9% |
| 2021 | $2,267 +0.3% | $512,710 +16% |
| 2020 | $2,261 +26.3% | $441,990 +143.5% |
| 2019 | $1,791 +0.2% | $181,490 +3.9% |
| 2018 | $1,788 +0.6% | $174,620 +7.6% |
| 2017 | $1,778 | $162,300 +0.5% |
| 2016 | -- | $161,490 +10.5% |
| 2015 | -- | $146,130 +4.4% |
| 2014 | -- | $140,020 |
| 2013 | -- | $140,020 -1% |
| 2012 | -- | $141,490 -1% |
| 2011 | -- | $142,960 -3% |
| 2010 | -- | $147,360 +5.3% |
| 2009 | -- | $139,980 |
| 2008 | -- | $139,980 |
| 2007 | -- | $139,980 |
Find assessor info on the county website
Monthly payment
Est. payment
Payment breakdown
Explore the cost of this home by adjusting the details. Changes won't be saved.Climate risks
Neighborhood: 76225
Nearby schools
Schools provided by the listing agent
- Elementary: Rann
- Middle: Mccarroll,Decatur
- High: Decatur
- District: Decatur ISD
Source: NTREIS. This data may not be complete. We recommend contacting the local school district to confirm school assignments for this home.

Similar homes
- $469,0003 bd2 ba2.4k sqft362 County Road 1270, Alvord, TX 76225For Sale
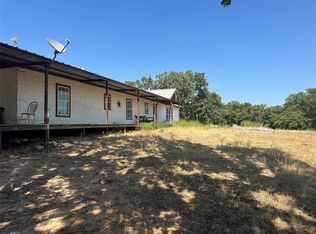 MLS ID #21348031, Rhonda Thompson. NTREIS
 - $669,0004 bd4 ba2.1k sqft1006 County Road 2475, Alvord, TX 76225For Sale
 MLS ID #20583676, Dana Kilgore. NTREIS
 - $459,0003 bd2 ba1.6k sqft122 County Road 1380, Alvord, TX 76225For Sale
 MLS ID #21376369, Sheri Ossorio. NTREIS
 - $640,0003 bd4 ba2.3k sqft170 Rolling Hills Blvd, Alvord, TX 76225For Sale
 MLS ID #21377322, Jazzmin Andrade. NTREIS
