Beautifully appointed and truly move-in ready, this exceptional home in The Legacy of Glen Ellyn offers the perfect blend of elegance, comfort and convenience. Ideally located in the heart of downtown, enjoy easy access to wonderful restaurants, boutique shopping, the train and all the amenities this charming community has to offer. Inside, you'll find gorgeous hardwood floors, beautiful finishes and thoughtfully designed living spaces. The elevator offers step-saving convenience as well as the 2nd floor laundry! The kitchen opens to a lovely private patio, creating the perfect setting for morning coffee or casual outdoor dining. There's even a natural gas line for convenient grilling! Take entertaining to another level with the spectacular brand-new rooftop deck, complete with a beautiful pergola and a remote controlled awning that can provide additional shelter. Truly an inviting outdoor escape and adjacent to the indoor bar area with dishwasher and beverage refrigerator! Featuring two spacious bedrooms, 2 1/2 baths and a two-car garage, this exceptional home offers the carefree lifestyle you've been looking for. Simply move in, unpack and enjoy!
Active
$989,000
466 Pennsylvania Ave APT B, Glen Ellyn, IL 60137
2beds
1,936sqft
Townhouse, Single Family Residence
Built in 2012
-- sqft lot
$-- Zestimate®
$511/sqft
$585/mo HOA
What's special
Elevator offers step-saving convenienceThoughtfully designed living spacesSpectacular brand-new rooftop deckBeautifully appointedTwo spacious bedroomsInviting outdoor escapeGorgeous hardwood floors
- --
- 367
- views
- 20
- saves
Zillow last checked:
Listing updated:
Listed by:
Pat Murray, ABR,CNC,GRI,SFR 630-842-6063,
Berkshire Hathaway HomeServices Chicago
Source: MRED as distributed by MLS GRID,MLS#: 12798265
Facts & features
Interior
Bedrooms & bathrooms
- Bedrooms: 2
- Bathrooms: 3
- Full bathrooms: 2
- 1/2 bathrooms: 1
Rooms
- Room types: Foyer, Deck
Primary bedroom
- Features: Flooring (Hardwood), Bathroom (Full, Double Sink, Shower Only)
- Level: Second
- Area: 224 Square Feet
- Dimensions: 16X14
Bedroom 2
- Features: Flooring (Hardwood)
- Level: Second
- Area: 182 Square Feet
- Dimensions: 14X13
Bar entertainment
- Features: Flooring (Hardwood)
- Level: Third
- Area: 42 Square Feet
- Dimensions: 7X6
Deck
- Features: Flooring (Other)
- Level: Third
- Area: 315 Square Feet
- Dimensions: 21X15
Dining room
- Features: Flooring (Hardwood)
- Level: Main
- Area: 156 Square Feet
- Dimensions: 13X12
Family room
- Features: Flooring (Hardwood)
- Level: Lower
- Area: 225 Square Feet
- Dimensions: 15X15
Foyer
- Features: Flooring (Hardwood)
- Level: Main
- Area: 49 Square Feet
- Dimensions: 7X7
Kitchen
- Features: Kitchen (Eating Area-Breakfast Bar, Eating Area-Table Space, Island, Pantry-Closet, Granite Counters), Flooring (Hardwood)
- Level: Main
- Area: 260 Square Feet
- Dimensions: 20X13
Living room
- Features: Flooring (Hardwood)
- Level: Main
- Area: 234 Square Feet
- Dimensions: 18X13
Heating
- Forced Air
Cooling
- Central Air
Appliances
- Included: Range, Microwave, Dishwasher, Refrigerator, Bar Fridge, Washer, Dryer, Disposal, Stainless Steel Appliance(s), Wine Refrigerator, Humidifier
- Laundry: Upper Level, Washer Hookup
Features
- Wet Bar, Elevator
- Flooring: Hardwood
- Basement: Finished,Partial
- Number of fireplaces: 1
- Fireplace features: Gas Log, Living Room
Interior area
- Total structure area: 2,464
- Total interior livable area: 1,936 sqft
- Finished area below ground: 528
Property
Parking
- Total spaces: 2
- Parking features: Asphalt, Garage Door Opener, Garage, Yes, Garage Owned, Attached
- Attached garage spaces: 2
- Has uncovered spaces: Yes
Accessibility
- Accessibility features: No Disability Access
Features
- Patio & porch: Roof Deck, Deck, Patio
Lot
- Features: Common Grounds, Landscaped
Details
- Parcel number: 0511338021
- Special conditions: None
Construction
Type & style
- Home type: Townhouse
- Property subtype: Townhouse, Single Family Residence
Materials
- Brick
- Foundation: Concrete Perimeter
Condition
- New construction: No
- Year built: 2012
Utilities & green energy
- Sewer: Public Sewer
- Water: Lake Michigan
Community & HOA
Community
- Security: Security System, Fire Sprinkler System, Carbon Monoxide Detector(s)
- Subdivision: The Legacy On Pennsylvania Ave
HOA
- Has HOA: Yes
- Services included: Exterior Maintenance, Lawn Care, Scavenger, Snow Removal
- HOA fee: $585 monthly
Location
- Region: Glen Ellyn
Financial & listing details
- Price per square foot: $511/sqft
- Annual tax amount: $17,562
- Date on market: 11/10/2026
- Ownership: Condo
Estimated market value
Not available
Estimated sales range
Not available
Not available
Price history
Price history is unavailable.
Public tax history
Tax history is unavailable.
Monthly payment
Est. payment
Payment breakdown
Explore the cost of this home by adjusting the details. Changes won't be saved.Climate risks
Neighborhood: 60137
Nearby schools
Schools provided by the listing agent
- Elementary: Forest Glen Elementary School
- Middle: Hadley Junior High School
- High: Glenbard West High School
- District: 41
Source: MRED as distributed by MLS GRID. This data may not be complete. We recommend contacting the local school district to confirm school assignments for this home.
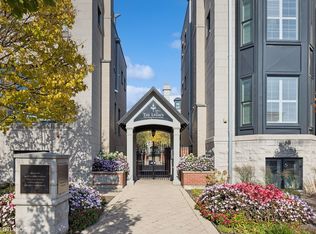
- $1,087,5003 bd4 ba2.6k sqft468 Pennsylvania Ave APT G, Glen Ellyn, IL 60137Sold
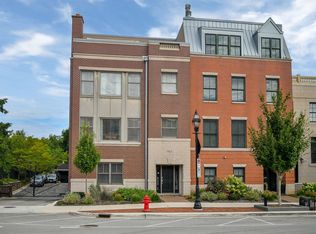
- $1,415,0003 bd4 ba2.9k sqft460 Pennsylvania Ave APT A, Glen Ellyn, IL 60137Sold
- $893,7002 bd4 ba2.2k sqft464 Pennsylvania Ave #24, Glen Ellyn, IL 60137Off Market
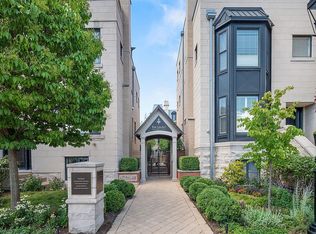
- $1,467,8003 bd4 ba3.8k sqft468 Pennsylvania Ave APT D, Glen Ellyn, IL 60137Off Market
Similar homes
- $875,0004 bd3 ba2.6k sqft185 N Kenilworth Ave, Glen Ellyn, IL 60137New
 MLS ID #12799267, Maureen Rooney, CSC, Keller Williams Premiere Properties. MRED as distributed by MLS GRID
- $710,0004 bd3 ba2.4k sqft538 Prince Edward Rd, Glen Ellyn, IL 60137New
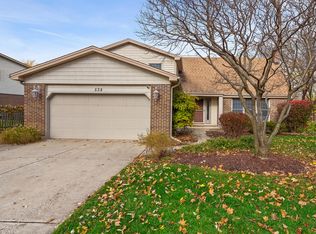 MLS ID #12804584, Pat Murray, ABR,CNC,GRI,SFR, Berkshire Hathaway HomeServices Chicago. MRED as distributed by MLS GRID
- $599,9003 bd2 ba1.6k sqft22W142 Buena Vista Dr, Glen Ellyn, IL 60137Active
 MLS ID #12776242, Kristi Gorski, DPG Real Estate Agency. MRED as distributed by MLS GRID
- $595,0003 bd4 ba2.3k sqft29 Chancel Ln, Glen Ellyn, IL 60137Active
 MLS ID #12726645, Kathy Loth, CNC,SRES, RE/MAX Suburban. MRED as distributed by MLS GRID
