Under contract-accepting backup offers. Set behind the exclusive double gates of Crescent Oaks, this extraordinary custom estate is situated on an impressive 2.83-acre homesite, offering sweeping golf course vistas, tranquil conservation views, and an unparalleled sense of privacy in the coveted East Lake corridor. Originally built by a former president of Arthur Rutenberg Homes, the residence spans approximately 5,800 square feet of thoughtfully designed single-story living where timeless architecture meets refined luxury. Soaring 12-foot ceilings, coffered details, extensive crown molding, transom windows, designer lighting, and walls of French doors create an elegant yet inviting atmosphere throughout. Designed for both grand entertaining and everyday comfort, the chef’s kitchen serves as the centerpiece of the home with premium appliances, custom cabinetry with pull-out storage, center island, breakfast bar, built-in buffet, and an adjoining wet bar with wine cooler. The kitchen flows seamlessly into expansive living and gathering spaces accented by custom built-ins, a dramatic stone feature wall, and sweeping outdoor views. The luxurious primary suite offers a private retreat with a spa-inspired bath featuring marble finishes, a freestanding soaking tub, oversized walk-in closet, dedicated hot water tank, and private safe. A separate-entry guest or in-law suite with its own sitting room provides exceptional flexibility for extended family, guests, or multigenerational living. Step outside to a true resort-style setting where a newly refreshed 50-foot heated pool and oversized tiered spa anchor the expansive tropical lanai. Surrounded by lush tropical landscaping and panoramic golf course scenery, the outdoor living space was designed for unforgettable entertaining and year-round Florida enjoyment across nearly three acres of beautifully positioned property. Additional highlights include: • Tile roof replaced in 2018–2019 • Three newer HVAC systems • Hurricane shutters for added peace of mind • Deep well irrigation servicing the expansive grounds • Oversized 3-car garage with dedicated golf cart bay • Recently rescreened pool enclosure • Extensive plantation shutters and custom closet systems throughout Located within one of Tampa Bay’s premier gated golf communities and zoned for top-rated schools, this exceptional estate is just minutes from Gulf beaches, fine dining, upscale shopping, and Tampa International Airport. A rare opportunity to experience luxury, privacy, and resort-style living on one of the largest homesites in Crescent Oaks.
Under contract
Price cut: $75K (7/1)
$1,575,000
466 TALL OAK TRAIL, TARPON SPRINGS, FL 34688
6beds
5,782sqft
:
Get pre-qualified$10,393/mo
Single Family Residence
Built in 1994
2.83 Acres Lot
$1,488,900 Zestimate®
$272/sqft
$145/mo HOA
What's special
Recently rescreened pool enclosurePanoramic golf course scenerySweeping golf course vistasCenter islandPrivate safeExpansive tropical lanaiBreakfast bar
- 74 days |
- 459 |
- 24 |
Zillow last checked:
Listing updated:
Listed by:
Sherlyn Arauma 386-801-3859,
SKY CONSULTANTS REALTY & PROPERTY MANAGEMENT LLC 386-801-3859
Source: Stellar MLS,MLS#: O6407258 Originating MLS: Orlando Regional
Originating MLS: Orlando Regional
Facts & features
Interior
Bedrooms & bathrooms
- Bedrooms: 6
- Bathrooms: 4
- Full bathrooms: 3
- 1/2 bathrooms: 1
Rooms
- Room types: Den/Library/Office, Dining Room, Living Room
Primary bedroom
- Features: En Suite Bathroom, Single Vanity, Tub with Separate Shower Stall, Walk-In Closet(s)
- Level: First
- Area: 425.58 Square Feet
- Dimensions: 24.6x17.3
Bedroom 1
- Features: Built-in Closet
- Level: First
- Area: 191.9 Square Feet
- Dimensions: 12.7x15.11
Bedroom 2
- Features: Built-in Closet
- Level: First
- Area: 215.6 Square Feet
- Dimensions: 15.4x14
Bedroom 3
- Features: Built-in Closet
- Level: First
- Area: 224.1 Square Feet
- Dimensions: 16.6x13.5
Bedroom 4
- Features: Built-in Closet
- Level: First
- Area: 188.37 Square Feet
- Dimensions: 16.1x11.7
Bedroom 5
- Features: Built-in Closet
- Level: First
- Area: 248.43 Square Feet
- Dimensions: 14.7x16.9
Dining room
- Features: No Closet
- Level: First
- Area: 384.72 Square Feet
- Dimensions: 16.8x22.9
Family room
- Features: No Closet
- Level: First
- Area: 614.4 Square Feet
- Dimensions: 19.2x32
Kitchen
- Features: Built-in Closet
- Level: First
- Area: 415.84 Square Feet
- Dimensions: 18.4x22.6
Living room
- Features: No Closet
- Level: First
- Area: 468.44 Square Feet
- Dimensions: 19.6x23.9
Office
- Features: Ceiling Fan(s), No Closet
- Level: First
- Area: 271.04 Square Feet
- Dimensions: 17.6x15.4
Heating
- Central
Cooling
- Central Air
Appliances
- Included: Bar Fridge, Oven, Cooktop, Dishwasher, Disposal, Dryer, Electric Water Heater, Microwave, Range Hood, Refrigerator, Tankless Water Heater, Washer
- Laundry: Inside, Laundry Room
Features
- Built-in Features, Ceiling Fan(s), Crown Molding, Eating Space In Kitchen, High Ceilings, Living Room/Dining Room Combo, Open Floorplan, Solid Surface Counters, Split Bedroom, Thermostat, Walk-In Closet(s), In-Law Floorplan
- Flooring: Porcelain Tile, Tile
- Doors: French Doors, Sliding Doors
- Windows: Hurricane Shutters
- Has fireplace: Yes
- Fireplace features: Gas
Interior area
- Total structure area: 7,419
- Total interior livable area: 5,782 sqft
Video & virtual tour
Property
Parking
- Total spaces: 3
- Parking features: Circular Driveway, Curb Parking, Driveway, Golf Cart Garage, Oversized
- Attached garage spaces: 3
- Has uncovered spaces: Yes
- Details: Garage Dimensions: 32x22
Features
- Levels: One
- Stories: 1
- Patio & porch: Covered, Patio, Rear Porch, Screened
- Exterior features: Irrigation System, Lighting, Private Mailbox, Rain Gutters, Sidewalk
- Has private pool: Yes
- Pool features: Child Safety Fence, Gunite, In Ground, Screen Enclosure, Tile
- Has spa: Yes
- Spa features: Heated, In Ground
- Has view: Yes
- View description: Golf Course, Pool, Trees/Woods
Lot
- Size: 2.83 Acres
- Dimensions: 179 x 147
- Features: Conservation Area, Cul-De-Sac, Irregular Lot, Landscaped, On Golf Course, Oversized Lot, Sidewalk, Street Dead-End
- Residential vegetation: Mature Landscaping, Trees/Landscaped
Details
- Parcel number: 102716189050000440
- Zoning: RPD-0.5
- Special conditions: None
Construction
Type & style
- Home type: SingleFamily
- Architectural style: Contemporary,Custom,Florida
- Property subtype: Single Family Residence
Materials
- Block, Stucco
- Foundation: Slab
- Roof: Tile
Condition
- New construction: No
- Year built: 1994
Utilities & green energy
- Sewer: Public Sewer
- Water: Public
- Utilities for property: BB/HS Internet Available, Cable Available, Electricity Connected, Natural Gas Connected, Public, Sewer Connected, Sprinkler Well, Street Lights, Underground Utilities, Water Connected
Community & HOA
Community
- Features: Clubhouse, Deed Restrictions, Gated Community - Guard, Golf Carts OK, Golf, Irrigation-Reclaimed Water, Special Community Restrictions, Tennis Court(s)
- Security: Smoke Detector(s)
- Pet fee: $0 monthly
- Subdivision: CRESCENT OAKS COUNTRY CLUB REGENCY PH 2
HOA
- Has HOA: Yes
- Amenities included: Tennis Court(s)
- Services included: 24-Hour Guard
- HOA fee: $145 monthly
- HOA name: Angel McCarthy
- HOA phone: 813-433-2000
Location
- Region: Tarpon Springs
Financial & listing details
- Price per square foot: $272/sqft
- Tax assessed value: $1,318,519
- Annual tax amount: $22,924
- Date on market: 5/14/2026
- Cumulative days on market: 74 days
- Ownership: Fee Simple
- Total actual rent: 0
- Electric utility on property: Yes
- Road surface type: Paved, Asphalt
Estimated market value
$1,488,900
$1.41M - $1.56M
$7,785/mo
Price history
| Date | Event | Price |
|---|---|---|
| 7/8/2026 | Contingent | $1,575,000$272/sqft |
Source:  Stellar MLS #O6407258 Report a problem Stellar MLS #O6407258 Report a problem | ||
| 7/7/2026 | Pending sale | $1,575,000$272/sqft |
Source: Stellar MLS #O6407258 Report a problem | ||
| 7/1/2026 | Price change | $1,575,000-4.5%$272/sqft |
Source: Stellar MLS #O6407258 Report a problem | ||
| 5/15/2026 | Listed for sale | $1,650,000+50%$285/sqft |
Source: Stellar MLS #O6407258 Report a problem | ||
| 4/13/2020 | Sold | $1,100,000-4.3%$190/sqft |
Source: Public Record Report a problem | ||
| 4/9/2020 | Listed for sale | $1,150,000$199/sqft |
Source: RE/MAX REALTEC GROUP INC #U8071611 Report a problem | ||
| 3/6/2020 | Pending sale | $1,150,000$199/sqft |
Source: RE/MAX REALTEC GROUP INC #U8071611 Report a problem | ||
| 1/16/2020 | Listed for sale | $1,150,000+37.7%$199/sqft |
Source: RE/MAX REALTEC GROUP INC #U8071611 Report a problem | ||
| 5/9/2012 | Sold | $835,000-4.4%$144/sqft |
Source: Stellar MLS #U7534789 Report a problem | ||
| 1/5/2012 | Price change | $873,0000%$151/sqft |
Source: Coldwell Banker Residential Real Estate - Belleair #U7534789 Report a problem | ||
| 8/31/2011 | Price change | $873,233-11.8%$151/sqft |
Source: COASTAL BAY REALTY #T2367211 Report a problem | ||
| 2/27/2010 | Listed for sale | $989,950+98895%$171/sqft |
Source: COASTAL BAY REALTY #T2367211 Report a problem | ||
| 12/27/1994 | Sold | $1,000 |
Source: Public Record Report a problem | ||
Public tax history
| Year | Property taxes | Tax assessment |
|---|---|---|
| 2024 | $22,819 -2% | $1,318,519 -0.4% |
| 2023 | $23,289 +19.4% | $1,324,194 +31.9% |
| 2022 | $19,504 +11.2% | $1,004,015 +10% |
| 2021 | $17,537 -0.9% | $912,741 +0.4% |
| 2020 | $17,701 +8.2% | $908,674 +9.3% |
| 2019 | $16,360 | $831,359 +8.8% |
| 2018 | $16,360 +7.8% | $764,104 -9.2% |
| 2017 | $15,179 -6.4% | $841,195 +6.1% |
| 2016 | $16,213 -0.6% | $792,459 +1% |
| 2015 | $16,305 +9.6% | $784,394 +10% |
| 2014 | $14,878 +10.4% | $712,862 +11.5% |
| 2013 | $13,471 +21% | $639,269 +18% |
| 2012 | $11,134 | $541,685 -12.6% |
| 2011 | -- | $620,131 +0.7% |
| 2010 | -- | $616,091 -23.3% |
| 2009 | -- | $802,780 -8.1% |
| 2008 | $17,113 | $873,900 -14.3% |
| 2007 | -- | $1,020,100 +25% |
| 2005 | -- | $815,900 +13% |
| 2004 | $15,688 +2.7% | $722,200 +3.1% |
| 2003 | $15,270 +14.5% | $700,400 +9.8% |
| 2002 | $13,332 | $637,900 +2.7% |
| 2001 | $13,332 +6.2% | $621,400 +4.5% |
| 2000 | $12,553 | $594,900 |
Find assessor info on the county website
Monthly payment
Est. payment
Payment breakdown
Explore the cost of this home by adjusting the details. Changes won't be saved.Climate risks
Neighborhood: 34688
Nearby schools
GreatSchools rating
- 9/10Brooker Creek Elementary SchoolGrades: PK-5Distance: 1.3 mi
- 6/10Tarpon Springs Middle SchoolGrades: 6-8Distance: 5.6 mi
- 7/10East Lake High SchoolGrades: PK,9-12Distance: 2.1 mi
Schools provided by the listing agent
- Elementary: Brooker Creek Elementary-PN
- Middle: Tarpon Springs Middle-PN
- High: East Lake High-PN
Source: Stellar MLS. This data may not be complete. We recommend contacting the local school district to confirm school assignments for this home.
- $1,157,800-- bd5 ba4.7k sqft3831 Brooksworth Ave, Tarpon Springs, FL 34688Off Market
- $886,200-- bd4 ba3.5k sqft3843 Brooksworth Ave, Tarpon Springs, FL 34688Off Market
- $825,0004 bd3 ba2.9k sqft3819 Brooksworth Ave, Tarpon Springs, FL 34688Sold

- $1,104,700-- bd5 ba4k sqft3803 Brooksworth Ave, Tarpon Springs, FL 34688Off Market
- $1,241,2005 bd4 ba4k sqft462 Tall Oak Trl, Tarpon Springs, FL 34688Off Market
- $945,000-- bd4 ba4.2k sqft3855 Brooksworth Ave, Tarpon Springs, FL 34688Off Market
- $975,9004 bd4 ba4k sqft450 Tall Oak Trl, Tarpon Springs, FL 34688Off Market
- $949,9004 bd3 ba3.4k sqft438 Tall Oak Trl, Tarpon Springs, FL 34688For Sale
A local agent can set up tours, give advice and negotiate with sellers.
Similar homes
- $1,575,0005 bd5 ba3.9k sqft17117 LAKESHORE ROAD, LUTZ, FL 33558For Sale

 MLS ID #TB8517828, Heidy Li Gonzalez, FUTURE HOME REALTY INC. Stellar MLS
 - $819,0004 bd3 ba3.2k sqft3166 STERLING STREET, TARPON SPRINGS, FL 34688For Sale
 MLS ID #TB8513669, Robert Gawel, CENTURY 21 LISTSMART. Stellar MLS
 - $1,195,0004 bd4 ba3.5k sqft2983 WENTWORTH WAY, TARPON SPRINGS, FL 34688For Sale
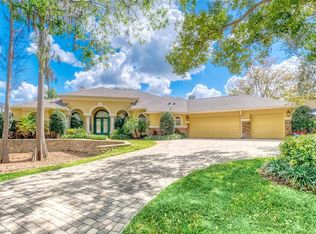 MLS ID #TB8484659, Jennifer Blackwell, THE SEASIDE REAL ESTATE STORE. Stellar MLS
 - $1,695,0005 bd4 ba4.9k sqft8610 VIVIAN BASS WAY, ODESSA, FL 33556For Sale
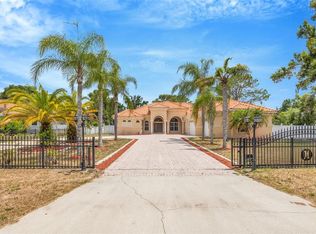 MLS ID #TB8522440, Gabe Galdos, ARK REALTY. Stellar MLS
 - $1,395,5005 bd4 ba4.3k sqft10709 WATULA COURT, NEW PORT RICHEY, FL 34655For SaleMLS ID #W7882649, Christian Bennett, RE/MAX CHAMPIONS. Stellar MLS
- $1,699,9004 bd5 ba5.9k sqft10706 RUFFINO COURT, TRINITY, FL 34655For SaleMLS ID #W7884898, Christian Bennett, RE/MAX CHAMPIONS. Stellar MLS
- $1,495,0004 bd4 ba4.4k sqft17309 LINDA VISTA CIRCLE, LUTZ, FL 33548For SaleMLS ID #TB8519174, Michelle Fitz- Randolph, COLDWELL BANKER REALTY. Stellar MLS
- $1,425,0005 bd4 ba3.5k sqft897 POINT SEASIDE DRIVE, CRYSTAL BEACH, FL 34681For SaleMLS ID #TB8503147, Chris Ziebell, REALTY ONE GROUP BEYOND. Stellar MLS
- $1,098,0004 bd4 ba3.4k sqft4561 ROANOAK WAY, PALM HARBOR, FL 34685For SaleMLS ID #TB8508800, Mark Fazzini, RE/MAX REALTEC GROUP INC. Stellar MLS
- $1,599,0004 bd3 ba2.9k sqft15509 CASEY ROAD, TAMPA, FL 33624For SaleMLS ID #TB8442142, Jessica Scialletti, URBAN REAL ESTATE US. Stellar MLS
- $1,595,0005 bd4 ba4k sqft10700 PONTOFINO CIRCLE, TRINITY, FL 34655New ConstructionMLS ID #TB8470103, Mariam Wassef, CHARLES RUTENBERG REALTY INC. Stellar MLS
- $1,150,0005 bd4 ba3.5k sqft9244 RHEA DRIVE, ODESSA, FL 33556For SaleMLS ID #TB8517526, Channin Medina, EXP REALTY LLC. Stellar MLS
- $1,068,0004 bd4 ba3.8k sqft1605 GULF ROAD, TARPON SPRINGS, FL 34689For SaleMLS ID #TB8525355, Bryan Rada, JASON MITCHELL REAL ESTATE FLO. Stellar MLS
- $1,749,0004 bd4 ba4.2k sqft6936 RIVER ROAD, NEW PORT RICHEY, FL 34652For SaleMLS ID #W7886677, Keith Mathias, RE/MAX CHAMPIONS. Stellar MLS
- $1,300,0005 bd5 ba3.7k sqft1246 TUSCANY DRIVE, TRINITY, FL 34655For SaleMLS ID #TB8494564, Robert McCaffery, BHHS FLORIDA PROPERTIES GROUP. Stellar MLS
- $1,149,9004 bd3 ba3k sqft35 GREENHAVEN TRAIL, OLDSMAR, FL 34677For SaleMLS ID #TB8531583, David Ares, CHARLES RUTENBERG REALTY INC. Stellar MLS
- $1,049,9995 bd3 ba3k sqft3692 JOHNATHON AVENUE, PALM HARBOR, FL 34685For SaleMLS ID #TB8520892, Mark Fazzini, RE/MAX REALTEC GROUP INC. Stellar MLS
- $1,595,0005 bd5 ba4.2k sqft7865 MARSH POINTE DRIVE, TAMPA, FL 33635For SaleMLS ID #TB8501313, Christine Mastrilli, COMPASS FLORIDA LLC. Stellar MLS
- $879,0005 bd3 ba3.2k sqft3297 VALEMOOR DRIVE, PALM HARBOR, FL 34685For SaleMLS ID #TB8503375, Hilda Loaiza, GO REAL ESTATE GROUP. Stellar MLS
- $1,750,0005 bd5 ba5.5k sqft11939 PASCO TRAILS BOULEVARD, SPRING HILL, FL 34610For SaleMLS ID #W7884639, Mary Sanchez, CHARLES RUTENBERG REALTY INC. Stellar MLS
