Under contract-accepting backup offers. Welcome to this exceptional Rutenberg-built estate in the 24-hour guard-gated Crescent Oaks Country Club, offering stunning golf course views, low HOA fees, and the peace of mind of a non-flood zone location, along with the privacy of a second gated enclave. This beautifully maintained home features 4 bedrooms, 3 bathrooms, a dedicated office, and a 3-car garage. Inside, you’ll find soaring ceilings, abundant natural light, plantation shutters, crown molding, and an open, elegant layout. A spacious entertaining area with a custom wet bar overlooks the main living space, creating the perfect setting for gatherings. The updated kitchen with new appliances flows seamlessly into the living areas. The family room and primary suite each feature a cozy fireplace, while the primary retreat also offers a custom walk-in closet. Recent upgrades include windows and doors, tile roof, HVAC, water heater, garage doors, flooring, reverse osmosis and water softener system and more. Enjoy your backyard oasis with a resurfaced pool, spillover spa, marble deck, electric awning, and beautiful golf course views. A paver driveway, accent lighting, lush landscape and waterfall fountain adds to the curb appeal. Crescent Oaks residents enjoy a clubhouse, dining, tennis, pickleball, and a vibrant social scene—all conveniently located near shopping, dining, beaches, major airports and within A-rated school zones. Florida luxury living at its finest.
Under contract
$949,900
438 Tall Oak Trl, Tarpon Springs, FL 34688
4beds
3,462sqft
:
Get pre-qualified$6,574/mo
Single Family Residence
Built in 1995
0.34 Acres Lot
$918,800 Zestimate®
$274/sqft
$145/mo HOA
What's special
Resurfaced poolDedicated officeAbundant natural lightElectric awningWaterfall fountainBeautiful golf course viewsStunning golf course views
- 43 days |
- 687 |
- 26 |
Likely to sell faster than
Zillow last checked:
Listing updated:
Listed by:
Kenneth Pacimeo 727-741-0882,
BLAKE REAL ESTATE INC 727-359-0388
Source: Stellar MLS,MLS#: TB8518774 Originating MLS: Suncoast Tampa
Originating MLS: Suncoast Tampa
Facts & features
Interior
Bedrooms & bathrooms
- Bedrooms: 4
- Bathrooms: 3
- Full bathrooms: 3
Primary bedroom
- Features: En Suite Bathroom, Walk-In Closet(s)
- Level: First
- Area: 400 Square Feet
- Dimensions: 25x16
Bedroom 1
- Features: Jack & Jill Bathroom, Built-in Closet
- Level: First
- Area: 120 Square Feet
- Dimensions: 10x12
Bedroom 2
- Features: Jack & Jill Bathroom, Built-in Closet
- Level: First
- Area: 132 Square Feet
- Dimensions: 11x12
Bedroom 3
- Features: Ceiling Fan(s), Built-in Closet
- Level: First
- Area: 120 Square Feet
- Dimensions: 12x10
Basement
- Level: First
Dining room
- Features: No Closet
- Level: First
- Area: 91 Square Feet
- Dimensions: 13x7
Great room
- Features: Wet Bar, No Closet
- Level: First
- Area: 608 Square Feet
- Dimensions: 32x19
Kitchen
- Features: Kitchen Island, Storage Closet
- Level: First
- Area: 432 Square Feet
- Dimensions: 24x18
Living room
- Features: No Closet
- Level: First
- Area: 378 Square Feet
- Dimensions: 21x18
Heating
- Central, Heat Pump
Cooling
- Central Air, Humidity Control, Zoned
Appliances
- Included: Oven, Cooktop, Dishwasher, Disposal, Dryer, Electric Water Heater, Kitchen Reverse Osmosis System, Microwave, Refrigerator, Washer, Water Softener
- Laundry: Electric Dryer Hookup, Inside, Laundry Room, Washer Hookup
Features
- Built-in Features, Ceiling Fan(s), Coffered Ceiling(s), Crown Molding, Eating Space In Kitchen, High Ceilings, Kitchen/Family Room Combo, Living Room/Dining Room Combo, Open Floorplan, Primary Bedroom Main Floor, Solid Surface Counters, Walk-In Closet(s), Wet Bar
- Flooring: Laminate, Luxury Vinyl, Tile
- Doors: French Doors, Outdoor Kitchen, Sliding Doors
- Windows: Window Treatments
- Has fireplace: Yes
- Fireplace features: Family Room, Gas, Master Bedroom
Interior area
- Total structure area: 4,631
- Total interior livable area: 3,462 sqft
Video & virtual tour
Property
Parking
- Total spaces: 3
- Parking features: Driveway, Garage Door Opener, Golf Cart Garage
- Attached garage spaces: 3
- Has uncovered spaces: Yes
Features
- Levels: One
- Stories: 1
- Patio & porch: Covered, Front Porch
- Exterior features: Awning(s), Irrigation System, Outdoor Kitchen, Rain Gutters, Sidewalk, Sprinkler Metered
- Has private pool: Yes
- Pool features: Fiberglass, Heated, In Ground, Tile
- Has spa: Yes
- Spa features: Heated, In Ground
- Has view: Yes
- View description: Golf Course, Trees/Woods
Lot
- Size: 0.34 Acres
- Features: Cul-De-Sac, Landscaped, On Golf Course, Sidewalk
- Residential vegetation: Mature Landscaping
Details
- Parcel number: 102716189050000470
- Zoning: RPD-0.5
- Special conditions: None
Construction
Type & style
- Home type: SingleFamily
- Architectural style: Custom
- Property subtype: Single Family Residence
Materials
- Block, Stucco
- Foundation: Slab
- Roof: Tile
Condition
- New construction: No
- Year built: 1995
Utilities & green energy
- Sewer: Public Sewer
- Water: Public
- Utilities for property: Cable Connected, Electricity Connected, Fiber Optics, Public, Sewer Connected, Sprinkler Meter, Street Lights, Underground Utilities, Water Connected
Community & HOA
Community
- Features: Clubhouse, Deed Restrictions, Gated Community - Guard, Golf Carts OK, Golf, Restaurant, Sidewalks, Tennis Court(s)
- Security: Gated Community, Security Gate
- Pet fee: $0 monthly
- Subdivision: CRESCENT OAKS COUNTRY CLUB REGENCY PH 2
HOA
- Has HOA: Yes
- Amenities included: Clubhouse, Gated, Golf Course, Pickleball Court(s), Tennis Court(s)
- Services included: 24-Hour Guard, Maintenance Grounds, Private Road
- HOA fee: $145 monthly
- HOA name: Angel McCarthy
- HOA phone: 813-433-2004
Location
- Region: Tarpon Springs
Financial & listing details
- Price per square foot: $274/sqft
- Tax assessed value: $812,958
- Annual tax amount: $7,879
- Date on market: 6/12/2026
- Cumulative days on market: 43 days
- Listing terms: Cash,Conventional,FHA,VA Loan
- Ownership: Fee Simple
- Total actual rent: 0
- Electric utility on property: Yes
- Road surface type: Paved
Estimated market value
$918,800
$873,000 - $965,000
$5,383/mo
Price history
| Date | Event | Price |
|---|---|---|
| 7/11/2026 | Contingent | $949,900$274/sqft |
Source:  Stellar MLS #TB8518774 Report a problem Stellar MLS #TB8518774 Report a problem | ||
| 6/12/2026 | Listed for sale | $949,900+48.4%$274/sqft |
Source: Stellar MLS #TB8518774 Report a problem | ||
| 10/29/2020 | Sold | $640,000-1.5%$185/sqft |
Source: Public Record Report a problem | ||
| 9/21/2020 | Pending sale | $649,900$188/sqft |
Source: RE/MAX REALTEC GROUP INC #U8096593 Report a problem | ||
| 9/2/2020 | Listed for sale | $649,900+8.3%$188/sqft |
Source: RE/MAX REALTEC GROUP INC #U8096593 Report a problem | ||
| 3/14/2019 | Listing removed | $599,900$173/sqft |
Source: Keller Williams Realty #T3139613 Report a problem | ||
| 3/8/2019 | Price change | $599,9000%$173/sqft |
Source: Keller Williams Realty #T3139613 Report a problem | ||
| 1/23/2019 | Price change | $600,000-4%$173/sqft |
Source: Keller Williams Realty #T3139613 Report a problem | ||
| 1/7/2019 | Price change | $625,000-3.8%$181/sqft |
Source: Keller Williams Realty #T3139613 Report a problem | ||
| 11/1/2018 | Listed for sale | $650,000+38.3%$188/sqft |
Source: KELLER WILLIAMS REALTY #T3139613 Report a problem | ||
| 9/14/2012 | Sold | $470,000-6%$136/sqft |
Source: Stellar MLS #U7523878 Report a problem | ||
| 4/7/2012 | Listing removed | $499,900$144/sqft |
Source: RE/MAX REALTEC GROUP #U7523878 Report a problem | ||
| 3/2/2012 | Price change | $499,900-9.1%$144/sqft |
Source: RE/MAX REALTEC GROUP #U7523878 Report a problem | ||
| 11/18/2011 | Price change | $549,900-4.3%$159/sqft |
Source: RE/MAX REALTEC GROUP #U7523878 Report a problem | ||
| 9/1/2011 | Listed for sale | $574,900+49.3%$166/sqft |
Source: RE/MAX REALTEC GROUP #U7523878 Report a problem | ||
| 10/9/1995 | Sold | $385,000$111/sqft |
Source: Public Record Report a problem | ||
Public tax history
| Year | Property taxes | Tax assessment |
|---|---|---|
| 2024 | $7,460 +1.7% | $448,199 +3% |
| 2023 | $7,338 +2.7% | $435,145 +3% |
| 2022 | $7,146 -1.3% | $422,471 +3% |
| 2021 | $7,242 -16.1% | $410,166 -5.9% |
| 2020 | $8,628 -1.3% | $435,678 -0.5% |
| 2019 | $8,741 | $437,662 +4.4% |
| 2018 | $8,741 +3.5% | $419,069 -8.8% |
| 2017 | $8,447 -8.4% | $459,511 +3.2% |
| 2016 | $9,225 +2.5% | $445,130 +1.4% |
| 2015 | $9,001 +10% | $438,864 +12.3% |
| 2014 | $8,181 +11.1% | $390,940 +13.8% |
| 2013 | $7,364 +34.6% | $343,583 +12.2% |
| 2012 | $5,472 | $306,153 -12.9% |
| 2011 | -- | $351,296 -5% |
| 2010 | -- | $369,618 -5.1% |
| 2009 | -- | $389,578 +0.1% |
| 2008 | $6,843 | $389,189 +3% |
| 2007 | -- | $377,853 -15.6% |
| 2005 | -- | $447,500 +9.5% |
| 2004 | $7,005 +1.7% | $408,600 +3.5% |
| 2003 | $6,889 +6% | $394,600 +12.7% |
| 2002 | $6,497 | $350,000 +1% |
| 2001 | $6,497 +5% | $346,700 +5.1% |
| 2000 | $6,189 | $329,800 |
Find assessor info on the county website
Monthly payment
Est. payment
Payment breakdown
Explore the cost of this home by adjusting the details. Changes won't be saved.Climate risks
Neighborhood: 34688
Nearby schools
GreatSchools rating
- 9/10Brooker Creek Elementary SchoolGrades: PK-5Distance: 1.3 mi
- 6/10Tarpon Springs Middle SchoolGrades: 6-8Distance: 5.6 mi
- 7/10East Lake High SchoolGrades: PK,9-12Distance: 2 mi
Schools provided by the listing agent
- Elementary: Brooker Creek Elementary-PN
- Middle: Tarpon Springs Middle-PN
- High: East Lake High-PN
Source: Stellar MLS. This data may not be complete. We recommend contacting the local school district to confirm school assignments for this home.
- $825,600-- bd4 ba3.1k sqft426 Tall Oak Trl, Tarpon Springs, FL 34688Off Market
- $975,9004 bd4 ba4k sqft450 Tall Oak Trl, Tarpon Springs, FL 34688Off Market
- $991,5005 bd4 ba4.8k sqft414 Tall Oak Trl, Tarpon Springs, FL 34688Off Market
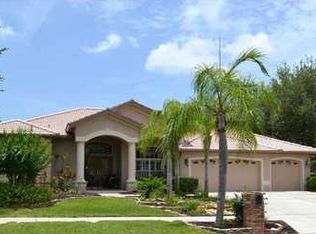
- $1,112,100-- bd5 ba4k sqft3803 Brooksworth Ave, Tarpon Springs, FL 34688Off Market
- $1,245,5005 bd4 ba4k sqft462 Tall Oak Trl, Tarpon Springs, FL 34688Off Market
- $866,8004 bd3 ba3.5k sqft402 Tall Oak Trl, Tarpon Springs, FL 34688Off Market
- $825,0004 bd3 ba2.9k sqft3819 Brooksworth Ave, Tarpon Springs, FL 34688Sold
- $863,9005 bd3 ba2.9k sqft3804 Brooksworth Ave, Tarpon Springs, FL 34688Off Market
A local agent can set up tours, give advice and negotiate with sellers.
Similar homes
- $809,0003 bd3 ba2.6k sqft1230 Berkshire Ln, Tarpon Springs, FL 34688For Sale
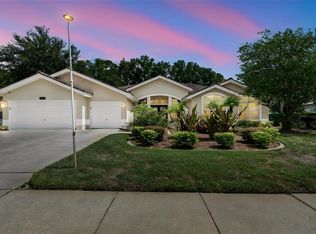
 MLS ID #O6419298, Jerry Agan, HAVEN PROPERTY GROUP LLC. Stellar MLS
 - $889,0004 bd4 ba3k sqft4084 Ligustrum Dr, Palm Harbor, FL 34685For Sale
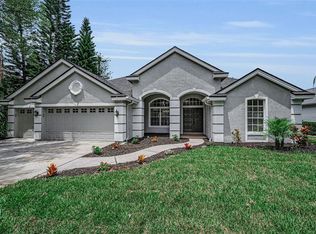 MLS ID #TB8526056, Karen Thomas, COLDWELL BANKER REALTY. Stellar MLS
 - $999,0005 bd4 ba3.9k sqft4151 La Salle Dr, Palm Harbor, FL 34685For Sale
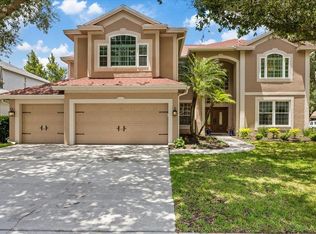 MLS ID #TB8518164, Gary Ubaldini, KELLER WILLIAMS REALTY- PALM HARBOR. Stellar MLS
 - $995,0004 bd4 ba3.1k sqft176 Maple Ave, Palm Harbor, FL 34684For Sale
 MLS ID #TB8530629, Teresita Gonzalez, LANTES REAL ESTATE LLC. Stellar MLS
 - $1,029,0004 bd3 ba3.2k sqft3675 Janus Way, Palm Harbor, FL 34685For SaleMLS ID #TB8512885, Christine Bogdanovic, SMITH & ASSOCIATES REAL ESTATE. Stellar MLS
- $925,0003 bd3 ba2.6k sqft266 Florida Blvd, Crystal Beach, FL 34681For SaleMLS ID #TB8525258, Amanda Justus, COLDWELL BANKER REALTY. Stellar MLS
- $1,098,0004 bd4 ba3.4k sqft4561 Roanoak Way, Palm Harbor, FL 34685For SaleMLS ID #TB8508800, Mark Fazzini, RE/MAX REALTEC GROUP INC. Stellar MLS
- $850,0005 bd3 ba3.5k sqft16410 Ivy Lake Dr, Odessa, FL 33556For SaleMLS ID #TB8530677, Tammy Bilder, EXP REALTY LLC. Stellar MLS
- $935,0005 bd3 ba3.6k sqft15911 Muirfield Dr, Odessa, FL 33556For SaleMLS ID #TB8500709, Stephanie Scarlette, CHARLES RUTENBERG REALTY INC. Stellar MLS
- $799,0004 bd3 ba2.9k sqft112 S Florida Ave, Tarpon Springs, FL 34689For SaleMLS ID #TB8506182, Tiffany Spyridakos, SMITH & ASSOCIATES REAL ESTATE. Stellar MLS
- $1,149,0004 bd3 ba3.7k sqft1705 Meyers Cove Dr, Tarpon Springs, FL 34689For SaleMLS ID #TB8472464, Lori West, RE/MAX MARKETING SPECIALISTS. Stellar MLS
- $722,0004 bd2 ba2k sqft4287 Tremblay Way, Palm Harbor, FL 34685For SaleMLS ID #TB8513729, Susan Patrick, REALTY ONE GROUP BEYOND. Stellar MLS
- $759,9004 bd3 ba2.2k sqft4227 Auston Way, Palm Harbor, FL 34685For SaleMLS ID #TB8497292, Peter Dorwin, RE/MAX REALTEC GROUP INC. Stellar MLS
- $1,100,0005 bd3 ba3.3k sqft85 Kelleys Trl, Oldsmar, FL 34677For SaleMLS ID #TB8527215, Andy Burwell, Jr, BURWELL REAL ESTATE. Stellar MLS
- $1,199,9904 bd4 ba3.6k sqft4052 Capitol Dr, Palm Harbor, FL 34685For SaleMLS ID #TB8492690, Karen King, KELLER WILLIAMS REALTY- PALM HARBOR. Stellar MLS
- $999,9994 bd4 ba3.9k sqft13218 Batten Ln, Odessa, FL 33556For SaleMLS ID #TB8505905, Lori King, BHHS FLORIDA PROPERTIES GROUP. Stellar MLS
- $825,0004 bd3 ba3.2k sqft2409 Fox Forest Dr, Lutz, FL 33549For SaleMLS ID #TB8530564, Sumanth Katta, PREMIER ATLAS REALTY CORP. Stellar MLS
- $749,9004 bd3 ba2.5k sqft6224 Rockross Ave, New Port Richey, FL 34655For SaleMLS ID #TB8473212, Troy Shively, PA, CHARLES RUTENBERG REALTY INC. Stellar MLS
- $1,197,0004 bd4 ba3.5k sqft1580 Mac Chesney Dr, Tarpon Springs, FL 34689For SaleMLS ID #TB8454389, Karen Apa, PREMIER SOTHEBY'S INTL REALTY. Stellar MLS
- $1,050,0005 bd3 ba3.8k sqft15615 Shoal Creek Pl, Odessa, FL 33556For SaleMLS ID #TB8520689, Paul DeSantis, PA, PREMIER SOTHEBYS INTL REALTY. Stellar MLS
