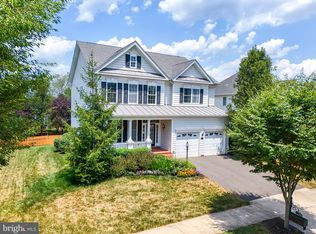
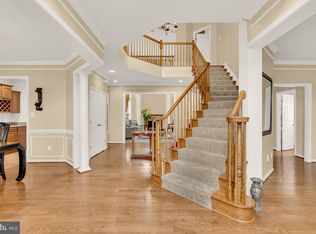
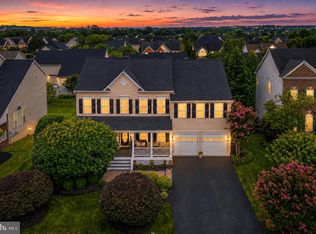
Situated on a premier lot within the prestigious, gated golf course community of Dominion Valley Country Club, an award-winning neighborhood with all of the resort amenities that you are looking for. This is the fabulous Princeton model with over 5,500 square feet of elegant space, the home features a main-level primary suite for unmatched comfort and privacy. The open floor plan is highlighted by custom finishes throughout. A handsome main-level office (or fourth bedroom) welcomes you at the entrance, while an elegant dining room boasts tray ceilings. The soaring two-story family room is filled with natural light and anchored by a stunning fireplace. The gourmet kitchen is a chef's dream, complete with a vaulted ceiling, spacious layout, high-end stainless steel appliances, and a large island perfect for meal prep, casual dining, and entertaining. A sun-drenched sunroom off the kitchen overlooks the beautiful backyard, which leads to an oversized custom deck. The main-level primary suite offers vaulted ceilings, his-and-her closets, and a spa-like bath. Upstairs, you’ll find two large secondary bedrooms and a full bath. The fully finished lower level includes a huge rec room, game room, tremendous storage, plus two large bedrooms—each with its own fully renovated bathroom. New carpet on the main level, new paint throughout the house and a full HVAC replacement in 2020. Come experience the Dominion Valley lifestyle! clubhouse, golf course, tennis and pickleball courts, and the resort-style pool. Enjoy a round of golf, work out in the fitness center, or meet friends for dinner in the beautifully remodeled clubhouse. The community offers walking trails, playgrounds, indoor and outdoor pools, fishing ponds, and basketball courts—there's truly something for everyone in the family. Shopping, dining, and top-rated schools are all right within the community. Additional finished basement including 2 bedrooms and 2 full baths have been approved by county. More assessment value will be added in Jan next year per county.
Under contract
Price cut: $25K (7/17)
$1,050,000
4664 Glass Mountain Way, Haymarket, VA 20169
5beds
5,505sqft
:
Get pre-qualified$6,749/mo
Single Family Residence
Built in 2013
10,066 Square Feet Lot
$1,037,200 Zestimate®
$191/sqft
$213/mo HOA
What's special
Stunning fireplaceBeautiful backyardOversized custom deckHis-and-her closetsSpa-like bathHigh-end stainless steel appliances
- 66 days |
- 1,075 |
- 58 |
Zillow last checked:
Listing updated:
Listed by:
Tuyet Bui 571-243-6776,
Pearson Smith Realty, LLC 571-386-1075,
Co-Listing Agent: Tran Gian 980-329-2729,
Pearson Smith Realty, LLC
Source: Bright MLS,MLS#: VAPW2120530
Facts & features
Interior
Bedrooms & bathrooms
- Bedrooms: 5
- Bathrooms: 6
- Full bathrooms: 5
- 1/2 bathrooms: 1
- Main level bathrooms: 2
- Main level bedrooms: 1
Rooms
- Room types: Dining Room, Kitchen, Game Room, Sun/Florida Room, Great Room, Office, Recreation Room, Storage Room, Full Bath
Dining room
- Level: Main
Other
- Level: Lower
Game room
- Level: Lower
Great room
- Level: Main
Kitchen
- Level: Main
Office
- Level: Main
Recreation room
- Level: Lower
Storage room
- Level: Lower
Other
- Level: Main
Heating
- Forced Air, Natural Gas
Cooling
- Central Air, Ceiling Fan(s), Electric
Appliances
- Included: Gas Water Heater
Features
- Basement: Full,Finished,Improved,Rear Entrance,Sump Pump,Walk-Out Access,Windows
- Number of fireplaces: 1
- Fireplace features: Glass Doors, Mantel(s)
Interior area
- Total structure area: 5,505
- Total interior livable area: 5,505 sqft
- Finished area above ground: 3,266
- Finished area below ground: 2,239
Video & virtual tour
Property
Parking
- Total spaces: 2
- Parking features: Garage Faces Front, Garage Door Opener, Attached, Driveway
- Attached garage spaces: 2
- Has uncovered spaces: Yes
Accessibility
- Accessibility features: Accessible Hallway(s)
Features
- Levels: Three
- Stories: 3
- Patio & porch: Deck
- Pool features: Community
Lot
- Size: 10,066 Square Feet
Details
- Additional structures: Above Grade, Below Grade
- Parcel number: 7299663017
- Zoning: RPC
- Special conditions: Standard
Construction
Type & style
- Home type: SingleFamily
- Architectural style: Colonial
- Property subtype: Single Family Residence
Materials
- Vinyl Siding
- Foundation: Concrete Perimeter
- Roof: Asphalt
Condition
- New construction: No
- Year built: 2013
Details
- Builder model: PRINCETON
- Builder name: TOLL BROTHERS
Utilities & green energy
- Sewer: Public Sewer
- Water: Public
Community & HOA
Community
- Subdivision: Dominion Valley Country Club
HOA
- Has HOA: Yes
- Amenities included: Basketball Court, Clubhouse, Common Grounds, Community Center, Dining Rooms, Dog Park, Fitness Center, Fencing, Game Room, Gated, Golf Club, Golf Course, Golf Course Membership Available, Jogging Path, Meeting Room, Party Room, Picnic Area, Indoor Pool, Pool, Pool Mem Avail, Putting Green, Recreation Facilities, Security, Tennis Court(s), Tot Lots/Playground
- Services included: Common Area Maintenance, Management, Pool(s), Recreation Facility, Reserve Funds, Road Maintenance, Security, Snow Removal, Trash
- HOA fee: $213 monthly
- HOA name: DOMINION VALLEY HOA
Location
- Region: Haymarket
Financial & listing details
- Price per square foot: $191/sqft
- Tax assessed value: $978,100
- Annual tax amount: $9,316
- Date on market: 5/21/2026
- Listing agreement: Exclusive Right To Sell
- Listing terms: Cash,Conventional,FHA,VA Loan
- Ownership: Fee Simple
Estimated market value
$1,037,200
$985,000 - $1.09M
$5,155/mo
Price history
| Date | Event | Price |
|---|---|---|
| 7/22/2026 | Contingent | $1,050,000$191/sqft |
Source:  Bright MLS #VAPW2120530 Report a problem Bright MLS #VAPW2120530 Report a problem | ||
| 7/17/2026 | Price change | $1,050,000-2.3%$191/sqft |
Source: Bright MLS #VAPW2120530 Report a problem | ||
| 6/15/2026 | Price change | $1,075,000-2.2%$195/sqft |
Source: Bright MLS #VAPW2120530 Report a problem | ||
| 5/21/2026 | Listed for sale | $1,099,000+22.1%$200/sqft |
Source: Bright MLS #VAPW2120530 Report a problem | ||
| 6/28/2024 | Sold | $900,000+2.3%$163/sqft |
Source: Bright MLS #VAPW2072220 Report a problem | ||
| 6/2/2024 | Contingent | $879,900$160/sqft |
Source: Bright MLS #VAPW2072220 Report a problem | ||
| 5/31/2024 | Listed for sale | $879,900+50.8%$160/sqft |
Source: Bright MLS #VAPW2072220 Report a problem | ||
| 3/22/2013 | Sold | $583,445$106/sqft |
Source: Public Record Report a problem | ||
Public tax history
| Year | Property taxes | Tax assessment |
|---|---|---|
| 2025 | $9,011 +4.7% | $919,000 +6.2% |
| 2024 | $8,608 +3.1% | $865,600 +7.9% |
| 2023 | $8,347 -3.9% | $802,200 +3.7% |
| 2022 | $8,684 +5.6% | $773,800 +14.2% |
| 2021 | $8,226 +11% | $677,800 +12.1% |
| 2020 | $7,407 +113.5% | $604,400 +5.2% |
| 2019 | $3,469 -49.7% | $574,600 +0.6% |
| 2018 | $6,897 +6.2% | $571,200 +4.3% |
| 2017 | $6,494 | $547,500 +2.5% |
| 2016 | $6,494 +2.7% | $534,300 -3.9% |
| 2015 | $6,323 | $556,200 +9.3% |
| 2014 | $6,323 | $508,900 +92.5% |
| 2013 | -- | $264,400 |
Find assessor info on the county website
Monthly payment
Est. payment
Payment breakdown
Explore the cost of this home by adjusting the details. Changes won't be saved.Climate risks
Neighborhood: 20169
Nearby schools
GreatSchools rating
- 10/10Samuel L. Gravely Jr. Elementary SchoolGrades: K-5Distance: 0.2 mi
- 8/10Ronald Wilson Reagan Middle SchoolGrades: 6-8Distance: 1.2 mi
- 9/10Battlefield High SchoolGrades: 9-12Distance: 1.1 mi
Schools provided by the listing agent
- Elementary: Gravely
- Middle: Ronald Wilson Reagan
- High: Battlefield
- District: Prince William County Public Schools
Source: Bright MLS. This data may not be complete. We recommend contacting the local school district to confirm school assignments for this home.
- $995,0004 bd4 ba3.5k sqft4668 Glass Mountain Way, Haymarket, VA 20169Sold
- $1,169,4005 bd5 ba3.9k sqft4660 Glass Mountain Way, Haymarket, VA 20169Off Market
- $1,034,9004 bd3 ba3.6k sqft15209 Grigsby Pl, Haymarket, VA 20169Off Market
- $945,0004 bd5 ba3.9k sqft4672 Glass Mountain Way, Haymarket, VA 20169Sold
- $1,130,1005 bd4 ba3.7k sqft4656 Glass Mountain Way, Haymarket, VA 20169Off Market
- $1,017,6004 bd4 ba5k sqft15213 Grigsby Pl, Haymarket, VA 20169Off Market
- $1,086,5005 bd5 ba5.4k sqft4661 Glass Mountain Way, Haymarket, VA 20169Off Market
- $1,060,0004 bd5 ba5.1k sqft4665 Glass Mountain Way, Haymarket, VA 20169Sold
A local agent can set up tours, give advice and negotiate with sellers.
Similar homes
- $1,189,0005 bd5 ba4.9k sqft15300 Turning Leaf Pl, Haymarket, VA 20169For Sale

 MLS ID #VAPW2120934, Ivan Rakela Gutierrez, River City Elite Properties, LLC. Bright MLS
 - $1,075,0006 bd5 ba5.5k sqft5022 Burnside Farm Pl, Haymarket, VA 20169For Sale
 MLS ID #VAPW2116138, Anthony Mokabber, Compass. Bright MLS
 - $1,250,0005 bd5 ba5.7k sqft15714 Victorias Crest Pl, Haymarket, VA 20169For Sale
 MLS ID #VAPW2122524, Tricia Filbert, Samson Properties. Bright MLS
 - $1,079,9005 bd5 ba5.1k sqft5779 Coachview Ct, Haymarket, VA 20169For Sale
 MLS ID #VAPW2124988, Chris Howell, Samson Properties. Bright MLS
 - $1,099,9995 bd5 ba4.3k sqft6874 Noyes Ave, Haymarket, VA 20169For SaleMLS ID #VAPW2118966, Gigi Jones, LPT Realty, LLC. Bright MLS
- $1,350,0006 bd5 ba5.7k sqft5397 Cedarville Ct, Haymarket, VA 20169For SaleMLS ID #VAPW2121002, Ryan Nicholas, EXP Realty, LLC. Bright MLS
- $1,099,0005 bd5 ba5.4k sqft15006 Ransom Oaks Ct, Gainesville, VA 20155For SaleMLS ID #VAPW2125570, Shelley Mastro, RE/MAX Real Estate Connections. Bright MLS
- $889,9003 bd3 ba3.8k sqft15508 Hagen Way, Haymarket, VA 20169For SaleMLS ID #VAPW2120766, Keith Herrmann, KW United. Bright MLS
- $1,099,9005 bd4 ba4.4k sqft4710 Angus Dr, Gainesville, VA 20155For SaleMLS ID #VAPW2122600, Paul Thistle, Take 2 Real Estate LLC. Bright MLS
- $800,0003 bd3 ba3.3k sqft5217 Addlerfield Way, Haymarket, VA 20169For SaleMLS ID #VAPW2122986, Kim Ramos, Keller Williams Realty. Bright MLS
- $900,0006 bd3 ba3.8k sqft6580 Ashby Grove Loop, Haymarket, VA 20169For SaleMLS ID #VAPW2112008, Kimberly Herrewig, CENTURY 21 New Millennium. Bright MLS
- $1,149,0005 bd5 ba4.6k sqft5431 Lick River Ln, Gainesville, VA 20155For SaleMLS ID #VAPW2123594, Sabrina Oropeza, TTR Sotheby's International Realty. Bright MLS
- $1,095,0005 bd5 ba4.4k sqft8277 Roxborough Loop, Gainesville, VA 20155For SaleMLS ID #VAPW2120416, Kristin Moody, Century 21 Redwood Realty. Bright MLS
- $1,049,0005 bd5 ba5.7k sqft4650 Spring Run Rd, Warrenton, VA 20187For SaleMLS ID #VAFQ2022170, Hilina Bekele, National Realty, LLC. Bright MLS
- $785,0004 bd4 ba3.8k sqft6009 Smooth Stone Pl, Haymarket, VA 20169For SaleMLS ID #VAPW2123450, Vance Nguyen, Spring Hill Real Estate, LLC.. Bright MLS
- $915,0005 bd4 ba4.2k sqft13536 Wembley Loop, Bristow, VA 20136For SaleMLS ID #VAPW2126062, Karla Daniels, MYVAHOME.COM LLC. Bright MLS
- $1,000,0004 bd5 ba4k sqft42538 Neighborly Ln, Chantilly, VA 20152For SaleMLS ID #VALO2131694, Chris Ann Cleland, Long & Foster Real Estate, Inc.. Bright MLS
- $1,300,0005 bd5 ba5k sqft7600 Great Dover St, Gainesville, VA 20155For SaleMLS ID #VAPW2124472, Karyl Allen, Pearson Smith Realty LLC. Bright MLS
- $1,195,0006 bd6 ba5.8k sqft16001 Tryon Way, Gainesville, VA 20155For SaleMLS ID #VAPW2122406, Jim & Dawn Gaskill, RE/MAX Gateway. Bright MLS
- $875,0005 bd5 ba4.6k sqft14109 Estate Manor Dr, Gainesville, VA 20155For SaleMLS ID #VAPW2123022, Sarah Reynolds, Keller Williams Realty. Bright MLS
