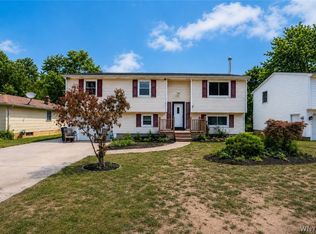
Opportunity awaits with this spacious 4-bedroom, 2.5-bath home offering great potential for the right buyer! Located in a desirable Lewiston neighborhood, this property features generous living space, a functional layout, and solid bones ready for your vision and updates to make it shine again. Enjoy the convenience of being able to walk into the Village of Lewiston for shopping, restaurants, and entertainment or a bike ride down River Road and head in Youngstown. Major mechanics appear to be in good condition, offering a strong starting point for renovations or cosmetic improvements. Whether you're an investor, flipper, or homeowner looking to build equity, this home is priced to sell and full of possibilities. Seller prefers cash buyers or a 203(k) loan. Bring your ideas and unlock the potential this property has to offer! Seller is not able to make any repairs due to a home inspection or bank appraisal.
Pending
$249,000
4669 W Park Dr, Lewiston, NY 14092
4beds
1,656sqft
Single Family Residence
Built in 1972
0.26 Acres Lot
$250,000 Zestimate®
$150/sqft
$-- HOA
What's special
Functional layoutGenerous living space
- 72 days |
- 130 |
- 5 |
Zillow last checked:
Listing updated:
Listed by:
Great Lakes Real Estate Inc. 716-754-2550,
Jodi Collins 716-754-2550
Source: NYSAMLSs,MLS#: B1681375 Originating MLS: Buffalo
Originating MLS: BuffaloFacts & features
Interior
Bedrooms & bathrooms
- Bedrooms: 4
- Bathrooms: 3
- Full bathrooms: 2
- 1/2 bathrooms: 1
- Main level bathrooms: 1
Bedroom 1
- Level: Second
- Dimensions: 10.00 x 12.00
Bedroom 2
- Level: Second
- Dimensions: 11.00 x 10.00
Bedroom 3
- Level: Second
- Dimensions: 10.00 x 9.00
Bedroom 4
- Level: Second
- Dimensions: 9.00 x 9.00
Dining room
- Level: First
- Dimensions: 10.00 x 12.00
Family room
- Level: First
- Dimensions: 15.00 x 13.00
Kitchen
- Level: First
- Dimensions: 15.00 x 9.00
Living room
- Level: First
- Dimensions: 15.00 x 12.00
Heating
- Gas, Forced Air
Cooling
- Central Air
Appliances
- Included: Electric Cooktop, Gas Water Heater, Refrigerator
Features
- Separate/Formal Dining Room, Eat-in Kitchen, Bath in Primary Bedroom
- Flooring: Other, See Remarks
- Basement: Partial
- Has fireplace: No
Interior area
- Total structure area: 1,656
- Total interior livable area: 1,656 sqft
Property
Parking
- Total spaces: 2
- Parking features: Attached, Garage
- Attached garage spaces: 2
Features
- Levels: Two
- Stories: 2
- Exterior features: Blacktop Driveway
Lot
- Size: 0.26 Acres
- Dimensions: 75 x 150
- Features: Rectangular, Rectangular Lot, Residential Lot
Details
- Parcel number: 2924890870190002016000
- Special conditions: Standard
Construction
Type & style
- Home type: SingleFamily
- Architectural style: Colonial
- Property subtype: Single Family Residence
Materials
- Stucco, Vinyl Siding
- Foundation: Poured
- Roof: Asphalt
Condition
- Resale
- Year built: 1972
Utilities & green energy
- Sewer: Connected
- Water: Connected, Public
- Utilities for property: Sewer Connected, Water Connected
Community & HOA
Community
- Subdivision: Riverside Manors Pt 03
Location
- Region: Lewiston
Financial & listing details
- Price per square foot: $150/sqft
- Tax assessed value: $120,000
- Annual tax amount: $5,494
- Date on market: 5/13/2026
- Cumulative days on market: 73 days
- Listing terms: Cash,Conventional,Rehab Financing
Estimated market value
$250,000
$238,000 - $263,000
$2,738/mo
Price history
| Date | Event | Price |
|---|---|---|
| 6/10/2026 | Pending sale | $249,000$150/sqft |
Source:  NYSAMLSs #B1681375 Report a problem NYSAMLSs #B1681375 Report a problem | ||
| 5/14/2026 | Listed for sale | $249,000+71.7%$150/sqft |
Source: NYSAMLSs #B1681375 Report a problem | ||
| 8/15/2002 | Sold | $145,000$88/sqft |
Source: Agent Provided Report a problem | ||
Public tax history
| Year | Property taxes | Tax assessment |
|---|---|---|
| 2025 | -- | $120,000 |
| 2024 | -- | $120,000 |
| 2023 | -- | $120,000 |
| 2022 | -- | $120,000 |
| 2021 | -- | $120,000 |
| 2020 | -- | $120,000 |
| 2019 | -- | $120,000 |
| 2018 | -- | $120,000 |
| 2017 | $4,729 | $120,000 |
| 2016 | -- | $120,000 |
| 2015 | -- | $120,000 |
| 2014 | -- | $120,000 |
| 2013 | -- | $120,000 |
| 2012 | -- | $120,000 |
| 2011 | -- | $120,000 |
| 2010 | -- | $120,000 |
| 2009 | -- | $120,000 |
| 2008 | -- | $120,000 |
| 2007 | -- | $120,000 |
| 2006 | -- | $120,000 |
| 2005 | -- | $120,000 |
| 2004 | -- | $120,000 +1.3% |
| 2003 | -- | $118,500 |
| 2002 | -- | $118,500 |
| 2001 | -- | $118,500 |
| 2000 | -- | $118,500 |
Find assessor info on the county website
Monthly payment
Climate risks
Neighborhood: 14092
Nearby schools
GreatSchools rating
- 7/10Intermediate Education CenterGrades: 3-5Distance: 5.6 mi
- 3/10Lewiston Porter Middle SchoolGrades: 6-8Distance: 5.6 mi
- 9/10Lewiston Porter Senior High SchoolGrades: 9-12Distance: 5.6 mi
Schools provided by the listing agent
- District: Lewiston-Porter
Source: NYSAMLSs. This data may not be complete. We recommend contacting the local school district to confirm school assignments for this home.
- $375,7004 bd2 ba1.7k sqft4665 W Park Dr, Lewiston, NY 14092Off Market
- $391,3004 bd2 ba1.9k sqft4673 W Park Dr, Lewiston, NY 14092Off Market
- $350,0004 bd3 ba2k sqft631 Morgan Dr, Lewiston, NY 14092Sold

- $405,5004 bd2 ba1.9k sqft4677 W Park Dr, Lewiston, NY 14092Off Market
- $386,6004 bd2 ba2k sqft4681 W Park Dr, Lewiston, NY 14092Off Market
- $393,5004 bd2 ba1.9k sqft627 Morgan Dr, Lewiston, NY 14092Off Market
- $395,5004 bd2 ba2k sqft630 Morgan Dr, Lewiston, NY 14092Off Market
- $419,0004 bd3 ba1.9k sqft4685 W Park Dr, Lewiston, NY 14092Off Market
A local agent can set up tours, give advice and negotiate with sellers.
Similar homes
- $299,9003 bd1 ba864 sqft515 Lake Rd, Youngstown, NY 14174For Sale

 MLS ID #B1700669, Lisa A Lannon, Listing by: Great Lakes Real Estate Inc.. NYSAMLSs
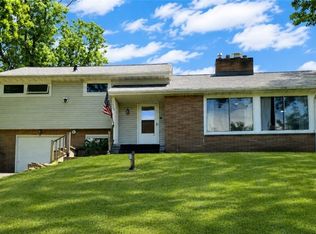
 - $234,9004 bd2 ba1.7k sqft14 E Park Dr, Lockport, NY 14094For Sale
 MLS ID #B1699627, Gina Calamita, Listing by: WNY Metro Roberts Realty. NYSAMLSs
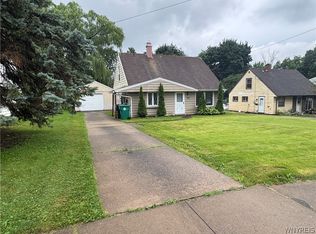
 - $275,0003 bd2 ba1.5k sqft4429 Lake Ave, Lockport, NY 14094For Sale
 MLS ID #B1697185, Deborah A Carpenter, Listing by: Berkshire Hathaway Homeservices Zambito Realtors. NYSAMLSs
 - $165,0003 bd1 ba1.1k sqft1427 Lafayette Ave, Niagara Falls, NY 14305For Sale
 MLS ID #B1700977, Timothy M Domanski, Listing by: HUNT Real Estate Corporation. NYSAMLSs
 - $223,5003 bd2 ba1.2k sqft120 81st St, Niagara Falls, NY 14304For SaleMLS ID #B1699545, Tahesha Jackson, Listing by: HUNT Real Estate Corporation. NYSAMLSs
- $299,9003 bd2 ba1.8k sqft6888 Joanne Cir N, Niagara Falls, NY 14304For SaleMLS ID #B1682081, Jill Welfare, Listing by: Prestige Family Realty. NYSAMLSs
- $229,0004 bd2 ba1.2k sqft1532 98th St, Niagara Falls, NY 14304For SaleMLS ID #B1691880, Janelle R Rohring, Listing by: Keller Williams Realty WNY. NYSAMLSs
- $215,0003 bd2 ba1.3k sqft120 Autumnvale Dr, Lockport, NY 14094For SaleMLS ID #B1692835, Shirley Urtel, Listing by: Howard Hanna WNY Inc.. NYSAMLSs
- $329,9004 bd3 ba2.1k sqft954 N French Rd, Amherst, NY 14228For SaleMLS ID #B1701531, Lisa Tagliarino, Listing by: HUNT Real Estate Corporation. NYSAMLSs
- $219,9003 bd1 ba1.2k sqft6334 Dorchester Rd, Lockport, NY 14094For SaleMLS ID #B1700077, Mary Lou Mancuso, Listing by: Howard Hanna WNY Inc.. NYSAMLSs
- $279,9994 bd2 ba2.2k sqft39 Briarwood Dr, Lockport, NY 14094For SaleMLS ID #B1688464, Harriet U Flanagan, Listing by: Berkshire Hathaway Homeservices Zambito Realtors. NYSAMLSs
- $249,9003 bd2 ba1.2k sqft1054 Woodstock Ave, Tonawanda, NY 14150For SaleMLS ID #B1697890, Anja Wright, Listing by: Roncroft Realty. NYSAMLSs
- $339,9004 bd2 ba1.9k sqft510 3rd St, Youngstown, NY 14174For SaleMLS ID #B1677294, Cheryl Deal, Listing by: Deal Realty, Inc.. NYSAMLSs
- $224,9003 bd2 ba1.6k sqft323 Church St, Lockport, NY 14094For SaleMLS ID #B1690627, Barbara A Okonczak, Listing by: Berkshire Hathaway Homeservices Zambito Realtors. NYSAMLSs
- $284,9003 bd2 ba1.6k sqft3979 Ridgelea Dr, Lockport, NY 14094For SaleMLS ID #B1682331, Betty L Harris, Listing by: WNY Metro Town Center Realty Inc.. NYSAMLSs
- $330,0004 bd3 ba1.9k sqft375 Beattie Ave, Lockport, NY 14094For SaleMLS ID #B1699808, Jacqueline M Kline, Listing by: Great Lakes Real Estate Inc.. NYSAMLSs
- $259,9003 bd2 ba1.2k sqft20 Georgia Ave, Lockport, NY 14094For SaleMLS ID #B1687570, Darcee R Hughes, Listing by: Berkshire Hathaway Homeservices Zambito Realtors. NYSAMLSs
- $179,9007 bd2 ba2.3k sqft1316 Garrett Ave, Niagara Falls, NY 14305For SaleMLS ID #B1687030, Michael J Hooper, Listing by: Hooper Realty. NYSAMLSs
- $229,9003 bd1 ba944 sqft411 78th St, Niagara Falls, NY 14304For SaleMLS ID #B1690853, Louis S Rizzo, Listing by: Howard Hanna WNY Inc.. NYSAMLSs
- $199,0003 bd2 ba1.3k sqft2494 Forest Ave, Niagara Falls, NY 14301For SaleMLS ID #B1672285, Frank A Pietrangeli, Listing by: Hooper Realty. NYSAMLSs
