Move right into this well maintained, updated 3 bedroom, 1.5-bath home featuring a spacious three-car garage and a nicely landscaped yard. Inside, you'll find new flooring throughout, a remodeled kitchen, and energy-efficient natural gas appliances. Enjoy year-round comfort with central air conditioning and a new furnace installed in 2025. The home also offers a clean, dry basement providing excellent storage space, and a shed for outdoor equipment storage. The home is conveniently located within 5 miles of Houghton. Near all the amenities that Houghton and Hancock have to offer, Michigan Tech, and the area hospitals. Schedule your showing today and don't miss out on this must-see, updated home!
Contingent
Price increase: $50.9K (6/29)
$229,900
46690 Naumkeg St, Atlantic Mine, MI 49905
3beds
1,395sqft
:
Get pre-qualified$1,539/mo
Single Family Residence
Built in 1900
0.36 Acres Lot
$225,500 Zestimate®
$165/sqft
$-- HOA
What's special
Nicely landscaped yardEnergy-efficient natural gas appliancesCentral air conditioningRemodeled kitchenSpacious three-car garageNew flooring throughout
- 33 days |
- 157 |
- 4 |
Likely to sell faster than
Zillow last checked:
Listing updated:
Listed by:
CRAIG KANGAS 906-281-0319,
NORTHERN MICHIGAN LAND BROKERS - H 906-523-5575
Source: MiRealSource,MLS#: 50213190 Originating MLS: Upper Peninsula Assoc of Realtors
Originating MLS: Upper Peninsula Assoc of RealtorsFacts & features
Interior
Bedrooms & bathrooms
- Bedrooms: 3
- Bathrooms: 2
- Full bathrooms: 1
- 1/2 bathrooms: 1
Rooms
- Room types: Entry, Laundry, Living Room, Bathroom, Second Flr Lavatory
Bedroom 1
- Level: Second
- Area: 130
- Dimensions: 13 x 10
Bedroom 2
- Level: Second
- Area: 130
- Dimensions: 13 x 10
Bedroom 3
- Level: Second
- Area: 70
- Dimensions: 10 x 7
Bathroom 1
- Level: First
- Area: 36
- Dimensions: 6 x 6
Family room
- Area: 176
- Dimensions: 16 x 11
Kitchen
- Area: 169
- Dimensions: 13 x 13
Living room
- Area: 299
- Dimensions: 23 x 13
Heating
- Forced Air, Natural Gas, Space Heater
Cooling
- Central Air
Appliances
- Included: Dishwasher, Dryer, Microwave, Range/Oven, Refrigerator, Washer, Gas Water Heater
- Laundry: First Floor Laundry
Features
- Eat-in Kitchen
- Basement: Block,Full,Exterior Entry
- Has fireplace: No
Interior area
- Total structure area: 2,067
- Total interior livable area: 1,395 sqft
- Finished area above ground: 1,395
- Finished area below ground: 0
Property
Parking
- Total spaces: 3
- Parking features: 3 or More Spaces, Garage, Driveway, Detached, Electric in Garage
- Garage spaces: 3
Features
- Levels: One and One Half
- Stories: 1.5
- Patio & porch: Deck, Porch
- Waterfront features: None
- Frontage type: Road
- Frontage length: 131
Lot
- Size: 0.36 Acres
- Dimensions: 131 x 118
Details
- Additional structures: Shed(s)
- Parcel number: 00170004400
- Zoning description: Residential
- Special conditions: Private,Standard
Construction
Type & style
- Home type: SingleFamily
- Architectural style: Traditional,Conventional Frame
- Property subtype: Single Family Residence
Materials
- Vinyl Siding, Vinyl Trim
- Foundation: Basement
Condition
- New construction: No
- Year built: 1900
Utilities & green energy
- Electric: 100 Amp Service
- Sewer: Public Sanitary
- Water: Public
- Utilities for property: Cable/Internet Avail., Cable Connected, Electricity Connected, Natural Gas Connected, Sewer Connected, Water Connected
Green energy
- Energy efficient items: HVAC
Community & HOA
Community
- Subdivision: Assrs Of Atlantic Mine 1
HOA
- Has HOA: No
Location
- Region: Atlantic Mine
Financial & listing details
- Price per square foot: $165/sqft
- Tax assessed value: $167,442
- Annual tax amount: $1,950
- Date on market: 6/29/2026
- Cumulative days on market: 34 days
- Listing agreement: Exclusive Right To Sell
- Listing terms: Cash,Conventional
- Road surface type: Paved
Estimated market value
$225,500
$214,000 - $237,000
$1,930/mo
Price history
| Date | Event | Price |
|---|---|---|
| 7/3/2026 | Contingent | $229,900$165/sqft |
Source:  MiRealSource #50213190 Report a problem MiRealSource #50213190 Report a problem | ||
| 6/29/2026 | Listed for sale | $229,900+28.4%$165/sqft |
Source: MiRealSource #50213190 Report a problem | ||
| 7/6/2022 | Contingent | $179,000$128/sqft |
Source:  Upper Peninsula AOR #50080536 Report a problem Upper Peninsula AOR #50080536 Report a problem | ||
| 6/28/2022 | Listed for sale | $179,000$128/sqft |
Source: Upper Peninsula AOR #50080536 Report a problem | ||
Public tax history
| Year | Property taxes | Tax assessment |
|---|---|---|
| 2025 | $1,831 +4.2% | $83,721 +32.7% |
| 2024 | $1,757 | $63,081 +25.7% |
| 2023 | -- | $50,184 +12.8% |
| 2022 | -- | $44,485 +20% |
| 2021 | -- | $37,068 +2% |
| 2020 | -- | $36,345 -0.3% |
| 2019 | -- | $36,459 -9.5% |
| 2018 | -- | $40,295 +4.2% |
| 2017 | -- | $38,666 -1.8% |
| 2016 | -- | $39,375 +0.1% |
| 2015 | -- | $39,340 +4.6% |
| 2014 | -- | $37,617 -6.1% |
| 2013 | -- | $40,068 |
| 2012 | -- | $40,068 +40.5% |
| 2011 | -- | $28,522 -18.2% |
| 2010 | -- | $34,870 |
Find assessor info on the county website
Monthly payment
Est. payment
Payment breakdown
Explore the cost of this home by adjusting the details. Changes won't be saved.Climate risks
Neighborhood: 49905
Nearby schools
GreatSchools rating
- 9/10South Range Elementary SchoolGrades: PK-6Distance: 2 mi
- 8/10Jeffers High SchoolGrades: 7-12Distance: 4.3 mi
Schools provided by the listing agent
- District: Adams Twp School District
Source: MiRealSource. This data may not be complete. We recommend contacting the local school district to confirm school assignments for this home.
- $225,5004 bd2 ba1.5k sqft46668 Naumkeg St, Atlantic Mine, MI 49905Off Market
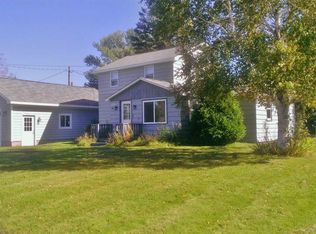
- $---- bd-- ba-- sqft46668 Naumkeg Rd, Atlantic Mine, MI 49905Off Market
- $218,6003 bd2 ba1.5k sqft46691 Chippewa St, Atlantic Mine, MI 49905Off Market

- $136,700-- bd-- ba-- sqft46665 Chippewa St, Atlantic Mine, MI 49905Off Market
- $146,300-- bd-- ba-- sqft46721 Chippewa St, Atlantic Mine, MI 49905Off Market
- $231,700-- bd-- ba-- sqft46692 Erickson Dr, Atlantic Mine, MI 49905Off Market
- $180,900-- bd-- ba-- sqft17615 2nd St, Atlantic Mine, MI 49905Off Market
- $201,100-- bd-- ba-- sqft17563 3rd Ave, Atlantic Mine, MI 49905Off Market
A local agent can set up tours, give advice and negotiate with sellers.
Similar homes
- $205,0002 bd1 ba1.1k sqft307 W Houghton Ave, Houghton, MI 49931For Sale

 MLS ID #50216672, TRAVIS KILPELA, NORTHERN MICHIGAN LAND BROKERS - H. MiRealSource
 - $229,9002 bd1 ba1.4k sqft1403 N Elevation St, Hancock, MI 49930For Sale
 MLS ID #50215427, JULIE WAARA, NORTHERN MICHIGAN LAND BROKERS - H. MiRealSource
 - $219,9003 bd1 ba1.4k sqft13979 Arnheim Rd, Pelkie, MI 49958For Sale
 MLS ID #50216754, TRAVIS KILPELA, NORTHERN MICHIGAN LAND BROKERS - H. MiRealSource
 - $254,0003 bd2 ba1.6k sqft44991 Us Highway 41, Chassell, MI 49916For Sale
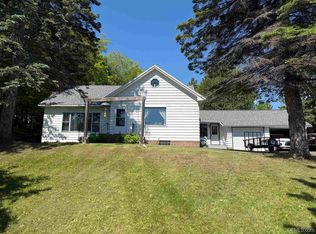 MLS ID #50214241, MARK COON, RE/MAX DOUGLASS R.E.-H. MiRealSource
 - $211,7003 bd2 ba1.8k sqft609 W Douglass Ave, Houghton, MI 49931For SaleMLS ID #50216157, DANIELLE HOSKINS, CENTURY 21 AFFILIATED. MiRealSource
- $230,0003 bd2 ba1.3k sqft912 3rd St, Hancock, MI 49930For Sale By Owner
- $274,5004 bd2 ba1.5k sqft1611 W Atlantic St, Hancock, MI 49930For SaleMLS ID #50214299, MICHAEL BORSUM, RE/MAX DOUGLASS R.E.-H. MiRealSource
- $174,9003 bd1 ba1.3k sqft508 W Baraga Ave, Houghton, MI 49931For SaleMLS ID #50216747, ADAM SHIREY, RE/MAX DOUGLASS R.E.-H. MiRealSource
- $249,0003 bd2 ba1.4k sqft11 Trimountain Ave, South Range, MI 49963For SaleMLS ID #50215066, DARRELL GUITAR, CENTURY 21 AFFILIATED. MiRealSource
- $179,0003 bd2 ba1.3k sqft513 W Houghton Ave, Houghton, MI 49931For SaleMLS ID #50216080, BRIAN RIMPELA, CENTURY 21 AFFILIATED. MiRealSource
- $275,0003 bd2 ba1.4k sqft21944 Peepsock Rd, Houghton, MI 49931For SaleMLS ID #50216158, ADDI MARKHAM, CENTURY 21 AFFILIATED. MiRealSource
- $219,0003 bd2 ba1.7k sqft209 Montezuma St, Hancock, MI 49930For SaleMLS ID #50215726, LISA MCKENZIE, STATE WIDE OF HOUGHTON. MiRealSource
- $260,0004 bd2 ba1.8k sqft705 W Baraga Ave, Houghton, MI 49931For SaleMLS ID #50206376, BRIAN RIMPELA, CENTURY 21 AFFILIATED. MiRealSource
- $209,0002 bd1 ba936 sqft45725 Us Highway 41, Chassell, MI 49916For SaleMLS ID #50211679, ADAM TAIVALKOSKI, SAVU REALTY. MiRealSource
- $299,5004 bd2 ba1.4k sqft43097 Superior Rd, Houghton, MI 49931For SaleMLS ID #50216159, DAVID JUKURI, CENTURY 21 AFFILIATED. MiRealSource
- $214,9003 bd2 ba1.5k sqft51938 Tamarack St, Hubbell, MI 49934For SaleMLS ID #50216166, ADAM SHIREY, RE/MAX DOUGLASS R.E.-H. MiRealSource
- $249,9003 bd2 ba1.4k sqft50802 N Mesnard Location Rd, Hancock, MI 49930For SaleMLS ID #50207114, CRAIG HEINONEN, COLDWELL BANKER SCHMIDT REALTORS. MiRealSource
- $116,0002 bd1 ba963 sqft23 1st St, South Range, MI 49963For SaleMLS ID #50216570, TRAVIS KILPELA, NORTHERN MICHIGAN LAND BROKERS - H. MiRealSource
- $159,0003 bd2 ba1.2k sqft44 3rd St, South Range, MI 49963For SaleMLS ID #50213114, DAVE MINGAY, RE/MAX 1ST REALTY. MiRealSource
- $314,9003 bd2 ba1.4k sqft2161 Jasberg St, Hancock, MI 49930For SaleMLS ID #50214022, JULIE WAARA, NORTHERN MICHIGAN LAND BROKERS - H. MiRealSource
