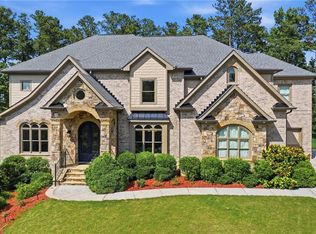
Located in sought-after Cobblestone Manor, one of East Cobb's most desirable swim and tennis communities, this exceptional four-sides brick home offers a rare opportunity to own newer construction in the Walton High School district. Built in 2015 and situated on one of the neighborhood's most desirable lots, this home combines quality construction, extensive upgrades, and a walkable location just moments from restaurants, shopping, and everyday conveniences. Designed with both comfort and entertaining in mind, the open floor plan features 10' ceilings on the main level, hardwood floors throughout, upgraded lighting, and high-level finishes. The chef's kitchen is the heart of the home, showcasing an oversized center island, a 6-burner gas cooktop with canopy vent hood, a butler's pantry, and it has a seamless flow into the family room with fireplace and custom built-ins. Upstairs, the spacious primary suite offers a spa-inspired bath with dual vanities, Jacuzzi tub, oversized shower, and a spacious custom walk-in closet. Three additional bedrooms, one with a private bath and the other two connected to a shared bath with separate vanities, along with a laundry room, complete the upper level. The finished terrace level expands the home's living space with a large recreation room, wet bar, fireplace, private office, guest suite with full bath, and an impressive custom home theater featuring theater seating, immersive surround sound, and a fiber-optic star ceiling. All theater equipment and seating will remain with the home. Outside, the professionally landscaped and fully fenced backyard creates a private retreat rarely found in the neighborhood. Enjoy the expansive deck, outdoor fireplace, dedicated gas grill connection, and multiple spaces for relaxing or entertaining. Meticulously maintained and extensively upgraded by the original owners, this move-in-ready home offers the perfect combination of location, lifestyle, quality, and condition in one of East Cobb's premier communities.
Active
$1,549,000
467 Lancashire Dr, Marietta, GA 30068
6beds
5,187sqft
:
Get pre-qualified$9,742/mo
Single Family Residence
Built in 2015
8,015 Square Feet Lot
$1,516,500 Zestimate®
$299/sqft
$155/mo HOA
What's special
Outdoor fireplacePrivate officeSpacious primary suiteFour-sides brick homeExpansive deckOpen floor planOversized center island
- 32 days |
- 1,482 |
- 46 |
Zillow last checked:
Listing updated:
Listed by:
Sheri Hardy 404-368-4888,
Harry Norman Realtors
Source: GAMLS,MLS#: 10792357
Facts & features
Interior
Bedrooms & bathrooms
- Bedrooms: 6
- Bathrooms: 5
- Full bathrooms: 5
- Main level bathrooms: 1
- Main level bedrooms: 1
Rooms
- Room types: Laundry, Media Room, Foyer, Bonus Room
Kitchen
- Features: Breakfast Bar, Kitchen Island, Breakfast Area, Pantry, Walk-in Pantry
Heating
- Central
Cooling
- Central Air
Appliances
- Included: Dishwasher, Disposal, Gas Water Heater, Microwave, Refrigerator
- Laundry: Upper Level
Features
- Bookcases, Double Vanity, Walk-In Closet(s), Wet Bar
- Flooring: Tile, Hardwood
- Windows: Double Pane Windows
- Basement: Full
- Number of fireplaces: 2
- Fireplace features: Factory Built, Gas Starter, Gas Log, Basement
- Common walls with other units/homes: No Common Walls
Interior area
- Total structure area: 5,187
- Total interior livable area: 5,187 sqft
- Finished area above ground: 3,612
- Finished area below ground: 1,575
Video & virtual tour
Property
Parking
- Total spaces: 2
- Parking features: Garage
- Has garage: Yes
Features
- Levels: Three Or More
- Stories: 3
- Patio & porch: Deck
- Fencing: Back Yard,Wood
Lot
- Size: 8,015 Square Feet
- Features: Corner Lot, Level
- Residential vegetation: Cleared
Details
- Parcel number: 01008400050
- Other equipment: Home Theater
Construction
Type & style
- Home type: SingleFamily
- Architectural style: Craftsman,Traditional
- Property subtype: Single Family Residence
Materials
- Brick
- Foundation: Slab
- Roof: Composition
Condition
- Resale
- New construction: No
- Year built: 2015
Utilities & green energy
- Electric: 220 Volts
- Sewer: Public Sewer
- Water: Public
- Utilities for property: Cable Available, Electricity Available, Natural Gas Available, Phone Available, Sewer Available, Underground Utilities, Water Available
Green energy
- Water conservation: Low-Flow Fixtures
Community & HOA
Community
- Features: Tennis Court(s), Pool, Sidewalks
- Security: Carbon Monoxide Detector(s), Smoke Detector(s)
- Subdivision: COBBLESTONE MANOR
HOA
- Has HOA: Yes
- Services included: Tennis
- HOA fee: $1,860 annually
Location
- Region: Marietta
Financial & listing details
- Price per square foot: $299/sqft
- Tax assessed value: $1,180,060
- Annual tax amount: $13,318
- Date on market: 6/24/2026
- Cumulative days on market: 16 days
- Listing agreement: Exclusive Right To Sell
- Listing terms: Conventional,Cash
- Electric utility on property: Yes
Estimated market value
$1,516,500
$1.44M - $1.59M
$6,046/mo
Price history
| Date | Event | Price |
|---|---|---|
| 7/16/2026 | Listed for sale | $1,549,000$299/sqft |
Source:  GAMLS #10792357 Report a problem GAMLS #10792357 Report a problem | ||
| 7/11/2026 | Pending sale | $1,549,000$299/sqft |
Source:  FMLS GA #7794093 Report a problem FMLS GA #7794093 Report a problem | ||
| 6/24/2026 | Listed for sale | $1,549,000+14.7%$299/sqft |
Source: GAMLS #10792357 Report a problem | ||
| 9/6/2022 | Listing removed | $1,349,900$260/sqft |
Source: GAMLS #10081186 Report a problem | ||
| 8/12/2022 | Listed for sale | $1,349,900-1.8%$260/sqft |
Source: GAMLS #10081186 Report a problem | ||
| 8/12/2022 | Listing removed | $1,374,000$265/sqft |
Source: FMLS GA #7071785 Report a problem | ||
| 6/23/2022 | Listed for sale | $1,374,000+71.6%$265/sqft |
Source: GAMLS #10063324 Report a problem | ||
| 2/26/2016 | Sold | $800,765$154/sqft |
Source: Public Record Report a problem | ||
Public tax history
| Year | Property taxes | Tax assessment |
|---|---|---|
| 2024 | $12,676 +4.5% | $472,024 |
| 2023 | $12,133 +19.8% | $472,024 +34.3% |
| 2022 | $10,130 | $351,476 |
| 2021 | $10,130 +7.2% | $351,476 +9.7% |
| 2020 | $9,447 | $320,280 |
| 2019 | $9,447 | $320,280 |
| 2018 | $9,447 | $320,280 |
| 2017 | $9,447 +52.2% | $320,280 +48.3% |
| 2016 | $6,208 +251.2% | $215,924 +259.9% |
| 2015 | $1,768 | $60,000 |
Find assessor info on the county website
Monthly payment
Est. payment
Payment breakdown
Explore the cost of this home by adjusting the details. Changes won't be saved.Climate risks
Neighborhood: 30068
Nearby schools
GreatSchools rating
- 9/10Mount Bethel Elementary SchoolGrades: PK-5Distance: 1.4 mi
- 9/10Dickerson Middle SchoolGrades: 6-8Distance: 0.7 mi
- 10/10Walton High SchoolGrades: 9-12Distance: 2.6 mi
Schools provided by the listing agent
- Elementary: Mount Bethel
- Middle: Dickerson
- High: Walton
Source: GAMLS. This data may not be complete. We recommend contacting the local school district to confirm school assignments for this home.
- $1,240,1004 bd4 ba3.5k sqft463 Lancashire Dr, Marietta, GA 30068Off Market
- $1,309,7005 bd4 ba3.6k sqft4988 Kentwood Dr, Marietta, GA 30068Off Market
- $1,582,9006 bd5 ba4.9k sqft459 Lancashire Dr, Marietta, GA 30068Off Market
- $1,314,2005 bd4 ba4.5k sqft477 Lancashire Dr, Marietta, GA 30068Off Market
- $1,314,9006 bd5 ba5.1k sqft4984 Kentwood Dr, Marietta, GA 30068Off Market
- $1,248,0005 bd5 ba4.4k sqft500 Wilscot Ln, Marietta, GA 30068Off Market
- $1,562,8005 bd5 ba4.4k sqft460 Lancashire Dr, Marietta, GA 30068Off Market
- $1,445,0006 bd5 ba5.1k sqft481 Lancashire Dr, Marietta, GA 30068Sold
A local agent can set up tours, give advice and negotiate with sellers.
Similar homes
- $999,9005 bd5 ba4.2k sqft2046 Kinsmon Dr, Marietta, GA 30062Active

 MLS ID #10812035, Gabriela Panzera, Harry Norman Realtors. GAMLS
 - $1,799,0007 bd6 ba7.4k sqft4050 Oak Forest Cir, Marietta, GA 30062For Sale
 MLS ID #7795186, Jennifer Xu, Keller Williams Realty Atl North. FMLS GA
 - $1,120,0007 bd6 ba6.5k sqft3859 Cochran Lake Dr, Marietta, GA 30062Active
 MLS ID #10811690, Shelly Verner, Keller Williams Realty Atlanta North. GAMLS
 - $995,0003 bd4 ba3.4k sqft5042 Merton Ln NE, Marietta, GA 30068Active
 MLS ID #10790156, Loretta Logun, Keller Williams Realty Atlanta North. GAMLS
 - $1,595,0006 bd5 ba5.2k sqft4540 Hawthorne Ct, Milton, GA 30004ActiveMLS ID #10793105, Reid Casey II, The Rezerve. GAMLS
- $824,0004 bd3 ba2.7k sqft1200 Woodlawn Dr NE, Marietta, GA 30068ActiveMLS ID #10804685, Lauren Schwartz, Compass. GAMLS
- $1,150,0005 bd6 ba5.3k sqft3173 Hamlet Way, Marietta, GA 30062ActiveMLS ID #10797601, Trisha Cunningham, Atlanta Communities. GAMLS
- $1,397,0005 bd5 ba3.9k sqft317 Riversedge Dr NW, Atlanta, GA 30327For SaleMLS ID #7803162, Robin Blass, Harry Norman Realtors. FMLS GA
- $1,499,9995 bd5 ba4.3k sqft1715 Bates Rd, Alpharetta, GA 30009ActiveMLS ID #10788762, Debbie A Leonard, Keller Williams Realty. GAMLS
- $1,495,0006 bd6 ba6.4k sqft12719 Ruths Farm Way, Alpharetta, GA 30004For SaleMLS ID #7798906, Kimberly Freeman Salinari, Mercatus Realty, LLC.. FMLS GA
- $1,000,0006 bd5 ba6.1k sqft373 Glynnwilde Dr NW, Marietta, GA 30064ActiveMLS ID #10812489, Glennda Baker LeBlanc, Coldwell Banker Realty. GAMLS
- $1,624,9005 bd6 ba7.2k sqft1460 Lakemist Ct, Roswell, GA 30075For SaleMLS ID #7793415, MATTHEW MAURER, New Choice Real Estate, Inc.. FMLS GA
- $1,025,0004 bd4 ba4.6k sqft4136 Wandering Rose Ln, Marietta, GA 30062ActiveMLS ID #10804092, Karen Cohen, Chapman Hall Realtors. GAMLS
- $1,575,0005 bd7 ba7k sqft114 Ashton Farms Dr, Canton, GA 30115ActiveMLS ID #10783379, Lisa Sowell, Compass. GAMLS
- $1,350,0005 bd6 ba5.7k sqft2853 Bernard Ln SE, Smyrna, GA 30080ActiveMLS ID #10801449, Hunt Home Team, Keller Williams Realty. GAMLS
- $1,450,0007 bd6 ba5.6k sqft483 McGinnis Way, Milton, GA 30004ActiveMLS ID #10793948, Casey Rutherford, Ansley RE|Christie's Int'l RE. GAMLS
- $1,500,0005 bd6 ba5.8k sqft1120 Lunsford Cir, Alpharetta, GA 30004For SaleMLS ID #7783985, Shahina Punjani, Virtual Properties Realty. Biz. FMLS GA
- $1,650,0006 bd7 ba5.5k sqft14695 Timber Point, Milton, GA 30004ActiveMLS ID #10770440, Robin S Oakley, Century 21 Results. GAMLS
- $990,0004 bd5 ba5.9k sqft4479 Chattahoochee Plantation Dr SE, Marietta, GA 30067For SaleMLS ID #7792193, Tara Holland, EXP Realty, LLC.. FMLS GA
- $1,595,0004 bd5 ba4.3k sqft1372 Noel Dr NE, Atlanta, GA 30319ActiveMLS ID #10789418, Gail Laney, REMAX Around Atlanta. GAMLS
