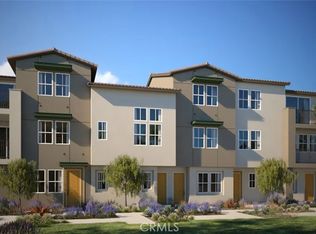
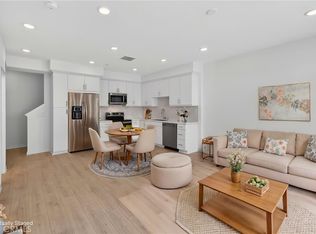
Your first home could be brand new! Welcome to Plan 1 at Blossom in Covina—a stylish, thoughtfully designed home that makes the most of every square foot. The open-concept great room and contemporary kitchen create a bright, inviting space for everyday living and entertaining, while the soaring open-to-below design adds an impressive sense of volume and natural light.
Upstairs, the private primary suite offers a comfortable retreat with its own ensuite bath. An in-home washer and dryer, convenient powder bath, covered front porch, and attached 1-car garage round out this smart, low-maintenance floorplan.
Whether you are ready to stop renting, purchase your first home, or simply embrace a more streamlined lifestyle, Plan 1 offers a fresh opportunity to call Blossom home in the heart of Covina.
**By appointment only
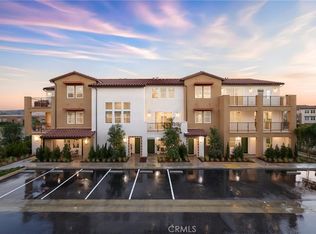
This home specifically features a one-car driveway and includes solar!
New construction
Listed by: Trumark Construction Services Inc • Diana Maldonado • Contact: 949-676-6377
Price cut: $25K (8/29)
$524,990
467 Paradiso Pl, Covina, CA 91723
1beds
870sqft
Townhouse
Built in 2026
-- sqft lot
$524,400 Zestimate®
$603/sqft
$234/mo HOA
What's special
- 33 days
- 249
- 11
Zillow last checked:
Listing updated:
Listed by:
Diana Maldonado DRE #02134090 949-676-6377,
Trumark Construction Services Inc
Source: CRMLS,MLS#: OC26180149 Originating MLS: California Regional MLS
Originating MLS: California Regional MLSFacts & features
Interior
Bedrooms & bathrooms
- Bedrooms: 1
- Bathrooms: 2
- Full bathrooms: 1
- 1/2 bathrooms: 1
Rooms
- Room types: Bedroom, Entry/Foyer, Laundry, Living Room, Primary Bedroom, Other, Dining Room
Primary bedroom
- Features: Primary Suite
Bedroom
- Features: All Bedrooms Up
Bathroom
- Features: Dual Sinks, Quartz Counters, Separate Shower
Kitchen
- Features: Built-in Trash/Recycling, Kitchen/Family Room Combo, Quartz Counters
Other
- Features: Walk-In Closet(s)
Heating
- Central
Cooling
- Central Air
Appliances
- Included: Dishwasher, ENERGY STAR Qualified Appliances, Electric Range, Microwave, Water To Refrigerator, Water Heater
- Laundry: Washer Hookup, Electric Dryer Hookup, Laundry Closet, Stacked
Features
- Breakfast Bar, Separate/Formal Dining Room, Multiple Staircases, Open Floorplan, Pantry, Quartz Counters, Recessed Lighting, Wired for Data, All Bedrooms Up, Primary Suite, Walk-In Closet(s)
- Flooring: Carpet, Laminate
- Windows: Double Pane Windows, Screens
- Has fireplace: No
- Fireplace features: None
- Common walls with other units/homes: 2+ Common Walls
Interior area
- Total interior livable area: 870 sqft
Property
Parking
- Total spaces: 2
- Parking features: Direct Access, Driveway, Garage, Side By Side, Tandem
- Attached garage spaces: 1
- Uncovered spaces: 1
Accessibility
- Accessibility features: None
Features
- Levels: Three Or More
- Stories: 3
- Entry location: Front
- Patio & porch: Deck
- Pool features: None
- Spa features: None
Details
- Special conditions: Standard
Construction
Type & style
- Home type: Townhouse
- Property subtype: Townhouse
- Attached to another structure: Yes
Materials
- Stucco
- Foundation: Slab
- Roof: Concrete,Tile
Condition
- New construction: Yes
- Year built: 2026
Details
- Builder model: Plan 1
- Builder name: Trumark Homes
Utilities & green energy
- Sewer: Public Sewer
- Water: Public
- Utilities for property: Cable Available, Electricity Available, Natural Gas Not Available, Phone Available, Sewer Available, Water Available
Green energy
- Energy efficient items: Appliances
- Energy generation: Solar
Community & HOA
Community
- Features: Sidewalks
- Security: Fire Detection System, Fire Sprinkler System, Smoke Detector(s)
HOA
- Has HOA: Yes
- Amenities included: Bocce Court, Maintenance Grounds, Insurance, Barbecue
- HOA fee: $234 monthly
- HOA name: BLOSSOM
- HOA phone: 800-428-5588
Location
- Region: Covina
Financial & listing details
- Price per square foot: $603/sqft
- Date on market: 8/17/2026
- Cumulative days on market: 33 days
- Listing terms: Cash,Conventional,1031 Exchange,VA Loan
- Inclusions: Solar, Washer, Dryer, and Refrigerator
Estimated market value
$524,400
$498,000 - $551,000
$2,429/mo
Price history
| Date | Event | Price |
|---|---|---|
| 8/29/2026 | Price change | $499,990-4.8%$575/sqft |
Source:  Trumark Homes Report a problem Trumark Homes Report a problem | ||
| 8/17/2026 | Listed for sale | $524,990$603/sqft |
Source:  CRMLS #OC26180149 Report a problem CRMLS #OC26180149 Report a problem | ||
Public tax history
Tax history is unavailable.
Monthly payment
Est. payment
Payment breakdown
Explore the cost of this home by adjusting the details. Changes won't be saved.Climate risks
Neighborhood: 91723

Similar homes
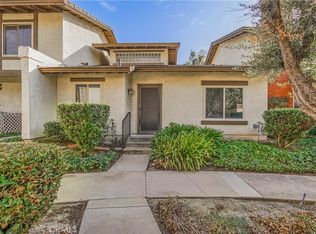
- $495,0002 bd2 ba1.1k sqft1616 Aspen Village Way, West Covina, CA 91791For Sale
 MLS ID #CV26191312, Jenny Xu, RE/MAX MASTERS REALTY. CRMLS
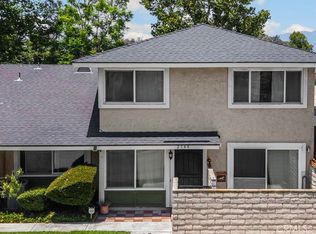
 - $520,0002 bd2 ba966 sqft2148 Eveningside Dr, West Covina, CA 91792For Sale
 MLS ID #PW26138692, Jason Stead, T.N.G. Real Estate Consultants. CRMLS
 - $551,0002 bd3 ba1.2k sqft142 N Vermont Ave APT B, Glendora, CA 91741For Sale
 MLS ID #WS26159746, Yan Zhang, Real Brokerage Technologies. CRMLS
 - $495,0003 bd2 ba1.1k sqft1015 Kent Dr, San Dimas, CA 91773For Sale
 MLS ID #IG26134907, Jeff Brown, Rise Realty. CRMLS
Local buyer's agents are ready to help
