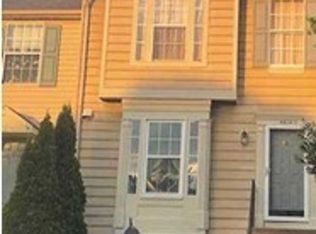
Welcome to Westerley, where this 2000-built Colonial townhouse presents an outstanding canvas to build immediate equity, customize to your taste, and settle into a vibrant neighborhood. While some updates are already in place, the home is primed for high-impact cosmetic & mechanical enhancements to unlock its full value and create your personalized dream residence. The spacious main level showcases an expansive eat-in kitchen with table space that flows naturally into an extra-large living room, offering an adaptable, open layout designed for entertaining and comfortable daily living. Downstairs, the finished lower level provides exceptional versatility with a legal fourth bedroom and dedicated full bathroom, creating the ideal setup for a private guest suite, home office, or extended living. Everyday convenience is built right in with an attached garage offering direct interior access, private driveway parking, and a low-maintenance lot that leaves plenty of time to enjoy community amenities, including the neighborhood swimming pool. Bring your vision, personalize the finishes, and capture the substantial appreciation potential this promising home offers; property is sold strictly as-is.
Pending
$425,000
46760 Southern Oaks Ter, Sterling, VA 20164
4beds
1,752sqft
Townhouse
Built in 2000
1,742 Square Feet Lot
$-- Zestimate®
$243/sqft
$115/mo HOA
What's special
Finished lower levelLegal fourth bedroomPrivate driveway parkingSpacious main levelLow-maintenance lot
- 10 days
- 1,301
- 123
Zillow last checked:
Listing updated:
Listed by:
Kevin Bailey 571-339-9717,
EXP Realty, LLC 8668257169
Source: Bright MLS,MLS#: VALO2137458
Facts & features
Interior
Bedrooms & bathrooms
- Bedrooms: 4
- Bathrooms: 2
- Full bathrooms: 2
Basement
- Area: 0
Heating
- Forced Air, Natural Gas
Cooling
- Central Air, Electric
Appliances
- Included: Gas Water Heater
Features
- Basement: Full
- Has fireplace: No
Interior area
- Total structure area: 1,752
- Total interior livable area: 1,752 sqft
- Finished area above ground: 1,752
- Finished area below ground: 0
Property
Parking
- Total spaces: 1
- Parking features: Inside Entrance, Asphalt, Attached
- Attached garage spaces: 1
- Has uncovered spaces: Yes
Accessibility
- Accessibility features: Other
Features
- Levels: Three
- Stories: 3
- Pool features: Community
Lot
- Size: 1,742 Square Feet
Details
- Additional structures: Above Grade, Below Grade
- Parcel number: 013266102000
- Zoning: R8
- Special conditions: Standard
Construction
Type & style
- Home type: Townhouse
- Architectural style: Colonial
- Property subtype: Townhouse
Materials
- Frame
- Foundation: Slab
Condition
- New construction: No
- Year built: 2000
Utilities & green energy
- Sewer: Public Sewer
- Water: Public
Community & HOA
Community
- Features: Pool
- Subdivision: Westerley
HOA
- Has HOA: Yes
- HOA fee: $115 monthly
- HOA name: WESTERLEY HOA
Location
- Region: Sterling
Financial & listing details
- Price per square foot: $243/sqft
- Tax assessed value: $529,770
- Annual tax amount: $4,264
- Date on market: 9/28/2026
- Listing agreement: Exclusive Right To Sell
- Listing terms: Cash,Conventional,Negotiable,Other
- Exclusions: Two Couches, Tv, Kitchen Table & Chairs, And Stair Chair Lifts.
- Ownership: Fee Simple
Estimated market value
Not available
Estimated sales range
Not available
$2,847/mo
Price history
| Date | Event | Price |
|---|---|---|
| 10/2/2026 | Pending sale | $425,000$243/sqft |
Source: eXp Realty #VALO2137458 Report a problem | ||
| 9/28/2026 | Listed for sale | $425,000+289.6%$243/sqft |
Source:  Bright MLS #VALO2137458 Report a problem Bright MLS #VALO2137458 Report a problem | ||
| 4/28/2000 | Sold | $109,083$62/sqft |
Source: Public Record Report a problem | ||
Public tax history
| Year | Property taxes | Tax assessment |
|---|---|---|
| 2026 | $4,265 +3.1% | $529,770 +3.1% |
| 2025 | $4,136 -5.3% | $513,750 +1.8% |
| 2024 | $4,367 +3.6% | $504,850 +4.8% |
| 2023 | $4,213 +8.4% | $481,520 +10.3% |
| 2022 | $3,887 -2.5% | $436,720 +7.4% |
| 2021 | $3,985 +0.3% | $406,660 +5.9% |
| 2020 | $3,974 +5.5% | $383,960 +6.6% |
| 2019 | $3,765 +2% | $360,290 +5.9% |
| 2018 | $3,690 +114.4% | $340,120 +66.3% |
| 2017 | $1,721 +1.1% | $204,550 +35.7% |
| 2016 | $1,703 | $150,730 +10.8% |
| 2015 | $1,703 -0.1% | $136,000 +1.8% |
| 2014 | $1,705 -2.7% | $133,600 +1.7% |
| 2013 | $1,752 | $131,400 |
| 2012 | -- | -- |
| 2011 | -- | -- |
| 2010 | -- | -- |
| 2009 | -- | $204,000 |
| 2008 | -- | $204,000 -1% |
| 2007 | -- | $206,100 -19.8% |
| 2006 | -- | $257,100 |
| 2005 | -- | $257,100 -0.9% |
| 2004 | -- | $259,500 +8.1% |
| 2003 | -- | $240,100 +45.2% |
| 2002 | -- | $165,400 +5.1% |
| 2001 | -- | $157,300 |
Find assessor info on the county website
Monthly payment
Est. payment
Payment breakdown
Explore the cost of this home by adjusting the details. Changes won't be saved.Climate risks
Neighborhood: 20164
Nearby schools
Schools provided by the listing agent
- Elementary: Meadowland
- Middle: Seneca Ridge
- High: Dominion
- District: Loudoun County Public Schools
Source: Bright MLS. This data may not be complete. We recommend contacting the local school district to confirm school assignments for this home.
- $569,8003 bd3 ba1.7k sqft46758 Southern Oaks Ter, Sterling, VA 20164Off Market
- $504,5003 bd2 ba1.7k sqft46756 Southern Oaks Ter, Sterling, VA 20164Off Market
- $583,0003 bd3 ba2k sqft46762 Southern Oaks Ter, Sterling, VA 20164Off Market
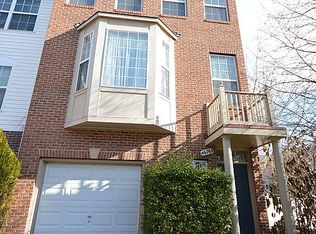
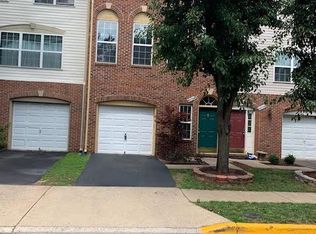
- $577,2003 bd2 ba1.7k sqft46754 Southern Oaks Ter, Sterling, VA 20164Off Market
Similar homes
- $429,9003 bd3 ba1.4k sqftNewberry Condominium Assoc, Sterling, VA 20164For Sale
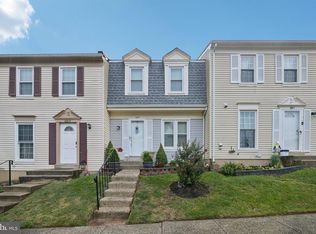
 MLS ID #VALO2136380, Evelyn Cheme Vucetich, Samson Properties. Bright MLS
 - $540,0003 bd3 ba1.9k sqft21744 Leatherleaf Cir, Sterling, VA 20164For Sale
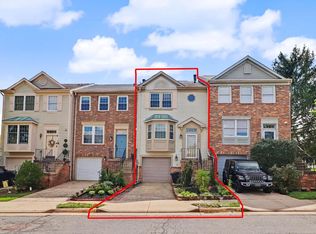 MLS ID #VALO2135782, Shijun Wang, Happy House Hub LLC. Bright MLS
 - $--3 bd4 ba1.3k sqft44040 Choptank Ter, Ashburn, VA 20147Auction
 Xome
Xome - $547,9993 bd3 ba1.7k sqft21785 Goldstone Ter, Sterling, VA 20164For Sale
 MLS ID #VALO2136092, Purva Thaker, EXP Realty, LLC. Bright MLS
 - $489,0002 bd2 ba1.3k sqftPotomac Lakes, Sterling, VA 20165For SaleMLS ID #VALO2134118, Toroskeh Pourzand, Spring Hill Real Estate, LLC.. Bright MLS
- $534,9003 bd4 ba1.6k sqftCountryside, Sterling, VA 20165For SaleMLS ID #VALO2135974, Lorena Mullane, Samson Properties. Bright MLS
- $420,0002 bd2 ba1.2k sqftFox Mill Station Condo, Herndon, VA 20171For SaleMLS ID #VAFX2341538, AHMED AL JAWA, Pearson Smith Realty, LLC. Bright MLS
- $425,0003 bd3 ba1k sqft11 Mountain Laurel Ct, Gaithersburg, MD 20879For SaleMLS ID #MDMC2256592, Rokhsan Fallah, Samson Properties. Bright MLS
- $400,0002 bd3 ba1.9k sqftCloverleaf Center Codm, Germantown, MD 20874For SaleMLS ID #MDMC2258720, Jim Resnick, RE/MAX Realty Group. Bright MLS
- $425,0003 bd2 ba1.2k sqftStonegate At Faircrest C, Centreville, VA 20120For SaleMLS ID #VAFX2344594, mike boung, BH Investment Realty. Inc.. Bright MLS
- $447,0002 bd2 ba1.3k sqftParkside At Ashburn, Ashburn, VA 20147For SaleMLS ID #VALO2127696, Saad Jamil, Samson Properties. Bright MLS
- $400,0003 bd3 ba1.5k sqft19001 Lark Song Ter, Germantown, MD 20874For SaleMLS ID #MDMC2254966, Bassam Hamandi, Samson Properties. Bright MLS
- $479,9004 bd4 ba1.9k sqft4 Carriage Walk Ct, Gaithersburg, MD 20879For SaleMLS ID #MDMC2255402, Patrick Rutledge, The List Realty. Bright MLS
- $450,0004 bd3 ba1.5k sqftAmberlea At South Riding, Chantilly, VA 20152For SaleMLS ID #VALO2134332, Zunash Raja, Global Real Estate, Inc.. Bright MLS
- $449,9003 bd3 ba1.9k sqftGallery Park Codm, Clarksburg, MD 20871For SaleMLS ID #MDMC2254172, Sean Firestone, Weichert, REALTORS. Bright MLS
- $550,0003 bd3 ba2k sqftCarriage Park Condo, Fairfax, VA 22030For SaleMLS ID #VAFX2337942, Gift Thongpia, Keller Williams Realty. Bright MLS
- $475,0003 bd4 ba1.8k sqft7551 Kimberton Ct, Manassas, VA 20111For SaleMLS ID #VAPW2130476, Steve Vargas, Real Broker, LLC. Bright MLS
- $529,9953 bd3 ba1.8k sqft8112 Rainwater Cir, Manassas, VA 20111For SaleMLS ID #VAPW2131674, Victor Beltran, DMV Realty, INC.. Bright MLS
- $459,0003 bd4 ba1.6k sqftWillow Cove Twnhs Codm, Germantown, MD 20874For SaleMLS ID #MDMC2256554, Laura Biederman, RLAH @properties. Bright MLS
