Welcome to 4679 Canyon Park Lane, Updated 2-bedroom, 1.5-bathroom townhome nestled at the base of the stunning San Gabriel Mountains in the highly desirable Foxglen community of La Verne. This 1,144 sq ft residence offers a perfect blend of style, comfort, and convenience. Enter inside to discover Updated Lighting, Updated flooring, Updated dual-pane windows that enhance both energy efficiency and comfort. The spacious living area boasts vaulted ceilings, expansive windows, and a cozy fireplace, creating an inviting space to relax or entertain. The Updated kitchen showcases quartz countertops, stainless steel appliances, and Updated cabinetry, from the dining area with access to a private patio - ideal for al fresco dining or enjoying the peaceful mountain backdrop. Upstairs, the Master suite includes Updated bathroom with a separate vanity area, while the second bedroom offers generous closet space and natural light. A 2-car attached garage offers direct access and optional RV storage space. Residents enjoy beautifully maintained grounds, a sparkling community pool and spa, tennis courts, and greenbelt areas. Updated roof and exterior, giving the home crisp curb appeal. Located within the acclaimed Bonita Unified School District, and just minutes from the 210 freeway, University of La Verne, shops, and dining - this is an exceptional opportunity to own a move-in-ready home in one of La Verne's most scenic communities.HOA
**The HOA $375 is on the low side of La Verne and Rancho Chucamonga. The HOA painted the complex last year.
For sale
Listed by: Flat Fee Inc. • Bruce Conklin • Contact: 310-363-3277
Price cut: $15K (7/21)
$675,000
4679 Canyon Park Ln, La Verne, CA 91750
2beds
1,144sqft
Townhouse
Built in 1983
-- sqft lot
$686,900 Zestimate®
$590/sqft
$375/mo HOA
What's special
- 66 days |
- 487 |
- 9 |
Zillow last checked:
Listing updated:
Listed by:
Bruce Conklin DRE #01269661 310-363-3277,
Flat Fee Inc.
Source: CRMLS,MLS#: SR26129239 Originating MLS: California Regional MLS
Originating MLS: California Regional MLSFacts & features
Interior
Bedrooms & bathrooms
- Bedrooms: 2
- Bathrooms: 2
- Full bathrooms: 1
- 1/2 bathrooms: 1
- Main level bathrooms: 1
- Main level bedrooms: 2
Rooms
- Room types: Bathroom, Bedroom, Other, Dining Room
Bedroom
- Features: All Bedrooms Up
Bathroom
- Features: Jack and Jill Bath
Bathroom
- Features: Dual Sinks, Quartz Counters, Tub Shower
Kitchen
- Features: Quartz Counters
Other
- Features: Walk-In Closet(s)
Heating
- Central, Forced Air, Fireplace(s), Natural Gas
Cooling
- Central Air
Appliances
- Included: Dishwasher, Gas Oven, Microwave
- Laundry: Electric Dryer Hookup, Gas Dryer Hookup, In Garage
Features
- Separate/Formal Dining Room, All Bedrooms Up, Jack and Jill Bath, Walk-In Closet(s)
- Flooring: Carpet, Laminate, Vinyl
- Windows: Double Pane Windows, Plantation Shutters
- Has fireplace: Yes
- Fireplace features: Gas, Living Room
- Common walls with other units/homes: 1 Common Wall
Interior area
- Total interior livable area: 1,144 sqft
Property
Parking
- Total spaces: 2
- Parking features: Direct Access, Driveway, Garage Faces Front, Garage, RV Access/Parking
- Attached garage spaces: 2
Accessibility
- Accessibility features: Safe Emergency Egress from Home, Parking
Features
- Levels: Two
- Stories: 2
- Entry location: ground level
- Patio & porch: Tile
- Exterior features: Barbecue
- Pool features: Community, Association
- Has spa: Yes
- Spa features: In Ground
- Has view: Yes
- View description: Mountain(s)
Details
- Additional structures: Tennis Court(s)
- Parcel number: 8665013043
- Special conditions: Standard
Construction
Type & style
- Home type: Townhouse
- Architectural style: Traditional
- Property subtype: Townhouse
- Attached to another structure: Yes
Materials
- Roof: Tile
Condition
- Turnkey
- New construction: No
- Year built: 1983
Utilities & green energy
- Electric: 220 Volts in Garage
- Sewer: Public Sewer
- Water: Public
- Utilities for property: Cable Available, Electricity Connected, Natural Gas Connected, Sewer Connected, Water Connected
Community & HOA
Community
- Features: Biking, Foothills, Hiking, Street Lights, Pool
- Security: Carbon Monoxide Detector(s), Fire Detection System, Smoke Detector(s)
HOA
- Has HOA: Yes
- Amenities included: Maintenance Grounds, Picnic Area, Pool, Pets Allowed, Spa/Hot Tub, Tennis Court(s)
- HOA fee: $375 monthly
- HOA name: Riverside Regional Manager
- HOA phone: 800-665-2149
Location
- Region: La Verne
Financial & listing details
- Price per square foot: $590/sqft
- Tax assessed value: $655,000
- Date on market: 6/15/2026
- Cumulative days on market: 66 days
- Listing terms: Cash,Conventional,Contract,FHA,VA Loan
Estimated market value
$686,900
$653,000 - $721,000
$2,904/mo
Price history
| Date | Event | Price |
|---|---|---|
| 7/21/2026 | Price change | $675,000-2.2%$590/sqft |
Source:  CRMLS #SR26129239 Report a problem CRMLS #SR26129239 Report a problem | ||
| 6/15/2026 | Listed for sale | $690,000+5.3%$603/sqft |
Source: CRMLS #SR26129239 Report a problem | ||
| 8/28/2025 | Sold | $655,000-4.4%$573/sqft |
Source: CRMLS #CV25160164 Report a problem | ||
| 8/4/2025 | Pending sale | $685,000$599/sqft |
Source: JohnHart Real Estate #CV25160164 Report a problem | ||
| 8/4/2025 | Contingent | $685,000$599/sqft |
Source: CRMLS #CV25160164 Report a problem | ||
| 7/17/2025 | Listed for sale | $685,000+14.2%$599/sqft |
Source: CRMLS #CV25160164 Report a problem | ||
| 9/13/2024 | Sold | $600,000$524/sqft |
Source: Public Record Report a problem | ||
| 8/30/2024 | Pending sale | $600,000$524/sqft |
Source: JohnHart Real Estate #CV24168426 Report a problem | ||
| 8/30/2024 | Contingent | $600,000$524/sqft |
Source: CRMLS #CV24168426 Report a problem | ||
| 8/15/2024 | Listed for sale | $600,000+133.5%$524/sqft |
Source: CRMLS #CV24168426 Report a problem | ||
| 1/6/2012 | Sold | $257,000+114.2%$225/sqft |
Source: Public Record Report a problem | ||
| 6/20/1997 | Sold | $120,000-17.2%$105/sqft |
Source: Public Record Report a problem | ||
| 6/23/1994 | Sold | $145,000$127/sqft |
Source: Public Record Report a problem | ||
Public tax history
| Year | Property taxes | Tax assessment |
|---|---|---|
| 2026 | -- | $655,000 +9.2% |
| 2025 | $7,167 +261.1% | $600,000 +89.6% |
| 2024 | $1,984 -0.8% | $316,463 +2% |
| 2023 | $2,000 -2.6% | $310,259 +2% |
| 2022 | $2,053 +2.5% | $304,177 +2% |
| 2021 | $2,003 +0.1% | $298,214 +1% |
| 2020 | $2,002 | $295,157 +2% |
| 2019 | $2,002 +3.7% | $289,371 +2% |
| 2018 | $1,930 | $283,698 +2% |
| 2017 | $1,930 +1% | $278,137 +2% |
| 2016 | $1,910 +2% | $272,684 +1.5% |
| 2015 | $1,874 -41.7% | $268,589 +2% |
| 2014 | $3,212 | $263,329 +470.9% |
| 2012 | -- | $46,125 +2% |
| 2011 | -- | $45,221 +0.8% |
| 2010 | -- | $44,884 -0.2% |
| 2009 | -- | $44,992 +2% |
| 2008 | -- | $44,111 +2% |
| 2007 | -- | $43,247 +2% |
| 2006 | -- | $42,400 |
| 2005 | -- | $42,400 +4% |
| 2004 | -- | $40,756 +1.9% |
| 2003 | -- | $40,010 +2% |
| 2002 | -- | $39,226 +4% |
| 2000 | -- | $37,705 |
Find assessor info on the county website
Monthly payment
Est. payment
Payment breakdown
Explore the cost of this home by adjusting the details. Changes won't be saved.Climate risks
Neighborhood: Foxglen
Nearby schools
GreatSchools rating
- 6/10Allen Avenue Elementary SchoolGrades: K-5Distance: 0.5 mi
- 10/10Ramona Middle SchoolGrades: 6-8Distance: 0.7 mi
- 9/10Bonita High SchoolGrades: 9-12Distance: 1.9 mi
- $570,4002 bd2 ba1.1k sqft4681 Canyon Park Ln, La Verne, CA 91750Off Market
- $670,7003 bd3 ba1.2k sqft4684 Canyon Park Ln, La Verne, CA 91750Off Market
- $614,4002 bd2 ba1.1k sqft4683 Canyon Park Ln, La Verne, CA 91750Off Market
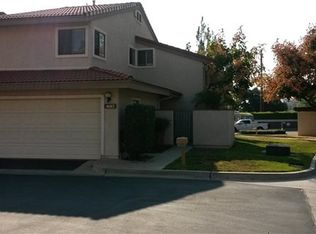
- $661,2003 bd3 ba1.2k sqft4682 Canyon Park Ln, La Verne, CA 91750Off Market
- $620,6003 bd3 ba1.3k sqft4685 Canyon Park Ln, La Verne, CA 91750Off Market
- $547,3002 bd2 ba1.2k sqft4687 Canyon Park Ln, La Verne, CA 91750Off Market
- $576,2002 bd3 ba1.2k sqft4686 Canyon Park Ln, La Verne, CA 91750Off Market
- $658,6002 bd2 ba1.2k sqft4688 Canyon Park Ln, La Verne, CA 91750Off Market
A local agent can set up tours, give advice and negotiate with sellers.
Similar homes
- $685,0003 bd3 ba1.5k sqft181 E Commercial St, San Dimas, CA 91773For Sale
 MLS ID #IG26138837, Eric Delgado, BHHS PERRIE MUNDY REALTY GROUP. CRMLS
 - $650,0003 bd3 ba1.4k sqft1189 N Sunflower Ave, Covina, CA 91724For Sale
 MLS ID #DW26174339, Juan Elias, Transunited Realty Group. CRMLS
 - $605,0003 bd3 ba1.4k sqft1020 Golden Springs Dr Unit A, Diamond Bar, CA 91765For Sale
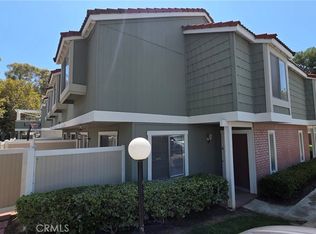 MLS ID #TR26156539, Richard Malooly, RE/MAX Galaxy. CRMLS
 - $615,0003 bd3 ba1.3k sqft1264 Tarryglen Ln, San Dimas, CA 91773For Sale
 MLS ID #CV26156364, Thomas Johnson, CORNERSTONE PROP MANG & INVEST. CRMLS
 - $610,0003 bd2 ba1.1k sqft664 Driftwood Ln, San Dimas, CA 91773For SaleMLS ID #TR26133018, Emma Montes, Century 21 Masters. CRMLS
- $635,0003 bd3 ba1.5k sqft24 Rock Cliff Pl, Pomona, CA 91766For SaleMLS ID #BB26167032, Lilit Sargsyan, EMPOWER Real Estate. CRMLS
- $599,0002 bd3 ba1.2k sqft23721 Highland Valley Rd, Diamond Bar, CA 91765For SaleMLS ID #HD26111680, Cindy Mulvey, RE/MAX FREEDOM. CRMLS
- $750,0002 bd3 ba1.6k sqft113 Autumn Oaks Ln, Glendora, CA 91741For SaleMLS ID #CV26125756, Lisa Pimentel, CENTURY 21 CITRUS REALTY INC. CRMLS
- $635,0002 bd2 ba1.3k sqft2610 Paseo Olivas, West Covina, CA 91792For SaleMLS ID #TR26153561, Kimberly Avila, Realty Masters & Associates. CRMLS
- $659,0003 bd3 ba1.4k sqft1419 Millcreek, West Covina, CA 91791For SaleMLS ID #OC26103673, Jenny Liu, Pinnacle Real Estate Group. CRMLS
- $780,0003 bd3 ba1.4k sqft616 McKenna St, Claremont, CA 91711For SaleMLS ID #CV26101349, Bernadette Kendall, Vista Sotheby's International. CRMLS
- $624,0003 bd3 ba1k sqft331 Genoa St Unit E, Monrovia, CA 91016For SaleMLS ID #AR26129442, Troy Wilson, Seven Gables Real Estate. CRMLS
- $620,0002 bd3 ba1.6k sqft891 Connors Ct, Claremont, CA 91711For SaleMLS ID #IV26048903, TINA HAMBLETON, Box Properties. CRMLS
- $629,9983 bd3 ba1.2k sqft5577 Pioneer Blvd APT 9, Whittier, CA 90601For SaleMLS ID #PW26129926, Pablo Salcedo, First Team Real Estate. CRMLS
- $649,0003 bd3 ba1.5k sqft1913 Huntington Dr Unit D, Duarte, CA 91010For SaleMLS ID #AR26125923, George Nakar, Century 21 Village Realty. CRMLS
- $589,8002 bd2 ba1.1k sqft1190 Walnut Grove Ave APT A, Rosemead, CA 91770For SaleMLS ID #WS26158771, SOFIA CHANG, RE/MAX 2000 REALTY. CRMLS
- $627,0002 bd2 ba1.3k sqft1008 Las Lomas Dr Unit C, La Habra, CA 90631For SaleMLS ID #TR26114981, Gloria Borillo, Century 21 Masters. CRMLS
- $579,0002 bd3 ba1.5k sqft11 Wildflower Pl, Pomona, CA 91766For SaleMLS ID #AR26078439, David Lee, Real Brokerage Technologies, Inc. CRMLS
- $505,0002 bd2 ba986 sqft630 Sycamore Ave, Claremont, CA 91711For SaleMLS ID #PW26129823, Lorena Ruiz, Top Producers Realty Partners. CRMLS
- $549,9003 bd3 ba1.4k sqft1674 Aspen Village Way, West Covina, CA 91791For SaleMLS ID #AR26139318, Yilu Song, IRN Realty. CRMLS
Local buyer's agents are ready to help
