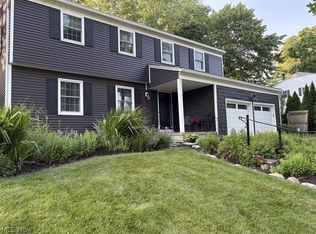
Welcome Home to this stunning and beautifully updated 4 bedroom 3 full and 1 half bath home in Bath Township, Ohio. You're just in time to enjoy the rest of the summer floating in your own in-ground pool in your backyard oasis. When you’re not outside, enjoying the secluded backyard and pool, you can find a comfortable spot on the covered front porch. Located in Copley Fairlawn school District, the neighborhood is quiet and welcoming. A wonderful place to take a walk or visit with neighbors. Conveniently located close to absolutely every amenity including, shopping, healthcare, restaurants, schools and the Cuyahoga Valley National Park. Step inside and you’ll find updates galore – too many to list but including an updated kitchen with quartz countertops; updated half bathroom on the 1st floor; beautiful new flooring throughout the first floor; new carpeting, updated finished basement; freshly painted walls; custom blinds and MORE! Four generously sized bedrooms on the second floor, including an owner's suite with a private full bathroom. A second full bathroom is shared off the hallway. The basement is immaculately clean and updated as well and has yet a third full bathroom. This home, with all of its updates, feels nearly "new." Schedule your private showing today! * After years of professionally opening the pool, the Seller chose NOT to open the pool this year in anticipation of moving *
Contingent
$439,000
468 Bath Hills Blvd, Akron, OH 44333
4beds
2,908sqft
:
Get pre-qualified$3,130/mo
Single Family Residence
Built in 1971
0.29 Acres Lot
$-- Zestimate®
$151/sqft
$-- HOA
What's special
Updated finished basementCustom blindsCovered front porchFour generously sized bedroomsFreshly painted wallsNew carpetingSecluded backyard and pool
- 11 days |
- 1,107 |
- 62 |
Zillow last checked:
Listing updated:
Listed by:
Maureen Todaro 330-618-9872 maureentodaro@howardhanna.com,
Howard Hanna,
Susan M Bauer 330-697-3631,
Howard Hanna
Source: MLS Now,MLS#: 5227105
Facts & features
Interior
Bedrooms & bathrooms
- Bedrooms: 4
- Bathrooms: 4
- Full bathrooms: 3
- 1/2 bathrooms: 1
- Main level bathrooms: 1
Heating
- Forced Air, Gas
Cooling
- Central Air
Appliances
- Included: Dryer, Dishwasher, Disposal, Microwave, Range, Refrigerator, Washer
Features
- Ceiling Fan(s), Entrance Foyer, Eat-in Kitchen, Recessed Lighting, Walk-In Closet(s)
- Basement: Full
- Number of fireplaces: 1
- Fireplace features: Family Room, Wood Burning
Interior area
- Total structure area: 2,908
- Total interior livable area: 2,908 sqft
- Finished area above ground: 2,408
- Finished area below ground: 500
Video & virtual tour
Property
Parking
- Parking features: Garage
- Garage spaces: 2
Features
- Levels: Two
- Stories: 2
- Patio & porch: Front Porch, Glass Enclosed, Patio
- Exterior features: Other
- Has private pool: Yes
- Pool features: Diving Board, Fenced, Heated, In Ground
Lot
- Size: 0.29 Acres
- Dimensions: 90 x 142
Details
- Parcel number: 0500011
- Lease amount: $0
Construction
Type & style
- Home type: SingleFamily
- Architectural style: Colonial
- Property subtype: Single Family Residence
Materials
- Vinyl Siding
- Foundation: Block
- Roof: Asphalt,Fiberglass
Condition
- Year built: 1971
Utilities & green energy
- Sewer: Public Sewer
- Water: Public
Community & HOA
Community
- Security: Carbon Monoxide Detector(s), Smoke Detector(s)
- Subdivision: Hills & Dales Est Sect A
HOA
- Has HOA: No
Location
- Region: Akron
Financial & listing details
- Price per square foot: $151/sqft
- Tax assessed value: $298,760
- Annual tax amount: $4,945
- Date on market: 7/13/2026
- Cumulative days on market: 12 days
- Listing agreement: Exclusive Right To Sell
Estimated market value
Not available
Estimated sales range
Not available
Not available
Price history
| Date | Event | Price |
|---|---|---|
| 7/21/2026 | Contingent | $439,000$151/sqft |
Source: MLS Now #5227105 Report a problem | ||
| 7/13/2026 | Listed for sale | $439,000$151/sqft |
Source: MLS Now #5227105 Report a problem | ||
Public tax history
| Year | Property taxes | Tax assessment |
|---|---|---|
| 2025 | $4,945 -0.9% | $104,560 |
| 2024 | $4,990 +5.5% | $104,560 |
| 2023 | $4,729 +2.1% | $104,560 +23.1% |
| 2022 | $4,630 +7% | $84,963 |
| 2021 | $4,329 | $84,963 |
| 2020 | -- | $84,963 +15% |
| 2019 | $4,026 +1.7% | $73,907 0% |
| 2018 | $3,960 +11.9% | $73,910 |
| 2017 | $3,540 | $73,910 +15.2% |
| 2016 | $3,540 | $64,140 |
| 2015 | $3,540 +2.4% | $64,140 |
| 2014 | $3,455 -3.2% | $64,140 -3.1% |
| 2013 | $3,568 +0% | $66,220 |
| 2012 | $3,568 +1.6% | $66,220 +0% |
| 2011 | $3,514 -2.2% | $66,214 -5.3% |
| 2010 | $3,591 | $69,909 |
| 2009 | -- | $69,909 |
| 2008 | $3,290 -10.5% | $69,909 -0.6% |
| 2007 | $3,677 +2.2% | $70,347 |
| 2006 | $3,597 +4.2% | $70,347 |
| 2005 | $3,453 | $70,347 |
| 2004 | -- | $70,347 |
| 2003 | $3,446 -0.6% | $70,347 |
| 2002 | $3,468 +10.1% | $70,347 +8.8% |
| 2001 | $3,150 +3.6% | $64,681 |
| 2000 | $3,041 | $64,681 |
Find assessor info on the county website
Monthly payment
Est. payment
Payment breakdown
Explore the cost of this home by adjusting the details. Changes won't be saved.Climate risks
Neighborhood: 44333
Nearby schools
GreatSchools rating
- 7/10Herberich Primary Elementary SchoolGrades: K-4Distance: 0.1 mi
- 7/10Copley-Fairlawn Middle SchoolGrades: 5-8Distance: 3.4 mi
- 8/10Copley High SchoolGrades: 9-12Distance: 2.8 mi
Schools provided by the listing agent
- District: Copley-Fairlawn CSD - 7703
Source: MLS Now. This data may not be complete. We recommend contacting the local school district to confirm school assignments for this home.
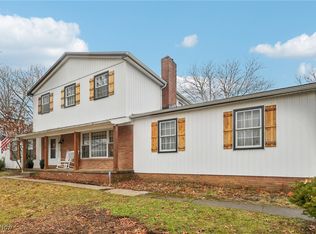
- $400,0005 bd4 ba2.7k sqft478 Bath Hills Blvd, Akron, OH 44333Sold
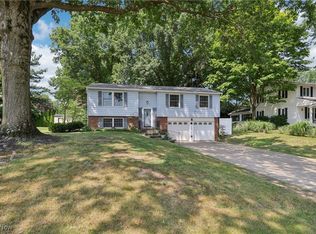
- $329,5003 bd3 ba1.6k sqft460 Bath Hills Blvd, Akron, OH 44333Sold
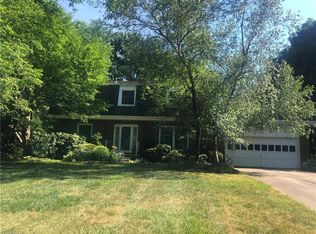
- $330,9004 bd3 ba1.8k sqft2700 Berkshire Cir, Akron, OH 44333Off Market
- $284,9003 bd1 ba1.8k sqft469 Bath Hills Blvd, Akron, OH 44333Off Market
- $394,7005 bd3 ba2.3k sqft2707 Sun Valley Cir, Akron, OH 44333Off Market
- $347,8004 bd3 ba2.1k sqft450 Bath Hills Blvd, Akron, OH 44333Off Market
- $303,6003 bd1 ba1.7k sqft479 Bath Hills Blvd, Akron, OH 44333Off Market
- $307,5003 bd2 ba1.7k sqft2708 Berkshire Cir, Akron, OH 44333Off Market
A local agent can set up tours, give advice and negotiate with sellers.
Similar homes
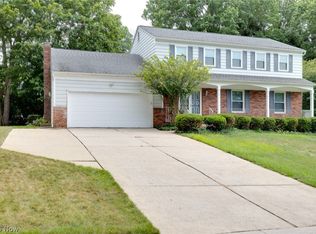
- $360,0004 bd3 ba2.3k sqft2758 Olentangy Dr, Akron, OH 44333For Sale
 MLS ID #5229957, Marilyn Latine, Howard Hanna. MLS Now
 - $389,9004 bd3 ba2.5k sqft2457 Greenhaven Dr, Akron, OH 44333For Sale
 MLS ID #5222655, Kathy A Forchione, Cutler Real Estate. MLS Now
 - $370,0003 bd2 ba2.1k sqft1726 Orchard Dr, Akron, OH 44333For Sale
 MLS ID #5225918, Robin M Rohrich, Berkshire Hathaway HomeServices Stouffer Realty. MLS Now
 - $450,0004 bd2 ba1.8k sqft1425 Partridge Ln, Akron, OH 44333For Sale
 MLS ID #5219593, Jeffrey Carducci, McDowell Homes Real Estate Services. MLS Now
 - $419,0004 bd4 ba3.1k sqft950 Kingswood Dr, Akron, OH 44313For SaleMLS ID #5228169, Danielle Valentine, Century 21 DeAnna Realty. MLS Now
- $415,0004 bd4 ba3.5k sqft920 Alder Run Way, Akron, OH 44333For SaleMLS ID #5222378, Jacob L. Hamilton, Real of Ohio. MLS Now
- $489,0004 bd4 ba4.2k sqft3373 Wilkinson Dr, Akron, OH 44333For SaleMLS ID #5224535, Maureen Todaro, Howard Hanna. MLS Now
- $489,9005 bd5 ba3.6k sqft3312 Bancroft Rd, Akron, OH 44333For SaleMLS ID #5222026, Dustin A Purtan, EXP Realty, LLC.. MLS Now
- $479,0007 bd5 ba3k sqft327 S Miller Rd, Akron, OH 44333For SaleMLS ID #5203116, Stephanie C Beeson, Berkshire Hathaway HomeServices Stouffer Realty. MLS Now
- $334,9003 bd2 ba2.1k sqft184 Owosso Ave, Akron, OH 44333For SaleMLS ID #5217242, Jenne Haddox, Richfield Realty Group LLC. MLS Now
- $495,0004 bd4 ba3.3k sqft4617 Creekrun Dr, Akron, OH 44321For SaleMLS ID #5230832, Maureen Todaro, Howard Hanna. MLS Now
- $469,9004 bd3 ba2.1k sqft137 Creekledge Ln, Akron, OH 44321For SaleMLS ID #5230833, Maureen Todaro, Howard Hanna. MLS Now
- $319,7004 bd3 ba1.5k sqft2527 Carson Rd, Akron, OH 44333For SaleMLS ID #5227120, Courtney Chlebina, Commonwealth Properties, Inc.. MLS Now
- $420,0003 bd2 ba2k sqft1075 Ghent Rd, Akron, OH 44333For SaleMLS ID #5208946, William E Snow, Berkshire Hathaway HomeServices Stouffer Realty. MLS Now
- $425,0004 bd4 ba3.3k sqft836 Jacoby Rd, Akron, OH 44321For SaleMLS ID #5209711, Darlene Hall, Keller Williams Chervenic Rlty. MLS Now
- $449,0004 bd3 ba2.4k sqft63 Creekledge Ln, Akron, OH 44321For SaleMLS ID #5226538, Laurie Morgan Schrank, Keller Williams Chervenic Rlty. MLS Now
- $450,0004 bd3 ba2.4k sqft106 Rotili Ln, Akron, OH 44321For SaleMLS ID #5227444, Kevin Wasie, Exactly. MLS Now
- $525,0004 bd3 ba1.9k sqft4564 Larkspur Ln, Akron, OH 44333For SaleMLS ID #5223673, Joan Elflein, Ohio Broker Direct. MLS Now
- $424,9004 bd3 ba2.2k sqft2385 Ridgewood Rd, Akron, OH 44313For SaleMLS ID #5202048, Maureen Todaro, Howard Hanna. MLS Now
- $350,0003 bd2 ba2.1k sqft3331 Edington Rd, Akron, OH 44333For SaleMLS ID #5222940, Shannon Raimondo, Howard Hanna. MLS Now
