
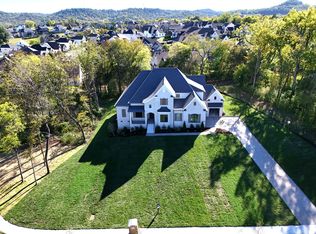
BACK TO ACTIVE DUE TO OWNER FINANCING FALLLING OUT.2 weeks from completion. Pics to follow. Rare opportunity for luxury new construction in Crieve Hall from P. Shea & Province Builders. Full floorplan and designs available on request.
Active
$1,909,992
468 Hogan Rd, Nashville, TN 37220
5beds
4,398sqft
Single Family Residence, Residential
Built in 2026
0.61 Acres Lot
$-- Zestimate®
$434/sqft
$-- HOA
What's special
- 4 hours
- 65
- 2
Zillow last checked:
Listing updated:
Listed by:
Aaron Goins 615-243-8286,
Compass RE 615-475-5616
Source: RealTracs MLS as distributed by MLS GRID,MLS#: 3615539
Facts & features
Interior
Bedrooms & bathrooms
- Bedrooms: 5
- Bathrooms: 6
- Full bathrooms: 5
- 1/2 bathrooms: 1
- Main level bedrooms: 2
Bedroom 1
- Features: Suite
- Level: Suite
- Area: 289 Square Feet
- Dimensions: 17x17
Bedroom 2
- Features: Bath
- Level: Bath
- Area: 210 Square Feet
- Dimensions: 15x14
Bedroom 3
- Features: Bath
- Level: Bath
- Area: 195 Square Feet
- Dimensions: 13x15
Bedroom 4
- Features: Bath
- Level: Bath
- Area: 196 Square Feet
- Dimensions: 14x14
Primary bathroom
- Features: Suite
- Level: Suite
Dining room
- Features: Formal
- Level: Formal
- Area: 224 Square Feet
- Dimensions: 16x14
Kitchen
- Features: Pantry
- Level: Pantry
- Area: 323 Square Feet
- Dimensions: 17x19
Living room
- Features: Great Room
- Level: Great Room
- Area: 342 Square Feet
- Dimensions: 18x19
Other
- Features: Bedroom 5
- Level: Bedroom 5
- Area: 196 Square Feet
- Dimensions: 14x14
Other
- Features: Utility Room
- Level: Utility Room
Recreation room
- Features: Second Floor
- Level: Second Floor
- Area: 247 Square Feet
- Dimensions: 13x19
Heating
- Central, Heat Pump, Natural Gas
Cooling
- Central Air, Gas
Appliances
- Included: Double Oven, Gas Oven, Gas Range, Dishwasher, Disposal, Microwave, Refrigerator, Stainless Steel Appliance(s)
- Laundry: Electric Dryer Hookup, Gas Dryer Hookup, Washer Hookup
Features
- Built-in Features, Ceiling Fan(s), Extra Closets, High Ceilings, Open Floorplan, Pantry, Smart Thermostat, Walk-In Closet(s), High Speed Internet
- Flooring: Wood, Tile
- Basement: None
- Number of fireplaces: 2
- Fireplace features: Gas, Great Room
Interior area
- Total structure area: 4,398
- Total interior livable area: 4,398 sqft
- Finished area above ground: 4,398
Property
Parking
- Total spaces: 2
- Parking features: Garage Door Opener, Garage Faces Front
- Attached garage spaces: 2
Features
- Levels: Two
- Stories: 2
- Patio & porch: Patio, Covered, Porch
Lot
- Size: 0.61 Acres
- Dimensions: 95 x 282
- Features: Level
- Topography: Level
Details
- Parcel number: 14616005600
- Special conditions: Standard
- Other equipment: Irrigation System
Construction
Type & style
- Home type: SingleFamily
- Architectural style: Traditional
- Property subtype: Single Family Residence, Residential
Materials
- Hardboard Siding, Brick
- Roof: Shingle
Condition
- New construction: Yes
- Year built: 2026
Utilities & green energy
- Sewer: Public Sewer
- Water: Public
- Utilities for property: Natural Gas Available, Water Available, Cable Connected
Community & HOA
Community
- Security: Fire Alarm, Smoke Detector(s)
- Subdivision: Crievewood
HOA
- Has HOA: No
Location
- Region: Nashville
Financial & listing details
- Price per square foot: $434/sqft
- Tax assessed value: $804,100
- Annual tax amount: $1
- Date on market: 10/9/2026
- Date available: 06/30/2026
Estimated market value
Not available
Estimated sales range
Not available
Not available
Price history
| Date | Event | Price |
|---|---|---|
| 10/9/2026 | Listed for sale | $1,909,992$434/sqft |
Source:  RealTracs MLS as distributed by MLS GRID #3615539 Report a problem RealTracs MLS as distributed by MLS GRID #3615539 Report a problem | ||
| 10/9/2026 | Listing removed | $1,909,992$434/sqft |
Source: RealTracs MLS as distributed by MLS GRID #3603892 Report a problem | ||
| 10/1/2026 | Listed for sale | $1,909,992$434/sqft |
Source: RealTracs MLS as distributed by MLS GRID #3603892 Report a problem | ||
| 10/1/2026 | Listing removed | $1,909,992$434/sqft |
Source: RealTracs MLS as distributed by MLS GRID #3098909 Report a problem | ||
| 8/21/2026 | Price change | $1,909,992+0%$434/sqft |
Source: RealTracs MLS as distributed by MLS GRID #3098909 Report a problem | ||
| 8/18/2026 | Listed for sale | $1,909,991+2.7%$434/sqft |
Source: RealTracs MLS as distributed by MLS GRID #3098909 Report a problem | ||
| 3/5/2026 | Contingent | $1,859,000$423/sqft |
Source: RealTracs MLS as distributed by MLS GRID #3098909 Report a problem | ||
| 2/17/2026 | Listed for sale | $1,859,000+118.7%$423/sqft |
Source: RealTracs MLS as distributed by MLS GRID #3098909 Report a problem | ||
| 5/1/2025 | Sold | $850,000$193/sqft |
Source: Public Record Report a problem | ||
Public tax history
| Year | Property taxes | Tax assessment |
|---|---|---|
| 2025 | $5,657 +32.3% | $201,025 +52.9% |
| 2024 | $4,277 | $131,450 |
| 2023 | $4,277 | $131,450 |
| 2022 | $4,277 -1% | $131,450 |
| 2021 | $4,322 +1.1% | $131,450 +29.8% |
| 2020 | $4,275 +33.8% | $101,275 |
| 2019 | $3,195 | $101,275 |
| 2018 | $3,195 | $101,275 |
| 2017 | $3,195 | $101,275 +35.2% |
| 2016 | $3,195 -5.5% | $74,900 |
| 2015 | $3,382 | $74,900 |
| 2014 | $3,382 | $74,900 |
| 2013 | -- | $74,900 +1.8% |
| 2012 | -- | $73,550 |
| 2011 | -- | $73,550 |
| 2010 | -- | $73,550 |
| 2009 | -- | $73,550 +22.5% |
| 2008 | -- | $60,025 |
| 2007 | -- | $60,025 |
| 2006 | -- | -- |
| 2005 | -- | -- |
| 2004 | -- | -- |
| 2003 | -- | -- |
| 2002 | -- | -- |
| 2001 | -- | -- |
| 2000 | -- | -- |
Find assessor info on the county website
Monthly payment
Est. payment
Payment breakdown
Explore the cost of this home by adjusting the details. Changes won't be saved.Climate risks
Neighborhood: Crieve Hall
Nearby schools
Schools provided by the listing agent
- Elementary: Crieve Hall Elementary
- Middle: Croft Design Center
- High: John Overton Comp High School
Source: RealTracs MLS as distributed by MLS GRID. This data may not be complete. We recommend contacting the local school district to confirm school assignments for this home.
Similar homes
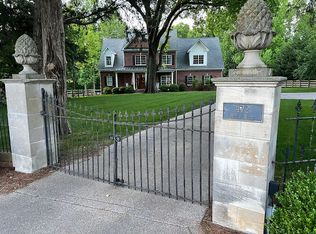
- $1,724,0004 bd6 ba4.6k sqft249 37th Ave N, Nashville, TN 37209New Construction

 MLS ID #3510785, Cody Taylor. RealTracs MLS as distributed by MLS GRID
 - $1,799,9004 bd5 ba4.3k sqft1847 Wadebridge Way, Brentwood, TN 37027For Sale
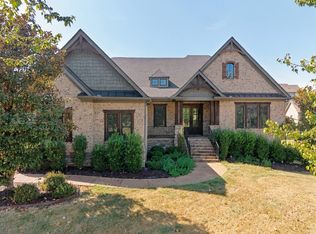 MLS ID #3603700, Jeffrey Donald Liles. RealTracs MLS as distributed by MLS GRID
 - $1,859,9904 bd5 ba3.9k sqft6066 Lookaway Cir Lot 311, Franklin, TN 37067New Construction
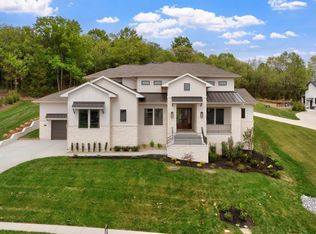 MLS ID #3610782, Denelle Brice. RealTracs MLS as distributed by MLS GRID
 - $2,049,9004 bd5 ba3.8k sqft9906 Amarosa Ct Lot 14, Brentwood, TN 37027New Construction
 MLS ID #3603874, Susan Gregory. RealTracs MLS as distributed by MLS GRID
 - $2,124,9005 bd6 ba4.9k sqft1970 Napa Dr Lot 18, Brentwood, TN 37027New ConstructionMLS ID #3603877, Susan Gregory. RealTracs MLS as distributed by MLS GRID
- $2,399,9005 bd6 ba5k sqft82 Poteat Pl, Franklin, TN 37064For SaleMLS ID #3614608, Anne Rainey. RealTracs MLS as distributed by MLS GRID
- $1,655,9004 bd5 ba4k sqft2958 Del Rio Pike Lot 130, Franklin, TN 37069New ConstructionMLS ID #3613122, Lorraine Mineo. RealTracs MLS as distributed by MLS GRID
- $2,249,9905 bd7 ba5.1k sqft7258 Murrel Dr, Franklin, TN 37064New ConstructionMLS ID #3611275, Erica Kilpatrick. RealTracs MLS as distributed by MLS GRID
- $1,969,9904 bd6 ba4k sqft6312 Jenna Ln Lot 519, Arrington, TN 37014New ConstructionMLS ID #3599502, Beth Ann Smith. RealTracs MLS as distributed by MLS GRID
- $2,067,2245 bd8 ba5.4k sqft157 Berry Hunter Ln Lot 31, Franklin, TN 37067New ConstructionMLS ID #3596476, Cori Danos. RealTracs MLS as distributed by MLS GRID
- $2,374,9995 bd6 ba4.4k sqft3423B Richards St, Nashville, TN 37215New ConstructionMLS ID #3597790, Alex Bars. RealTracs MLS as distributed by MLS GRID
- $1,918,5654 bd5 ba3.6k sqft113 Dulwich Dr Lot 26, Franklin, TN 37064New ConstructionMLS ID #3318404, Mary A. Kocina. RealTracs MLS as distributed by MLS GRID
- $2,499,9005 bd6 ba5.7k sqft9684 Tiburon Dr Lot 2, Brentwood, TN 37027New ConstructionMLS ID #3598490, Beth Ann Smith. RealTracs MLS as distributed by MLS GRID
- $2,197,9005 bd7 ba4.4k sqft1312 McQuiddy Rd Lot 1103, Nashville, TN 37221New ConstructionMLS ID #3243421, Lisa Culp Taylor. RealTracs MLS as distributed by MLS GRID
- $1,899,9996 bd8 ba4.8k sqft139 Bertrand Dr, Franklin, TN 37064New ConstructionMLS ID #3133615, Brittany Necci. RealTracs MLS as distributed by MLS GRID
- $1,284,9335 bd5 ba3.4k sqft5132 Rambler Loop Lot 15, Franklin, TN 37064New ConstructionMLS ID #3529154, Carolyn DiLoreto. RealTracs MLS as distributed by MLS GRID
