Welcome to 468 Wesley Road, a beautifully maintained and thoughtfully updated split-level home set on a generous corner lot in Springfield's charming Dream Valley neighborhood. With three bedrooms, two and a half bathrooms, and a collection of inviting living spaces, this home offers an ideal blend of comfort, functionality, and everyday convenience. Inside, a spacious family room sets the tone, offering a welcoming place to gather, entertain, or simply unwind. The layout unfolds into a dedicated coffee bar room, a distinctive space that adds both character and convenience, before continuing into the separate dining room. The adjoining kitchen features classic Thomasville cabinetry, newer stainless steel appliances, and direct access to the rear patio, creating an easy connection between indoor and outdoor living. The finished lower level adds another dimension to the home, with a comfortable second living area and a versatile flex room suited for a home office, fitness studio, playroom, or guest space. A powder room and dedicated laundry/mudroom provide additional convenience, while direct access to the oversized two-car garage addition offers generous room for vehicles, storage, and all the extras that come with everyday life. Upstairs, three well-proportioned bedrooms include a primary suite with an expanded ensuite bathroom and shower. The home's thoughtful improvements and meticulous care are evident throughout, including a roof replacement in 2021. Outside, the flat, fully fenced backyard offers a wonderful extension of the living space, with room to entertain, garden, play, or simply enjoy the outdoors. A spacious patio provides the perfect setting for al fresco dining and summer gatherings, while mature landscaping, an inviting front porch, and the home's corner-lot positioning contribute to its charming curb appeal. Equally appealing is the setting. Tucked within Dream Valley, a quiet residential neighborhood without through traffic, residents enjoy convenient connections to the Springfield Trail and Jane Lownes Park, along with close proximity to Springfield's schools and the recreational amenities of Springfield Country Club, including golf, swimming, and dining at Tavola's. Shopping, train service, and major commuter routes are also within easy reach, offering the convenience of suburban living with access to everything the surrounding area has to offer. Thoughtfully cared for and designed to accommodate the rhythms of everyday life, 468 Wesley Road offers a welcoming place to settle in and make your own.
Coming soon 11/05
$625,000
468 Wesley Rd, Springfield, PA 19064
3beds
2,286sqft
Single Family Residence
Built in 1957
0.28 Acres Lot
$-- Zestimate®
$273/sqft
$-- HOA
What's special
- 2 days
- 723
- 60
Zillow last checked:
Listing updated:
Listed by:
Katelyn Gallagher 610-574-2274,
BHHS Fox & Roach-Haverford 6106494500,
Co-Listing Team: Robin Gordon Group, Co-Listing Agent: Robin R. Gordon 610-246-2280,
BHHS Fox & Roach-Haverford
Source: Bright MLS,MLS#: PADE2126974
Facts & features
Interior
Bedrooms & bathrooms
- Bedrooms: 3
- Bathrooms: 3
- Full bathrooms: 2
- 1/2 bathrooms: 1
Rooms
- Room types: Bonus Room
Bonus room
- Level: Lower
Heating
- Forced Air, Natural Gas
Cooling
- Central Air, Electric
Appliances
- Included: Gas Water Heater
Features
- Has basement: No
- Has fireplace: No
Interior area
- Total structure area: 2,286
- Total interior livable area: 2,286 sqft
- Finished area above ground: 2,286
- Finished area below ground: 0
Property
Parking
- Total spaces: 4
- Parking features: Covered, Garage Faces Front, Asphalt, Attached, Driveway
- Attached garage spaces: 2
- Uncovered spaces: 2
Accessibility
- Accessibility features: None
Features
- Levels: Multi/Split,Two
- Stories: 2
- Pool features: None
Lot
- Size: 0.28 Acres
Details
- Additional structures: Above Grade, Below Grade
- Parcel number: 42000752100
- Zoning: RESIDENTIAL
- Special conditions: Standard
Construction
Type & style
- Home type: SingleFamily
- Property subtype: Single Family Residence
Materials
- Brick
- Foundation: Block
Condition
- New construction: No
- Year built: 1957
Utilities & green energy
- Sewer: Public Sewer
- Water: Public
Community & HOA
Community
- Subdivision: Dream Valley
HOA
- Has HOA: No
Location
- Region: Springfield
- Municipality: SPRINGFIELD TWP
Financial & listing details
- Price per square foot: $273/sqft
- Tax assessed value: $291,030
- Annual tax amount: $9,223
- Date on market: 11/5/2026
- Listing agreement: Exclusive Agency
- Inclusions: Washer, Dryer & Refrigerator In As-is Condition
- Ownership: Fee Simple
Estimated market value
Not available
Estimated sales range
Not available
Not available
Price history
| Date | Event | Price |
|---|---|---|
| 4/11/2013 | Sold | $350,000$153/sqft |
Source: Public Record Report a problem | ||
| 2/19/2013 | Listed for sale | $350,000+1.4%$153/sqft |
Source: Prudential Fox and Roach #6171786 Report a problem | ||
| 12/28/2006 | Sold | $345,000+50%$151/sqft |
Source: Public Record Report a problem | ||
| 8/5/2002 | Sold | $230,000$101/sqft |
Source: Public Record Report a problem | ||
Public tax history
| Year | Property taxes | Tax assessment |
|---|---|---|
| 2026 | $9,033 +5.8% | $291,030 |
| 2025 | $8,538 +4.4% | $291,030 |
| 2024 | $8,180 +3.9% | $291,030 |
| 2023 | $7,876 +2.2% | $291,030 |
| 2022 | $7,706 +0.4% | $291,030 |
| 2021 | $7,675 +729.4% | $291,030 +71.7% |
| 2020 | $925 -87.7% | $169,460 |
| 2019 | $7,499 +1.4% | $169,460 |
| 2018 | $7,392 +694.8% | $169,460 |
| 2017 | $930 | $169,460 |
| 2016 | $930 | $169,460 |
| 2015 | $930 | $169,460 |
| 2014 | $930 +2.8% | $169,460 |
| 2013 | $905 +2.8% | $169,460 |
| 2012 | $880 +0.3% | $169,460 |
| 2011 | $878 +2% | $169,460 |
| 2010 | $860 +7.5% | $169,460 |
| 2009 | $800 | $169,460 |
| 2008 | $800 +8.3% | $169,460 |
| 2007 | $739 | $169,460 |
| 2006 | $739 | $169,460 |
| 2005 | $739 -2% | $169,460 |
| 2004 | $754 +8.5% | $169,460 |
| 2003 | $695 +7.9% | $169,460 |
| 2002 | $644 | $169,460 |
| 2000 | $644 | $169,460 |
Find assessor info on the county website
Monthly payment
Est. payment
Payment breakdown
Explore the cost of this home by adjusting the details. Changes won't be saved.Climate risks
Neighborhood: 19064
Nearby schools
Schools provided by the listing agent
- Elementary: Sabold
- Middle: Richardson
- High: Springfield
- District: Springfield
Source: Bright MLS. This data may not be complete. We recommend contacting the local school district to confirm school assignments for this home.
Similar homes
- $574,9004 bd3 ba2k sqft521 W Woodland Ave, Springfield, PA 19064For Sale
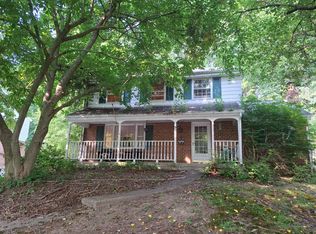
 MLS ID #PADE2121958, Daniel Oliver, Realty Mark Cityscape-King of Prussia. Bright MLS
- $599,9003 bd2 ba1.8k sqft125 W Thompson Ave, Springfield, PA 19064For Sale
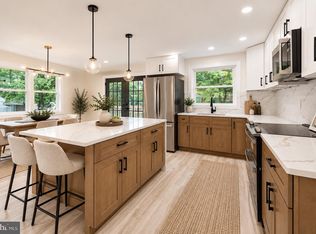 MLS ID #PADE2122524, Jamier Hughes, Elite Level Realty. Bright MLS
- $799,9004 bd4 ba2.8k sqft641 W Sproul Rd, Springfield, PA 19064For Sale
 MLS ID #PADE2126744, Jamier Hughes, Elite Level Realty. Bright MLS
- $525,0003 bd3 ba1.7k sqft505 Vernon Rd, Springfield, PA 19064For Sale
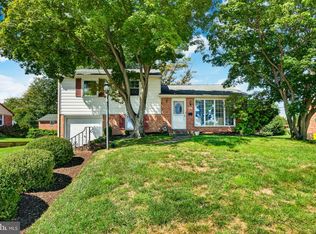 MLS ID #PADE2123974, Nicole Abbott, LPT Realty, LLC. Bright MLS
- $495,0003 bd2 ba2.1k sqft301 W Springfield Rd, Springfield, PA 19064For SaleMLS ID #PADE2125902, Bobby Small, Compass RE. Bright MLS
- $524,9003 bd2 ba1.8k sqft112 E Thomson Ave, Springfield, PA 19064For SaleMLS ID #PADE2126164, Mike Mulholland, Long & Foster Real Estate, Inc.. Bright MLS
- $599,9004 bd4 ba2.7k sqft238 N State Rd, Springfield, PA 19064For SaleMLS ID #PADE2125588, Caitlin Tozer Manzo, BHHS Fox & Roach-Media. Bright MLS
- $389,0003 bd2 ba1.2k sqft911 Springhaven Rd, Springfield, PA 19064For SaleMLS ID #PADE2123806, Jo Ann Furey, BHHS Fox & Roach-Media. Bright MLS
- $574,9004 bd3 ba1.7k sqft1012 Edgewood Dr, Springfield, PA 19064For SaleMLS ID #PADE2126162, Nick DeLuca, Coldwell Banker Realty. Bright MLS
- $499,0003 bd2 ba1.8k sqft77 Forest Rd, Springfield, PA 19064For SaleMLS ID #PADE2126036, Maria Doyle, Compass RE. Bright MLS
- $549,0004 bd3 ba1.9k sqft207 Indian Rock Dr, Springfield, PA 19064For SaleMLS ID #PADE2125440, Lynn DiDonato, ChaddsFord Realty LLC. Bright MLS
- $549,9003 bd2 ba1.8k sqft40 Overhill Cir, Media, PA 19063For SaleMLS ID #PADE2126524, Pete McGuinn, RE/MAX Main Line - West Chester. Bright MLS
- $599,9993 bd3 ba2.3k sqft113 Avian Aly, Media, PA 19063For SaleMLS ID #PADE2127036, Katelyn Gallagher, BHHS Fox & Roach-Haverford. Bright MLS
- $474,9003 bd3 ba2.4k sqft47 W Wyncliffe Ave, Clifton Heights, PA 19018For SaleMLS ID #PADE2126892, Nick DeLuca, Coldwell Banker Realty. Bright MLS
- $485,0004 bd2 ba1.9k sqft321 Yarnall Dr, Springfield, PA 19064For SaleMLS ID #PADE2125728, Sebastian Brevart, RE/MAX Town & Country. Bright MLS
- $675,0004 bd3 ba2.6k sqft919 Penn Valley Rd, Media, PA 19063For SaleMLS ID #PADE2122170, Sandra McCulley, BHHS Fox & Roach-Media. Bright MLS
- $409,9003 bd2 ba1.2k sqft400 Harwicke Rd, Springfield, PA 19064For SaleMLS ID #PADE2126592, Brian Kane, RE/MAX Preferred - Newtown Square. Bright MLS
- $675,0003 bd4 ba2.1k sqft1390 Paxon Pl, Media, PA 19063For SaleMLS ID #PADE2122740, Sebastian Jenkins, Compass RE. Bright MLS
- $455,0003 bd3 ba2.7k sqft55 N State Rd, Springfield, PA 19064For SaleMLS ID #PADE2122718, Darcy Scollin, OCF Realty LLC - Philadelphia. Bright MLS
- $725,0004 bd2 ba1.9k sqft501 Flora Cir, Springfield, PA 19064For SaleMLS ID #PADE2122180, Jeanne Conroy, Keller Williams Real Estate - Media. Bright MLS
