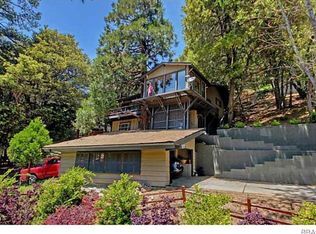
Experience mountain living with peek a boo lake views and an unbeatable location just one block from the shoreline of Lake Gregory. Whether you're enjoying your morning coffee overlooking the water or taking a short stroll to the lake, this home offers the perfect blend of comfort, style, and convenience.
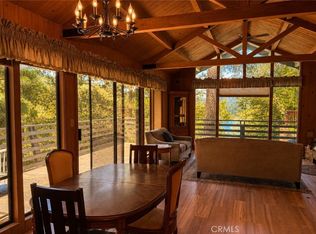
Thoughtfully designed and extensively upgraded, the interior showcases Italian porcelain countertops, custom wrought iron accents, Saltillo tile flooring, natural wood-beam ceilings, and timeless finishes throughout. The spacious custom kitchen is a dream for both everyday living and entertaining, featuring rich maple cabinetry, multiple pantries, elegant glass-front cabinets, and a full suite of stainless steel appliances.
Each bedroom and bathroom has been beautifully appointed to create a welcoming retreat, while the peaceful primary suite provides a relaxing escape. The expansive family room offers incredible flexibility with its own fireplace and large adjoining bathroom, making it an ideal second primary suite, guest quarters, or private living space.
Storage is abundant with an oversized hobby and storage room that's large enough to accommodate projects, seasonal items, or even a workshop. Outside, the tandem carport comfortably fits two vehicles, while the circular driveway provides parking for four additional cars.
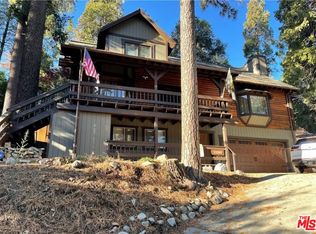
Surrounded by mature oak and pine trees, the lush, park-like setting enhances the home's tranquil mountain atmosphere. With its versatile floor plan, quality craftsmanship, and exceptional location near Lake Gregory, this is a home that offers both everyday comfort and lasting appeal.
Coming soon 07/30
Listed by: EXP REALTY OF CALIFORNIA INC. • ALMA BORCUK • Contact: 909-273-3169
$548,000
468 Zermat Dr, Crestline, CA 92325
3beds
2,546sqft
:
Get pre-qualified$3,625/mo
Single Family Residence
Built in 1963
9,210 Square Feet Lot
$-- Zestimate®
$215/sqft
$-- HOA
What's special
- 5 days |
- 223 |
- 12 |
Zillow last checked:
Listing updated:
Listed by:
ALMA BORCUK DRE #02101843 909-273-3169,
EXP REALTY OF CALIFORNIA INC.
Source: CRMLS,MLS#: IG26159012 Originating MLS: California Regional MLS
Originating MLS: California Regional MLSFacts & features
Interior
Bedrooms & bathrooms
- Bedrooms: 3
- Bathrooms: 3
- Full bathrooms: 3
Rooms
- Room types: Family Room, Kitchen, Living Room
Bathroom
- Features: Bathtub, Tub Shower
Heating
- Central
Cooling
- None
Appliances
- Included: Dishwasher, Gas Oven, Gas Range, Range Hood, Trash Compactor, Water Heater
- Laundry: Laundry Room
Features
- Cathedral Ceiling(s)
- Has fireplace: Yes
- Fireplace features: Family Room, Gas, Living Room, Wood Burning
- Common walls with other units/homes: No Common Walls
Interior area
- Total interior livable area: 2,546 sqft
Property
Parking
- Parking features: Carport, Driveway
- Has carport: Yes
Features
- Levels: Two
- Stories: 2
- Entry location: 2
- Pool features: None
- Has view: Yes
- View description: Lake, Trees/Woods
- Has water view: Yes
- Water view: Lake
Lot
- Size: 9,210 Square Feet
- Features: 0-1 Unit/Acre
Details
- Parcel number: 0337192110000
- Special conditions: Standard
- Horse amenities: Riding Trail
Construction
Type & style
- Home type: SingleFamily
- Property subtype: Single Family Residence
Condition
- New construction: No
- Year built: 1963
Utilities & green energy
- Sewer: Public Sewer
- Water: Public
Community & HOA
Community
- Features: Biking, Fishing, Hiking, Horse Trails, Lake, Near National Forest, Park
- Subdivision: San Moritz (Samo)
Location
- Region: Crestline
Financial & listing details
- Price per square foot: $215/sqft
- Date on market: 7/22/2026
- Listing terms: Cash to New Loan
Estimated market value
Not available
Estimated sales range
Not available
Not available
Price history
Price history is unavailable.
Public tax history
Tax history is unavailable.
Monthly payment
Est. payment
Payment breakdown
Explore the cost of this home by adjusting the details. Changes won't be saved.Climate risks
Neighborhood: 92325
Nearby schools
GreatSchools rating
- 3/10Valley Of Enchantment Elementary SchoolGrades: K-5Distance: 1.9 mi
- 3/10Mary P. Henck Intermediate SchoolGrades: 6-8Distance: 3.6 mi
- 6/10Rim Of The World Senior High SchoolGrades: 9-12Distance: 3.6 mi
- $574,4003 bd3 ba2.5k sqft468 Zermatt Dr, Crestline, CA 92407Off Market

- $581,7003 bd3 ba2.5k sqft468 E Zermatt Dr, Crestline, CA 92325Off Market
- $422,2003 bd2 ba1.4k sqft417 Wylerhorn Dr, Crestline, CA 92325Off Market
- $431,1002 bd2 ba1.6k sqft423 Wylerhorn Dr, Crestline, CA 92325Off Market
- $20,8408,015 Square FeetWylerhorn Dr, Crestline, CA 92325Off Market
- $20,8408,799 Square FeetWylerhorn Dr, Crestline, CA 92325Off Market
- $68,9798,629 Square Feet413 Wylerhorn Dr, Crestline, CA 92325Off Market
- $687,5004 bd3 ba2.5k sqft419 E Zermatt Dr, CRESTLINE, CA 92325Sold
A local agent can set up tours, give advice and negotiate with sellers.
Similar homes
- $525,0003 bd3 ba2.7k sqft23387 Knapps Cuto, Crestline, CA 92325For Sale
 MLS ID #26854117, Sokrat Arzumanyan DRE # 01901158, Beverly & Company Luxury Properties. CLAW
 - $475,0003 bd4 ba2k sqft337 Wylerhorn Dr, Crestline, CA 92325For Sale
 MLS ID #IV25270044, PAULA PLANTE, LYNNE B WILSON & ASSOCIATES. CRMLS
 - $695,0003 bd2 ba1.8k sqft24340 Wabern Dr, San Moritz, CA 92325For Sale
 MLS ID #OC26148243, Tonja Gray, Ladera Realty Group. CRMLS
 - $349,0003 bd2 ba1.7k sqft24687 San Moritz Dr, Crestline, CA 92325For Sale
 MLS ID #IG26159290, Anthony Leonhardt, MOUNTAIN COUNTRY REALTY, INC.. CRMLS
 - $398,0003 bd3 ba2.1k sqft23840 Zuger Dr, Crestline, CA 92325For Sale By Owner
- $499,9003 bd3 ba2k sqft25010 Valle Dr, Crestline, CA 92325For SaleMLS ID #DW26100952, Arthur Barreda, ReMax Sky. CRMLS
- $565,0002 bd3 ba1.5k sqft24251 Great View Dr, Crestline, CA 92325For SaleMLS ID #IG26013091, Daniel Calderon, EXP REALTY OF CALIFORNIA INC.. CRMLS
- $449,9003 bd2 ba1.5k sqft380 Dart Canyon Rd, Crestline, CA 92325For SaleMLS ID #IG26128492, Debbie Baker, KELLER WILLIAMS LAKE ARROWHEAD. CRMLS
- $399,9004 bd3 ba2.3k sqft129 Zermat Dr #1-2, Crestline, CA 92325For SaleMLS ID #IG26008764, Rosemarie Labadie, CRESTLINE REAL ESTATE. CRMLS
- $450,0004 bd3 ba1.6k sqft24514 Albrun Dr, Crestline, CA 92325For SaleMLS ID #CV25208016, Nicole Jones, HOMESMART, EVERGREEN REALTY. CRMLS
- $429,0004 bd2 ba1.6k sqft24379 Horst Dr, Crestline, CA 92325For SaleMLS ID #IG26103377, CONSTANCE ROENER, Berkshire Hathaway Homeservices California Realty. CRMLS
- $409,0003 bd2 ba1.3k sqft24091 Lakeview Dr, Crestline, CA 92325For SaleMLS ID #IG26093053, Ardee Jagt, COZY CABINS REALTY. CRMLS
- $445,0003 bd3 ba1.8k sqft26661 Lake Forest Dr, Twin Peaks, CA 92391For SaleMLS ID #IG26161672, Jill Dayan, Windermere Real Estate. CRMLS
- $350,0003 bd3 ba1.8k sqft1039 Lausanne Dr, Crestline, CA 92325For SaleMLS ID #IG26149010, GAILMARIE BRAMLETT, THE GM GROUP. CRMLS
- $598,8004 bd3 ba2k sqft3014 N Alameda Ave, San Bernardino, CA 92404For SaleMLS ID #IV26160279, JONATHAN SHIDLER, SHIDLER DEVELOPMENT INC. CRMLS
- $409,5003 bd2 ba1.8k sqft23771 Zuger Dr, Lake Gregory, CA 92325For SaleMLS ID #SB26143341, Tyler Kruse, First Team Real Estate. CRMLS
- $570,0003 bd3 ba1.7k sqft472 Brentwood Dr, Lake Arrowhead, CA 92352For SaleMLS ID #IV26157461, LISA SOLTESZ, OPENDOOR BROKERAGE INC.. CRMLS
- $414,8883 bd2 ba1.6k sqft770 Berne Dr, Crestline, CA 92325For SaleMLS ID #IG26078574, Wendi Otto, KELLER WILLIAMS LAKE ARROWHEAD. CRMLS
- $500,0004 bd2 ba1.7k sqft27376 Alpen Dr, Lake Arrowhead, CA 92352For SaleMLS ID #IG26159382, Vicky Center, Vista Sotheby's International Realty. CRMLS
- $545,0003 bd2 ba1.8k sqft26545 Forest Ln, Twin Peaks, CA 92391For SaleMLS ID #IG26095283, BARRY LIEBERMAN, RE/MAX LAKESIDE. CRMLS
Local buyer's agents are ready to help
