LOCATION,LOCATION,LOCATION! Experience mountain living with peek a boo lake views and an unbeatable location just one block from the shoreline of Lake Gregory. Whether you're enjoying your morning coffee overlooking the water or taking a short stroll to the lake, this home offers the perfect blend of comfort, style, and convenience.
Thoughtfully designed and extensively upgraded, the interior showcases Italian porcelain countertops, custom wrought iron accents, Saltillo tile flooring, natural wood-beam ceilings, and timeless finishes throughout. The spacious custom kitchen is a dream for both everyday living and entertaining, featuring rich maple cabinetry, multiple pantries, elegant glass-front cabinets, and a full suite of stainless steel appliances.
Each bedroom and bathroom has been beautifully appointed to create a welcoming retreat, while the peaceful primary suite provides a relaxing escape. The expansive family room offers incredible flexibility with its own fireplace and large adjoining bathroom, making it an ideal second primary suite, guest quarters, or private living space.
Storage is abundant with an oversized hobby and storage room that's large enough to accommodate projects, seasonal items, or even a workshop. Outside, the tandem carport comfortably fits two vehicles, while the circular driveway provides parking for four additional cars.
Surrounded by mature oak and pine trees, the lush, park-like setting enhances the home's tranquil mountain atmosphere. With its versatile floor plan, quality craftsmanship, and exceptional location near Lake Gregory, this is a home that offers both everyday comfort and lasting appeal.
For sale
Listed by: EXP REALTY OF CALIFORNIA INC. • ALMA BORCUK • Contact: 909-273-3169
$548,000
468 Zermatt Dr, Crestline, CA 92325
3beds
2,546sqft
Single Family Residence
Built in 1963
9,210 Square Feet Lot
$541,000 Zestimate®
$215/sqft
$-- HOA
What's special
- 11 days
- 615
- 47
Zillow last checked:
Listing updated:
Listed by:
ALMA BORCUK DRE #02101843 909-273-3169,
EXP REALTY OF CALIFORNIA INC.
Source: CRMLS,MLS#: IG26159012 Originating MLS: California Regional MLS
Originating MLS: California Regional MLSFacts & features
Interior
Bedrooms & bathrooms
- Bedrooms: 3
- Bathrooms: 3
- Full bathrooms: 3
Rooms
- Room types: Family Room, Kitchen, Living Room
Bathroom
- Features: Bathtub, Tub Shower
Heating
- Central
Cooling
- None
Appliances
- Included: Dishwasher, Gas Oven, Gas Range, Range Hood, Trash Compactor, Water Heater
- Laundry: Laundry Room
Features
- Cathedral Ceiling(s)
- Has fireplace: Yes
- Fireplace features: Family Room, Gas, Living Room, Wood Burning
- Common walls with other units/homes: No Common Walls
Interior area
- Total interior livable area: 2,546 sqft
Property
Parking
- Parking features: Carport, Driveway
- Has carport: Yes
Features
- Levels: Two
- Stories: 2
- Entry location: 2
- Pool features: None
- Has view: Yes
- View description: Lake, Trees/Woods
- Has water view: Yes
- Water view: Lake
Lot
- Size: 9,210 Square Feet
- Features: 0-1 Unit/Acre
Details
- Parcel number: 0337192110000
- Special conditions: Standard
- Horse amenities: Riding Trail
Construction
Type & style
- Home type: SingleFamily
- Property subtype: Single Family Residence
Condition
- New construction: No
- Year built: 1963
Utilities & green energy
- Sewer: Public Sewer
- Water: Public
Community & HOA
Community
- Features: Biking, Fishing, Hiking, Horse Trails, Lake, Near National Forest, Park
- Subdivision: San Moritz (Samo)
Location
- Region: Crestline
Financial & listing details
- Price per square foot: $215/sqft
- Date on market: 8/20/2026
- Cumulative days on market: 11 days
- Listing terms: Cash to New Loan
Estimated market value
$541,000
$514,000 - $568,000
$3,213/mo
Price history
| Date | Event | Price |
|---|---|---|
| 8/20/2026 | Listed for sale | $548,000$215/sqft |
Source:  CRMLS #IG26159012 Report a problem CRMLS #IG26159012 Report a problem | ||
Public tax history
Tax history is unavailable.
Monthly payment
Est. payment
Payment breakdown
Explore the cost of this home by adjusting the details. Changes won't be saved.Climate risks
Neighborhood: 92325

Similar homes
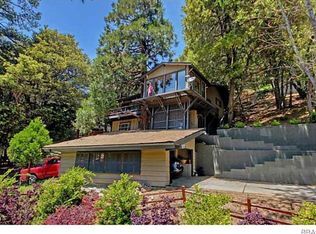
- $549,0003 bd3 ba1.9k sqft23280 Brookside Rd, Crestline, CA 92325For Sale
 MLS ID #IG26189420, Amy Kaplan, KELLER WILLIAMS LAKE ARROWHEAD. CRMLS
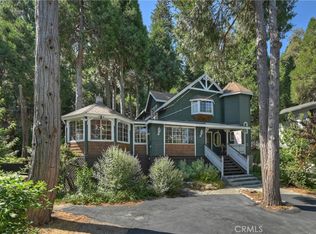
 - $529,0004 bd3 ba2.5k sqft24612 Bernard Dr, Crestline, CA 92325For Sale
 MLS ID #26881383, Tomas Johnson DRE # 01963773, WLM Realty. CLAW
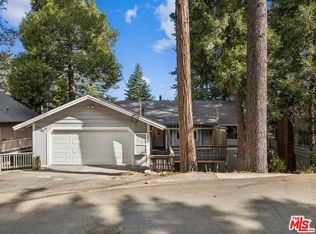
 - $549,0005 bd4 ba3.2k sqft177 Dart Canyon Rd, Crestline, CA 92325For Sale
 MLS ID #CV26172263, Tomoji Onogi, JOHNHART CORP. CRMLS
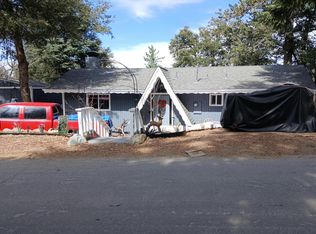
 - $--3 bd2 ba1.3k sqft960 Chillon Dr, Crestline, CA 92325Auction
 Auction.com 2
Local buyer's agents are ready to help
