ABSOLUTE SHOWSTOPPER IN ADELAIDE! What truly sets this home apart is something rarely found at this scale: over 4,000 square feet of beautifully designed living space, all on one level, with an exceptional floorplan that feels both expansive and remarkably comfortable. Set on a unique .65-acre pie-shaped lakefront homesite, the home was designed to embrace its surroundings, with gorgeous water and conservation views from nearly every room and a level of privacy that is difficult to find. The layout is exceptional, with 4 bedrooms, a private den, dedicated media room and 3-car garage, along with an abundance of closets and storage throughout. Dramatic coffered and tray ceilings add architectural interest, while the thoughtfully designed spaces flow effortlessly from one to the next. At the heart of the home, an expansive kitchen with oversized island and walk-in pantry opens to generous gathering spaces, making this an incredible home for entertaining without ever sacrificing intimate, private places to retreat. Walls of glass draw your eye outdoors, where covered and open-air living areas, a summer kitchen and resort-style infinity pool and spa overlook the lake and protected conservation beyond. Whether hosting a houseful of friends, enjoying a quiet evening by the pool or simply moving through everyday life, this is a home that lives as beautifully as it looks. Beyond the property, the exclusive guard-gated Adelaide community offers tennis courts, basketball, a jogging trail, playground, pavilion, dock and boardwalk. Exceptional design, extraordinary views and privacy come together in a home that is truly unlike anything else in Adelaide.
Under contract
$2,995,000
4686 Tea Tree Ct, Rockledge, FL 32955
4beds
4,018sqft
Single Family Residence
Built in 2018
0.65 Acres Lot
$-- Zestimate®
$745/sqft
$430/mo HOA
What's special
All on one levelSummer kitchenPrivate denExceptional floorplanDedicated media roomWalls of glassGenerous gathering spaces
- 37 days
- 462
- 15
Likely to sell faster than
Zillow last checked:
Listing updated:
Listed by:
Carolyn Smith 321-271-0870,
Compass Florida LLC
Source: Space Coast AOR,MLS#: 1085408
Facts & features
Interior
Bedrooms & bathrooms
- Bedrooms: 4
- Bathrooms: 4
- Full bathrooms: 4
Heating
- Central
Cooling
- Central Air, Electric
Appliances
- Included: Dishwasher, Dryer, Electric Oven, Gas Range, Gas Water Heater, Microwave, Refrigerator, Washer
Features
- Breakfast Bar, Built-in Features, Ceiling Fan(s), Entrance Foyer, His and Hers Closets, Kitchen Island, Open Floorplan, Pantry, Primary Bathroom -Tub with Separate Shower, Primary Downstairs, Smart Thermostat, Split Bedrooms, Walk-In Closet(s)
- Flooring: Carpet, Tile, Wood
- Has fireplace: No
- Furnished: Yes
Interior area
- Total structure area: 5,499
- Total interior livable area: 4,018 sqft
Video & virtual tour
Property
Parking
- Total spaces: 3
- Parking features: Attached, Circular Driveway, Garage, Garage Door Opener
- Attached garage spaces: 3
Features
- Levels: One
- Stories: 1
- Patio & porch: Covered, Patio, Porch, Screened
- Exterior features: Outdoor Kitchen, Impact Windows
- Has private pool: Yes
- Pool features: Gas Heat, Heated, In Ground, Salt Water, Screen Enclosure
- Has spa: Yes
- Spa features: Heated, In Ground, Private
- Has view: Yes
- View description: Lake, Trees/Woods
- Has water view: Yes
- Water view: Lake
- Waterfront features: Lake Front
Lot
- Size: 0.65 Acres
- Features: Cul-De-Sac, Sprinklers In Front, Sprinklers In Rear
Details
- Additional structures: Outdoor Kitchen
- Additional parcels included: 3012213
- Parcel number: 253629250000b.00007.00
- Zoning description: Residential
- Special conditions: Standard
Construction
Type & style
- Home type: SingleFamily
- Architectural style: Spanish
- Property subtype: Single Family Residence
Materials
- Block, Concrete, Stucco
- Roof: Tile
Condition
- New construction: No
- Year built: 2018
Utilities & green energy
- Electric: Underground
- Sewer: Public Sewer
- Water: Public
- Utilities for property: Electricity Connected, Natural Gas Connected, Sewer Connected, Water Connected
Community & HOA
Community
- Security: Gated with Guard, Security System Owned, Smoke Detector(s)
- Subdivision: Adelaide
HOA
- Has HOA: Yes
- Amenities included: Barbecue, Basketball Court, Clubhouse, Gated, Jogging Path, Management - Off Site, Park, Playground, Security, Tennis Court(s)
- Services included: Security
- HOA fee: $1,225 quarterly
- HOA name: Adelaide
- Second HOA fee: $260 annually
Location
- Region: Rockledge
Financial & listing details
- Price per square foot: $745/sqft
- Tax assessed value: $1,640,560
- Annual tax amount: $13,546
- Date on market: 8/21/2026
- Listing terms: Cash,Conventional,VA Loan
Estimated market value
Not available
Estimated sales range
Not available
Not available
Price history
| Date | Event | Price |
|---|---|---|
| 9/11/2026 | Contingent | $2,995,000$745/sqft |
Source: Space Coast AOR #1085408 Report a problem | ||
| 8/21/2026 | Listed for sale | $2,995,000$745/sqft |
Source: Space Coast AOR #1085408 Report a problem | ||
Public tax history
| Year | Property taxes | Tax assessment |
|---|---|---|
| 2025 | $13,546 +4.8% | $1,062,760 +2.9% |
| 2024 | $12,928 +0.6% | $1,032,810 +3% |
| 2023 | $12,845 +6.3% | $1,002,730 +3% |
| 2022 | $12,089 -3.8% | $973,530 +3% |
| 2021 | $12,562 -0.2% | $945,180 +1.4% |
| 2020 | $12,582 -0.3% | $932,140 +15.9% |
| 2019 | $12,617 | $804,350 +402.7% |
| 2018 | $12,617 +453.3% | $160,000 +6300% |
| 2017 | $2,280 +703.2% | $2,500 -75% |
| 2016 | $284 | $10,000 |
Find assessor info on the county website
Monthly payment
Est. payment
Payment breakdown
Explore the cost of this home by adjusting the details. Changes won't be saved.Climate risks
Neighborhood: Viera West
Nearby schools
Schools provided by the listing agent
- Elementary: Manatee
- Middle: Viera Middle School
- High: Viera
Source: Space Coast AOR. This data may not be complete. We recommend contacting the local school district to confirm school assignments for this home.
- $3,426,100-- bd-- ba6.2k sqft4676 Tea Tree Ct, Rockledge, FL 32955Off Market
- $1,849,0004 bd5 ba3.5k sqft4696 Tea Tree Ct, Rockledge, FL 32955For Sale

- $2,063,200-- bd-- ba3.6k sqft4664 Tea Tree Ct, Rockledge, FL 32955Off Market
- $3,351,800-- bd-- ba6.3k sqft4695 Tea Tree Ct, Rockledge, FL 32955Off Market
Similar homes
- $2,850,0004 bd5 ba4.4k sqft3638 Lake Adelaide Pl, Rockledge, FL 32955For Sale
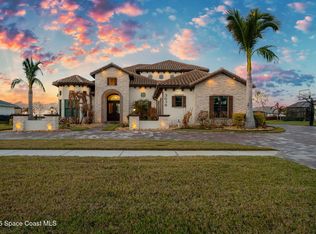 MLS ID #1071215, Nicole DeRoy. Space Coast AOR
 - $1,849,0004 bd5 ba3.5k sqft4696 Tea Tree Ct, Rockledge, FL 32955For SaleMLS ID #1077939, Gregory Ellingson. Space Coast AOR
- $2,449,0003 bd3 ba3.5k sqft4732 Tennyson Dr, Rockledge, FL 32955For Sale
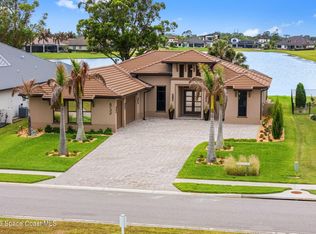 MLS ID #1076054, Nicole DeRoy. Space Coast AOR
 - $2,350,0003 bd4 ba3.5k sqft3739 Lake Adelaide Pl, Rockledge, FL 32955For Sale
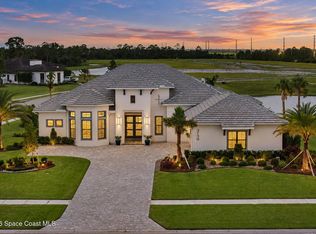 MLS ID #1086789, Jeremy Stewart. Space Coast AOR
