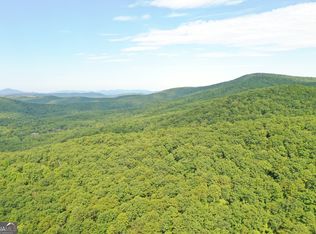
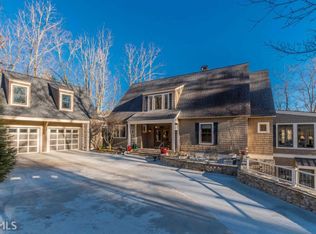
BRAND NEW, 4 bed, 4 full bath, 2 half bath, 2 bonus room, 5,916 sq ft modern craftsman perfectly positioned on a stunning 1.56-acre LAKEFRONT & MOUNTAIN VIEW LOT. Bring your fishing pole and kayak and come enjoy all Pippin Lake has to offer! Pull down the quiet street of Pippin Circle to a perfectly manicured yard and you will instantly notice a stunning home with stone & board and batten exterior, modern lines, sleek windows, large 3 car garage and tons of added decking & screened porches perfectly positioned to capture every view. Inside you will find tons of natural light and wonderful finishes including: an upgraded lighting package, stacked stone fireplaces, beams and wood detail throughout, stunning tile showers & baths, UPGRADED Hardwoods and a well thought out floor plan with tons of storage! The home also includes chef's kitchen with stainless appliances, custom cabinetry and a massive island & pantry. The main level features 3 bedrooms, 2.5 baths, primary with fireplace & an elevated closet system w/closet island. The fully finished basement offers a full second kitchen w/quartz countertops, elevated LVP flooring, large living room w/tons of light, an additional bedroom, 2 full baths, bonus/flex room and an additional one car garage! Above the garage is a massive 655 sq foot bonus room w/half bath! Bonus features include TRANE Heating & Air, outdoor lighting, generator connections, dog wash and gorgeous outdoor fireplace! This exquisite home is the perfect blend of luxury & lake living in the heart of The Orchard Golf & Country Club!
Pending
$1,250,000
469 Pippin Cir, Clarkesville, GA 30523
4beds
5,916sqft
Single Family Residence
Built in 2026
1.56 Acres Lot
$1,248,000 Zestimate®
$211/sqft
$117/mo HOA
What's special
Modern linesUpgraded hardwoodsTons of natural lightDog washSleek windowsElevated lvp flooringPerfectly manicured yard
- 67 days
- 13
- 0
Zillow last checked:
Listing updated:
Listed by:
Ashlee J Duell 706-968-4988,
Laws Realty LLC
Source: GAMLS,MLS#: 10826560
Facts & features
Interior
Bedrooms & bathrooms
- Bedrooms: 4
- Bathrooms: 6
- Full bathrooms: 4
- 1/2 bathrooms: 2
- Main level bathrooms: 2
- Main level bedrooms: 3
Rooms
- Room types: Bonus Room, Foyer, Laundry
Dining room
- Features: Dining Rm/Living Rm Combo, Seats 12+
Kitchen
- Features: Kitchen Island, Pantry, Second Kitchen, Solid Surface Counters, Walk-in Pantry
Heating
- Central, Heat Pump
Cooling
- Ceiling Fan(s), Central Air, Electric
Appliances
- Included: Dishwasher, Microwave, Oven/Range (Combo), Oven, Stainless Steel Appliance(s), Tankless Water Heater
- Laundry: Other
Features
- Beamed Ceilings, Double Vanity, High Ceilings, Master On Main Level, Separate Shower, Soaking Tub, Tile Bath, Vaulted Ceiling(s), Walk-In Closet(s)
- Flooring: Hardwood, Tile, Vinyl
- Windows: Double Pane Windows
- Basement: Bath Finished,Daylight,Exterior Entry,Finished,Interior Entry
- Number of fireplaces: 3
- Fireplace features: Gas Starter, Masonry, Master Bedroom, Outside
- Common walls with other units/homes: No Common Walls
Interior area
- Total structure area: 5,916
- Total interior livable area: 5,916 sqft
- Finished area above ground: 3,416
- Finished area below ground: 2,500
Property
Parking
- Parking features: Attached, Detached, Guest, Kitchen Level, Side/Rear Entrance
- Has attached garage: Yes
Features
- Levels: One
- Stories: 1
- Patio & porch: Deck, Patio, Porch, Screened
- Has view: Yes
- View description: Lake, Mountain(s)
- Has water view: Yes
- Water view: Lake
- Body of water: Pippin Lake
- Frontage type: Lakefront
Lot
- Size: 1.56 Acres
- Features: Private
Details
- Parcel number: 124 029T
Construction
Type & style
- Home type: SingleFamily
- Architectural style: Craftsman,Ranch
- Property subtype: Single Family Residence
Materials
- Brick, Concrete, Stone
- Roof: Composition
Condition
- New Construction
- New construction: Yes
- Year built: 2026
Details
- Warranty included: Yes
Utilities & green energy
- Sewer: Septic Tank
- Water: Private, Shared Well, Well
- Utilities for property: Electricity Available, Propane, Underground Utilities, Water Available
Community & HOA
Community
- Features: Clubhouse, Gated, Golf, Guest Lodging, Lake, Pool, Tennis Court(s)
- Subdivision: The Orchard
HOA
- Has HOA: Yes
- Services included: Private Roads, Security
- HOA fee: $1,400 annually
Location
- Region: Clarkesville
Financial & listing details
- Price per square foot: $211/sqft
- Date on market: 8/14/2026
- Listing agreement: Exclusive Right To Sell
- Electric utility on property: Yes
Estimated market value
$1,248,000
$1.19M - $1.31M
$6,624/mo
Price history
| Date | Event | Price |
|---|---|---|
| 8/14/2026 | Pending sale | $1,250,000$211/sqft |
Source:  GAMLS #10826560 Report a problem GAMLS #10826560 Report a problem | ||
| 8/14/2026 | Listed for sale | $1,250,000$211/sqft |
Source: GAMLS #10826560 Report a problem | ||
Public tax history
Tax history is unavailable.
Monthly payment
Est. payment
Payment breakdown
Explore the cost of this home by adjusting the details. Changes won't be saved.Climate risks
Neighborhood: 30523
Nearby schools
Schools provided by the listing agent
- Elementary: Woodville
- Middle: North Habersham
- High: Habersham Central
Source: GAMLS. This data may not be complete. We recommend contacting the local school district to confirm school assignments for this home.

Similar homes
- $1,199,0004 bd6 ba5.8k sqft1857 Hardman Rd, Clarkesville, GA 30523Active
 MLS ID #10873823, Jerry Harkness, Keller Williams Lanier Partners. GAMLS
 - $950,0004 bd5 ba4.7k sqft131 Wine Sap Way, Clarkesville, GA 30523Active
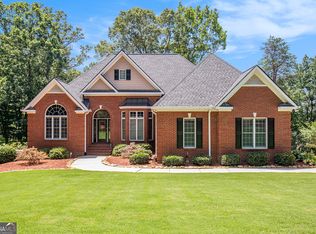 MLS ID #10551275, Mel Ballard, The Norton Agency. GAMLS
 - $999,9504 bd5 ba3.2k sqft110 Fall Pippin Ct, Clarkesville, GA 30523Active
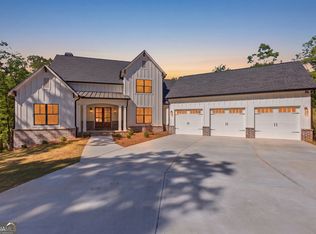 MLS ID #10846241, Steve L Mitchum, BHHS Georgia Properties. GAMLS
 - $964,9005 bd6 ba5.5k sqft526 Orchard Dr, Clarkesville, GA 30523Active
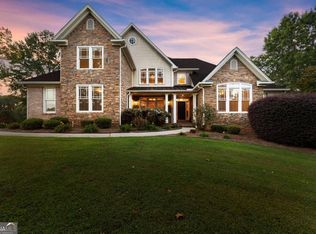 MLS ID #10804787, Ashlee J Duell, Laws Realty LLC. GAMLS
 - $1,250,0003 bd3 ba3.6k sqft452 Captains Ct, Clarkesville, GA 30523ActiveMLS ID #10845447, William R Visi Jr, BHGRE Metro Brokers. GAMLS
- $1,424,9994 bd5 ba3.4k sqft511 Orchard Hill Dr, Clarkesville, GA 30523ActiveMLS ID #10839332, Pamela H McIntosh, Century 21 Results. GAMLS
- $799,0004 bd6 ba4.1k sqft3315 Orchard Dr, Clarkesville, GA 30523ActiveMLS ID #10767055, Meghann M Brackett, BHHS Georgia Properties. GAMLS
- $1,325,0005 bd4 ba4.4k sqft505 River Ridge Rd, Clarkesville, GA 30523ActiveMLS ID #10867268, Lukas Wilson, K & A Realty Group LLC. GAMLS
- $899,0005 bd4 ba3k sqft357 Birchwood Dr, Clarkesville, GA 30523ActiveMLS ID #10866922, James Allison, Leading Edge Real Estate LLC. GAMLS
- $699,9004 bd4 ba4.2k sqft2200 Orchard Dr, Clarkesville, GA 30523ActiveMLS ID #10797567, Ashlee J Duell, Laws Realty LLC. GAMLS
- $1,100,0003 bd2 ba4k sqft506 Grant St, Clarkesville, GA 30523ActiveMLS ID #10824113, Jim Blalock, Poss Realty. GAMLS
- $1,100,0006 bd6 ba3.2k sqft1300-1320 Preacher Campbell Rd, Clarkesville, GA 30523ActiveMLS ID #10777978, Robert T Head, Modern Heart Realty. GAMLS
- $775,0005 bd4 ba3.6k sqft501 High Meadow Lakes Rd, Clarkesville, GA 30523ActiveMLS ID #10840692, Meghann M Brackett, BHHS Georgia Properties. GAMLS
- $1,299,0005 bd3 ba2.9k sqft1799 Seed Lake Rd, Lakemont, GA 30552ActiveMLS ID #10832616, The Lake Team, Ansley RE | Christie's Int'l RE. GAMLS
- $1,250,0004 bd4 ba3.9k sqft2011 Lothridge Rd, Cleveland, GA 30528ActiveMLS ID #10830791, Brandon Watts, Virtual Properties Realty.com. GAMLS
- $1,195,0004 bd3 ba4.1k sqft5232 Crow Creek Rd, Lakemont, GA 30552ActiveMLS ID #10709279, Scott Poss, Poss Realty. GAMLS
- $785,0005 bd5 ba4.8k sqft351 Shoals Ln, Clarkesville, GA 30523ActiveMLS ID #10868942, James Allison, Leading Edge Real Estate LLC. GAMLS
- $1,125,0004 bd4 ba4.3k sqft456 Bull Frog Ln, Clayton, GA 30525ActiveMLS ID #10724886, Pamela B Hyer, Bear Creek Realty. GAMLS
- $825,0003 bd3 ba4.9k sqft449 Captains Ct, Clarkesville, GA 30523ActiveMLS ID #10846415, William R Visi Jr, BHGRE Metro Brokers. GAMLS
- $725,0003 bd3 ba3.7k sqft1480 Annandale Dr, Clarkesville, GA 30523ActiveMLS ID #10817878, Angelia Kiker, Century 21 Community Realty. GAMLS
