This exceptional three-story residence seamlessly blends modern design, refined finishes, and thoughtful craftsmanship to create a home that is both stylish and inviting. Welcome home in the heart of The Nations, one of Nashville’s most walkable and sought-after neighborhoods.
From the moment you enter, rich real oak hardwood floors, soaring coffered ceilings, and oversized custom windows create an impressive sense of space and light. The open-concept main level is designed for effortless living and entertaining, featuring a striking modern fireplace as its centerpiece and seamless flow between the living, dining, and kitchen areas.
Every detail has been thoughtfully curated, from the custom high-end cabinetry and designer lighting to the beautifully appointed finishes throughout. A built-in wet bar adds an elevated touch for entertaining, while expansive private decks on multiple levels extend the living space outdoors—perfect for morning coffee, al fresco dining, or gathering with friends.
Additional features include a one-car garage, luxurious bathrooms, generous storage, and exceptional attention to detail throughout all three levels.
Ideally positioned just moments from The Nations’ popular restaurants, coffee shops, breweries, boutiques, parks, and entertainment, this home offers a rare combination of luxury, style, and walkability. A sophisticated Nashville residence in a neighborhood that continues to be one of the city’s most desirable places to live. The pictures are virtually staged.
Active
$999,999
4698 Kentucky Ave, Nashville, TN 37209
4beds
3,413sqft
Horizontal Property Regime - Attached, Residential
Built in 2026
7,405 Square Feet Lot
$-- Zestimate®
$293/sqft
$-- HOA
What's special
Built-in wet barOne-car garageBeautifully appointed finishesRefined finishesGenerous storageCustom high-end cabinetrySoaring coffered ceilings
- 4 days
- 142
- 9
Zillow last checked:
Listing updated:
Listed by:
Ronnie Lee Booth, III 615-838-4125,
Compass 615-522-5100,
Christopher Fike,
Compass
Source: RealTracs MLS as distributed by MLS GRID,MLS#: 3541121
Facts & features
Interior
Bedrooms & bathrooms
- Bedrooms: 4
- Bathrooms: 6
- Full bathrooms: 5
- 1/2 bathrooms: 1
- Main level bedrooms: 1
Bedroom 1
- Area: 143 Square Feet
- Dimensions: 11x13
Bedroom 2
- Area: 156 Square Feet
- Dimensions: 12x13
Bedroom 3
- Area: 132 Square Feet
- Dimensions: 11x12
Bedroom 4
- Area: 176 Square Feet
- Dimensions: 11x16
Primary bathroom
- Features: Double Vanity
- Level: Double Vanity
Dining room
- Area: 192 Square Feet
- Dimensions: 12x16
Kitchen
- Area: 216 Square Feet
- Dimensions: 12x18
Living room
- Area: 342 Square Feet
- Dimensions: 18x19
Recreation room
- Area: 288 Square Feet
- Dimensions: 16x18
Heating
- Central
Cooling
- Ceiling Fan(s), Central Air
Appliances
- Included: Built-In Gas Oven, Built-In Gas Range, Dishwasher, Microwave, Refrigerator
- Laundry: Electric Dryer Hookup, Washer Hookup
Features
- Flooring: Wood, Tile
- Basement: None
- Common walls with other units/homes: End Unit
Interior area
- Total structure area: 3,413
- Total interior livable area: 3,413 sqft
- Finished area above ground: 3,413
Property
Parking
- Total spaces: 1
- Parking features: Garage Faces Front
- Attached garage spaces: 1
Features
- Levels: Three Or More
- Stories: 3
- Patio & porch: Patio, Covered
Lot
- Size: 7,405 Square Feet
- Dimensions: 50 x 150
Details
- Parcel number: 09107016200
- Special conditions: Standard
Construction
Type & style
- Home type: SingleFamily
- Property subtype: Horizontal Property Regime - Attached, Residential
- Attached to another structure: Yes
Materials
- Hardboard Siding
Condition
- New construction: Yes
- Year built: 2026
Utilities & green energy
- Sewer: Public Sewer
- Water: Public
- Utilities for property: Water Available
Community & HOA
Community
- Subdivision: Viewpoint
HOA
- Has HOA: No
Location
- Region: Nashville
Financial & listing details
- Price per square foot: $293/sqft
- Date on market: 9/3/2026
Estimated market value
Not available
Estimated sales range
Not available
Not available
Price history
| Date | Event | Price |
|---|---|---|
| 9/3/2026 | Listed for sale | $999,999$293/sqft |
Source:  RealTracs MLS as distributed by MLS GRID #3541121 Report a problem RealTracs MLS as distributed by MLS GRID #3541121 Report a problem | ||
Public tax history
Tax history is unavailable.
Monthly payment
Est. payment
Payment breakdown
Explore the cost of this home by adjusting the details. Changes won't be saved.Climate risks
Neighborhood: The Nations
Nearby schools
Schools provided by the listing agent
- Elementary: Cockrill Elementary
- Middle: Moses McKissack Middle
- High: Pearl Cohn Magnet High School
Source: RealTracs MLS as distributed by MLS GRID. This data may not be complete. We recommend contacting the local school district to confirm school assignments for this home.

Similar homes
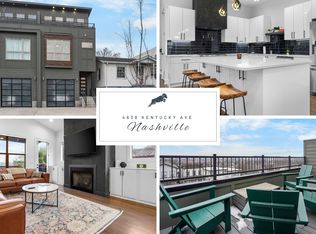
- $999,9994 bd6 ba3.4k sqft4700 Kentucky Ave, Nashville, TN 37209New Construction

 MLS ID #3316024, Ronnie Lee Booth, III. RealTracs MLS as distributed by MLS GRID
 - $850,0004 bd3 ba2.3k sqft5208B Kentucky Ave, Nashville, TN 37209For Sale
 MLS ID #3541910, Josh Anderson. RealTracs MLS as distributed by MLS GRID
 - $800,0004 bd4 ba2.2k sqft910 Trice Dr, Nashville, TN 37209For Sale
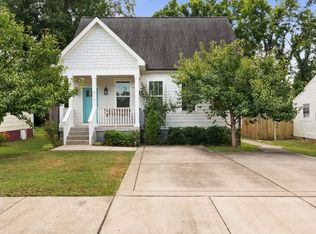 MLS ID #3530817, Jessi Sgarlata. RealTracs MLS as distributed by MLS GRID
 - $849,0003 bd3 ba2.3k sqft4010 Indiana Ave, Nashville, TN 37209For Sale
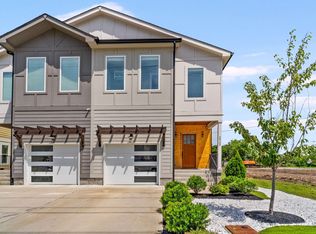 MLS ID #3541486, Tzion Achvan. RealTracs MLS as distributed by MLS GRID
 - $1,100,0004 bd5 ba3.4k sqft809 45th Ave, Nashville, TN 37209For SaleMLS ID #3283723, Mary Mitchell. RealTracs MLS as distributed by MLS GRID
- $1,100,0004 bd6 ba3.1k sqft709 52nd Ave N, Nashville, TN 37209New ConstructionMLS ID #3518787, Angela Peach. RealTracs MLS as distributed by MLS GRID
- $775,0004 bd4 ba2.6k sqft4702 Indiana Ave #A, Nashville, TN 37209For SaleMLS ID #3248787, Margaret Davidson. RealTracs MLS as distributed by MLS GRID
- $835,0004 bd3 ba2.4k sqft5410C Kentucky Ave, Nashville, TN 37209For SaleMLS ID #3528094, Tamanna Qureshi. RealTracs MLS as distributed by MLS GRID
- $749,9004 bd4 ba3.2k sqft3308 Trevor St #2, Nashville, TN 37209For SaleMLS ID #3536019, Blake Glaskox. RealTracs MLS as distributed by MLS GRID
- $875,0003 bd3 ba2.2k sqft933 42nd Ave N, Nashville, TN 37209For SaleMLS ID #3505804, Ann Small. RealTracs MLS as distributed by MLS GRID
- $950,0005 bd6 ba2.9k sqft6007A Louisiana Ave, Nashville, TN 37209New ConstructionMLS ID #3514548, Erica Scherle. RealTracs MLS as distributed by MLS GRID
- $824,9004 bd4 ba2.5k sqft5308 Indiana Ave, Nashville, TN 37209For SaleMLS ID #3282488, Cayla Cook. RealTracs MLS as distributed by MLS GRID
- $825,0004 bd5 ba2.1k sqft1003 51st Ave N, Nashville, TN 37209For SaleMLS ID #3253573, JD Hartwig. RealTracs MLS as distributed by MLS GRID
- $1,472,0004 bd3 ba3.6k sqft3901 Park Ave, Nashville, TN 37209For SaleMLS ID #3528255, Carey MacDonald. RealTracs MLS as distributed by MLS GRID
- $899,9004 bd5 ba2.1k sqft609 51st Ave, Nashville, TN 37209New ConstructionMLS ID #3122285, Grant Hammond, Broker, ABR, SRS, SFR, ePRO. RealTracs MLS as distributed by MLS GRID
- $680,0004 bd5 ba2.5k sqft1001B 51st Ave N, Nashville, TN 37209For SaleMLS ID #3501453, Guy Ferro. RealTracs MLS as distributed by MLS GRID
- $724,9003 bd3 ba2.3k sqft4802B Illinois Ave, Nashville, TN 37209For SaleMLS ID #3499794, Megan Baker Jernigan. RealTracs MLS as distributed by MLS GRID
- $749,9004 bd3 ba2.4k sqft1009 49th Ave N, Nashville, TN 37209For SaleMLS ID #3229347, Jamie Friedl. RealTracs MLS as distributed by MLS GRID
- $843,0004 bd3 ba3k sqft3312C Felicia St, Nashville, TN 37209For SaleMLS ID #3242608, Tammy Brown. RealTracs MLS as distributed by MLS GRID
