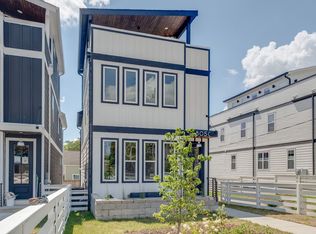
In the heart of The Nations, this custom single-family home was designed with intention and elevated finishes at every turn. The main level offers effortless living with large living room, gas fireplace and a dedicated home office. The chef’s kitchen features a waterfall-edge island, gas range, beverage bar and wine fridge. The BASEMENT adds incredible flexibility, offering space for a guest suite, media room, gym, or music studio; wired for speakers and complete with a full bathroom and large unfinished storage space. The expansive primary bedroom suite features two walk-in closets and a huge spa-like bathroom. On the third floor, you’ll find an incredible indoor/outdoor entertaining area, providing a versatile setting for hosting or relaxing. Features include an indoor living space, mini-kitchen/bar with a sink and two refrigerators, a half bathroom and two turfed outdoor living areas. Additional highlights include: 2-car attached garage, fenced front yard, covered front porch, irrigation system. 809 45th Ave N showcases custom wallpapers, designer lighting, hardwood floors and one-of-a-kind features throughout. All located just 10 minutes from downtown Nashville, and steps away from Midnight Oil, 51st Deli, Fat Bottom Brewery, Maggie's Place, Frothy Monkey, Stay Golden, Luxe & Luna Spa, and so much more! Preferred lender incentive: Grant Shippel with Princeton Mortgage offering $8k towards closing costs.
Active
$1,100,000
809 45th Ave, Nashville, TN 37209
4beds
3,491sqft
Single Family Residence, Residential
Built in 2017
3,049 Square Feet Lot
$-- Zestimate®
$315/sqft
$-- HOA
What's special
Gas fireplaceDedicated home officeWaterfall-edge islandGas rangeLarge unfinished storage spaceCovered front porchFenced front yard
- 51 days
- 298
- 14
Zillow last checked:
Listing updated:
Listed by:
Mary Mitchell 601-896-7622,
Compass RE 615-475-5616
Source: RealTracs MLS as distributed by MLS GRID,MLS#: 3283723
Facts & features
Interior
Bedrooms & bathrooms
- Bedrooms: 4
- Bathrooms: 5
- Full bathrooms: 4
- 1/2 bathrooms: 1
Heating
- Central
Cooling
- Ceiling Fan(s), Central Air
Appliances
- Included: Gas Oven, Gas Range, Dishwasher, Disposal, Dryer, Freezer, Ice Maker, Microwave, Refrigerator, Stainless Steel Appliance(s), Washer
- Laundry: Electric Dryer Hookup, Washer Hookup
Features
- Ceiling Fan(s), High Ceilings, Walk-In Closet(s), Wet Bar, High Speed Internet
- Flooring: Wood
- Basement: Finished,Partially Finished
Interior area
- Total structure area: 3,491
- Total interior livable area: 3,491 sqft
- Finished area above ground: 2,887
- Finished area below ground: 604
Property
Parking
- Total spaces: 4
- Parking features: Attached, On Street, Parking Pad
- Attached garage spaces: 2
- Uncovered spaces: 2
Features
- Levels: Three Or More
- Stories: 4
- Patio & porch: Deck, Covered, Porch, Patio
Lot
- Size: 3,049 Square Feet
- Dimensions: 25 x 122
Details
- Special conditions: Standard
- Other equipment: Irrigation System
Construction
Type & style
- Home type: SingleFamily
- Property subtype: Single Family Residence, Residential
Materials
- Vinyl Siding
Condition
- New construction: No
- Year built: 2017
Utilities & green energy
- Sewer: None
- Water: Public
- Utilities for property: Water Available
Community & HOA
Community
- Security: Carbon Monoxide Detector(s), Fire Alarm, Security Gate, Security System, Smoke Detector(s)
- Subdivision: West Nashville
HOA
- Has HOA: No
Location
- Region: Nashville
Financial & listing details
- Price per square foot: $315/sqft
- Annual tax amount: $6,386
- Date on market: 7/18/2026
Estimated market value
Not available
Estimated sales range
Not available
Not available
Price history
| Date | Event | Price |
|---|---|---|
| 7/18/2026 | Listed for sale | $1,100,000$315/sqft |
Source:  RealTracs MLS as distributed by MLS GRID #3283723 Report a problem RealTracs MLS as distributed by MLS GRID #3283723 Report a problem | ||
Public tax history
Tax history is unavailable.
Monthly payment
Est. payment
Payment breakdown
Explore the cost of this home by adjusting the details. Changes won't be saved.Climate risks
Neighborhood: The Nations
Nearby schools
Schools provided by the listing agent
- Elementary: Cockrill Elementary
- Middle: Moses McKissack Middle
- High: Pearl Cohn Magnet High School
Source: RealTracs MLS as distributed by MLS GRID. This data may not be complete. We recommend contacting the local school district to confirm school assignments for this home.


Similar homes
- $1,100,0004 bd6 ba3.1k sqft709 52nd Ave N, Nashville, TN 37209New Construction

 MLS ID #3518787, Angela Peach. RealTracs MLS as distributed by MLS GRID
 - $999,9994 bd6 ba3.4k sqft4698 Kentucky Ave, Nashville, TN 37209New Construction
 MLS ID #3541121, Ronnie Lee Booth, III. RealTracs MLS as distributed by MLS GRID
 - $850,0004 bd3 ba2.3k sqft5208B Kentucky Ave, Nashville, TN 37209For Sale
 MLS ID #3541910, Josh Anderson. RealTracs MLS as distributed by MLS GRID
 - $849,0003 bd3 ba2.3k sqft4010 Indiana Ave, Nashville, TN 37209For Sale
 MLS ID #3541486, Tzion Achvan. RealTracs MLS as distributed by MLS GRID
 - $749,9004 bd4 ba3.2k sqft3308 Trevor St #2, Nashville, TN 37209For SaleMLS ID #3536019, Blake Glaskox. RealTracs MLS as distributed by MLS GRID
- $775,0004 bd4 ba2.6k sqft4702 Indiana Ave #A, Nashville, TN 37209For SaleMLS ID #3248787, Margaret Davidson. RealTracs MLS as distributed by MLS GRID
- $999,9994 bd6 ba3.4k sqft4700 Kentucky Ave, Nashville, TN 37209New ConstructionMLS ID #3316024, Ronnie Lee Booth, III. RealTracs MLS as distributed by MLS GRID
- $800,0004 bd4 ba2.2k sqft910 Trice Dr, Nashville, TN 37209For SaleMLS ID #3530817, Jessi Sgarlata. RealTracs MLS as distributed by MLS GRID
- $875,0003 bd3 ba2.2k sqft933 42nd Ave N, Nashville, TN 37209For SaleMLS ID #3505804, Ann Small. RealTracs MLS as distributed by MLS GRID
- $835,0004 bd3 ba2.4k sqft5410C Kentucky Ave, Nashville, TN 37209For SaleMLS ID #3528094, Tamanna Qureshi. RealTracs MLS as distributed by MLS GRID
- $1,150,0004 bd4 ba2.9k sqft309B 35th Ave N, Nashville, TN 37209For SaleMLS ID #3206849, Jack Miller, Luxury & Relocation Specialist. RealTracs MLS as distributed by MLS GRID
- $1,472,0004 bd3 ba3.6k sqft3901 Park Ave, Nashville, TN 37209For SaleMLS ID #3528255, Carey MacDonald. RealTracs MLS as distributed by MLS GRID
- $824,9004 bd4 ba2.5k sqft5308 Indiana Ave, Nashville, TN 37209For SaleMLS ID #3282488, Cayla Cook. RealTracs MLS as distributed by MLS GRID
- $825,0004 bd5 ba2.1k sqft1003 51st Ave N, Nashville, TN 37209For SaleMLS ID #3253573, JD Hartwig. RealTracs MLS as distributed by MLS GRID
- $1,100,0004 bd5 ba3k sqft1311 61st Ave N, Nashville, TN 37209New ConstructionMLS ID #3097847, Tiffany Sanders. RealTracs MLS as distributed by MLS GRID
- $843,0004 bd3 ba3k sqft3312C Felicia St, Nashville, TN 37209For SaleMLS ID #3242608, Tammy Brown. RealTracs MLS as distributed by MLS GRID
- $680,0004 bd5 ba2.5k sqft1001B 51st Ave N, Nashville, TN 37209For SaleMLS ID #3501453, Guy Ferro. RealTracs MLS as distributed by MLS GRID
- $724,9003 bd3 ba2.3k sqft4802B Illinois Ave, Nashville, TN 37209For SaleMLS ID #3499794, Megan Baker Jernigan. RealTracs MLS as distributed by MLS GRID
- $769,0004 bd4 ba2.8k sqft525B 31st Ave N, Nashville, TN 37209For SaleMLS ID #3306044, Chuck Callahan. RealTracs MLS as distributed by MLS GRID
