Modern design. Spacious living. Country charm.
This exceptional 2,010 sq. ft. home within 35-40 mins of Nashville sits on 1.48 acres and offers a thoughtfully designed floor plan featuring 3 oversized bedrooms, 2 baths, and a dedicated home office.
The heart of the home is the expansive open-concept living and kitchen area, highlighted by 10-foot ceilings that create a bright, elegant atmosphere. Nine-foot ceilings throughout the remainder of the home continue the spacious feel. The oversized bedrooms provide remarkable flexibility, with both the primary suite and one guest room accommodating king-size beds, while the third bedroom comfortably fits a queen.
Designed with both comfort and functionality in mind, the home also features a large laundry room and an encapsulated climate-controlled crawlspace with a dehumidifier, providing superior storage and long-term home protection.
Outside, a concrete driveway and an additional pre-poured pad for a future garage or carport area adds value and convenience. Enjoy the tranquility of a country setting just beyond the city limits, with quick access to shopping, restaurants, and everyday amenities only minutes away.
Owner/Agent
Active
$649,900
4699 Kinneys School Rd, Cedar Hill, TN 37032
3beds
2,010sqft
Single Family Residence, Residential
Built in 2024
1.48 Acres Lot
$-- Zestimate®
$323/sqft
$-- HOA
What's special
Dedicated home officeBright elegant atmosphereLarge laundry roomNine-foot ceilings throughoutThoughtfully designed floor plan
- 26 days
- 203
- 11
Zillow last checked:
Listing updated:
Listed by:
Tanya Hicks 615-323-0707,
Exit Realty Garden Gate Team 615-323-0707
Source: RealTracs MLS as distributed by MLS GRID,MLS#: 3602357
Facts & features
Interior
Bedrooms & bathrooms
- Bedrooms: 3
- Bathrooms: 2
- Full bathrooms: 2
- Main level bedrooms: 3
Bedroom 1
- Features: Full Bath
- Level: Full Bath
Primary bathroom
- Features: Ceramic
- Level: Ceramic
Heating
- Natural Gas
Cooling
- Central Air
Appliances
- Included: Gas Oven, Gas Range, Dishwasher, Microwave
Features
- Ceiling Fan(s), Open Floorplan, Pantry
- Flooring: Carpet, Luxury Vinyl
- Basement: Crawl Space
- Number of fireplaces: 1
- Fireplace features: Gas
Interior area
- Total structure area: 2,010
- Total interior livable area: 2,010 sqft
- Finished area above ground: 2,010
Property
Parking
- Total spaces: 2
- Parking features: Attached, Concrete
- Attached garage spaces: 2
Features
- Levels: One
- Stories: 1
- Patio & porch: Porch, Covered, Patio
Lot
- Size: 1.48 Acres
- Features: Level
- Topography: Level
Details
- Parcel number: 068 14003 000
- Special conditions: Owner Agent
Construction
Type & style
- Home type: SingleFamily
- Architectural style: Contemporary
- Property subtype: Single Family Residence, Residential
Materials
- Brick, Vinyl Siding
- Roof: Shingle
Condition
- New construction: No
- Year built: 2024
Utilities & green energy
- Sewer: Septic Tank
- Water: Public
- Utilities for property: Natural Gas Available, Water Available
Community & HOA
Community
- Subdivision: Stillwater Estates
HOA
- Has HOA: No
Location
- Region: Cedar Hill
Financial & listing details
- Price per square foot: $323/sqft
- Annual tax amount: $1,782
- Date on market: 9/28/2026
Estimated market value
Not available
Estimated sales range
Not available
Not available
Price history
| Date | Event | Price |
|---|---|---|
| 9/29/2026 | Listed for sale | $649,900$323/sqft |
Source:  RealTracs MLS as distributed by MLS GRID #3602357 Report a problem | ||
Public tax history
Tax history is unavailable.
Monthly payment
Est. payment
Payment breakdown
Explore the cost of this home by adjusting the details. Changes won't be saved.Climate risks
Neighborhood: 37032
Nearby schools
Schools provided by the listing agent
- Elementary: Westside Elementary
- Middle: Jo Byrns High School
- High: Jo Byrns High School
Source: RealTracs MLS as distributed by MLS GRID. This data may not be complete. We recommend contacting the local school district to confirm school assignments for this home.
- $525,0003 bd2 ba2k sqft4699 Kinneys School Rd LOT 3, Cedar Hill, TN 37032Sold

- $296,600-- bd0 ba1.3k sqft4682 Kinneys School Rd, Cedar Hill, TN 37032Off Market
- $114,3363 bd2 ba1.6k sqft4668 Kinneys School Rd, Cedar Hill, TN 37032Sold
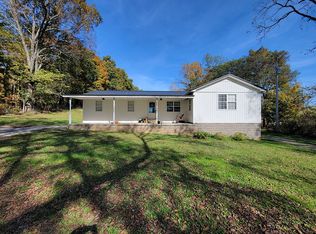
- $589,9003 bd3 ba2.2k sqft4689 Kinneys School Rd, Cedar Hill, TN 37032New Construction

Similar homes
- $589,9003 bd3 ba2.2k sqft4689 Kinneys School Rd, Cedar Hill, TN 37032New Construction
 MLS ID #3622043, Joey Miller. RealTracs MLS as distributed by MLS GRID
- $600,0003 bd3 ba2.4k sqft7921 New Chapel Rd, Springfield, TN 37172For Sale
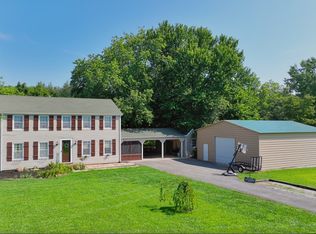 MLS ID #3624600, Gary Ashton. RealTracs MLS as distributed by MLS GRID
- $586,5004 bd3 ba2.3k sqft3434 Kinneys Rd, Cedar Hill, TN 37032For Sale
 MLS ID #3253455, Jennifer James. RealTracs MLS as distributed by MLS GRID
- $644,9003 bd3 ba2.4k sqft2044 Laura Ln, Springfield, TN 37172For Sale
 MLS ID #3512514, Michael Hollingsworth. RealTracs MLS as distributed by MLS GRID
- $--3 bd2 ba1.3k sqft222 Hillview Way, Springfield, TN 37172AuctionMLS ID #3624890, Ed Cope. RealTracs MLS as distributed by MLS GRID
- $335,0003 bd2 ba1.8k sqft3359 Kinneys Rd, Cedar Hill, TN 37032For SaleMLS ID #3626388, Amanda L. Bell. RealTracs MLS as distributed by MLS GRID
- $634,9003 bd2 ba2.3k sqft4043 Wilks Rd, Springfield, TN 37172For SaleMLS ID #3276554, Melissa Powell. RealTracs MLS as distributed by MLS GRID
- $514,9003 bd2 ba2.1k sqft6734 Highway 41 N, Cedar Hill, TN 37032For SaleMLS ID #3610094, D.J. Beasley. RealTracs MLS as distributed by MLS GRID
- $815,0003 bd3 ba2.2k sqft5843 Highway 41 N, Cedar Hill, TN 37032For SaleMLS ID #3164641, Julie Groover. RealTracs MLS as distributed by MLS GRID
- $569,9003 bd2 ba2.1k sqft4345 S Garrett Rd, Springfield, TN 37172New ConstructionMLS ID #3615410, Timothy Dalton. RealTracs MLS as distributed by MLS GRID
- $529,9003 bd2 ba2k sqft2094 Beverly Ct, Springfield, TN 37172For SaleMLS ID #3622291, Lydia Kim. RealTracs MLS as distributed by MLS GRID
- $393,0003 bd2 ba1.4k sqft4436 John Farmer Rd, Springfield, TN 37032For SaleMLS ID #3601913, Britney Vaughn. RealTracs MLS as distributed by MLS GRID
- $725,0003 bd3 ba2.6k sqft3695 Dobbin Rd, Springfield, TN 37172For SaleMLS ID #3510241, Nicole Gardner. RealTracs MLS as distributed by MLS GRID
- $699,9003 bd3 ba2.3k sqft4664 William Woodard Rd Lot 1, Springfield, TN 37172New ConstructionMLS ID #3593271, Joshua Fann. RealTracs MLS as distributed by MLS GRID
- $623,0003 bd2 ba2.4k sqft5641 Minnis Rd, Springfield, TN 37172New ConstructionMLS ID #3333928, Amanda L. Bell. RealTracs MLS as distributed by MLS GRID
- $444,9003 bd2 ba1.4k sqft6841 Highway 41 N Lot 3, Cedar Hill, TN 37032New ConstructionMLS ID #3622188, Sharon Swindell. RealTracs MLS as distributed by MLS GRID
- $619,0003 bd2 ba1.8k sqft5254 Highway 161 Lot 2, Springfield, TN 37172New ConstructionMLS ID #3220239, Brent Atkinson. RealTracs MLS as distributed by MLS GRID
- $414,9003 bd2 ba1.6k sqft1226 E Heflin St #42, Cedar Hill, TN 37032New ConstructionMLS ID #3624204, Deanna Reyes. RealTracs MLS as distributed by MLS GRID
- $569,9003 bd2 ba1.9k sqft2743 W County Farm Rd, Springfield, TN 37172For SaleMLS ID #3593075, Amanda L. Bell. RealTracs MLS as distributed by MLS GRID
- $445,0003 bd3 ba2.7k sqft6702 Highway 41, Cedar Hill, TN 37032For SaleMLS ID #3545569, Lauren Garrett. RealTracs MLS as distributed by MLS GRID
