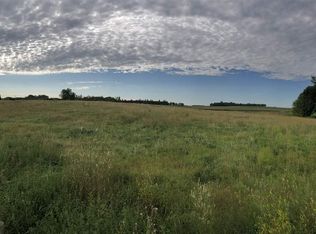
Experience the best of all worlds, peaceful country living, luxury, and city conveniences just minutes from Sioux Falls. Situated on 4.52 acres, this beautifully designed ranch walk-out home built in 2022 is better than new, offering space to roam and high-end finishes meant for comfort, entertaining, and everyday living with 6 beds, 4 baths, & a 40X56 Outbuilding you can make this your private oasis. Step into the main living area with 12 foot ceilings in the living room, floor-to-ceiling stone gas fireplace and windows that flood the space with natural light. The beautifully custom designed kitchen features quartz countertops, high end column fridge & freezer, gas stove, instant hot water dispenser, abundant cabinet space, with a large walk-in pantry. Large dining area has a slider to the large covered deck. The primary suite offers a private retreat with dual sinks with quartz counters, a soaker tub, tiled shower, and walk-in closet. The lower level offers 9 foot ceilings, floor to ceiling windows, additional 3 bedrooms, and a walk-out to a large covered patio with a hot tub! The heated garage has heated floors, fully finished w/drain & water hookups. The 40X56 building has 6 inch concrete floors with 50amp service. Too many upgrades like 40 year shingles & features to mention, you just have to see it! Don't miss out!
For sale
$1,950,000
46992 254th St, Crooks, SD 57020
6beds
4,825sqft
Single Family Residence
Built in 2022
4.52 Acres Lot
$-- Zestimate®
$404/sqft
$-- HOA
What's special
Floor-to-ceiling stone gas fireplaceGas stoveLarge walk-in pantryTiled showerInstant hot water dispenserLarge covered deckBeautifully custom designed kitchen
- 8 days
- 347
- 11
Zillow last checked:
Listing updated:
Listed by:
Tara L Allen Cell:605-929-5010,
eXp Realty- SF-Allen Edge Team 605-929-5010,
Mackenzie K Allen,
eXp Realty- SF-Allen Edge Team
Source: Realtor Association of the Sioux Empire,MLS#: 22606978
Facts & features
Interior
Bedrooms & bathrooms
- Bedrooms: 6
- Bathrooms: 4
- Full bathrooms: 3
- 3/4 bathrooms: 1
- Main level bedrooms: 3
Primary bedroom
- Description: WIC, Ensuite Bathroom
- Level: Main
- Area: 255
- Dimensions: 15 x 17
Bedroom 2
- Description: WIC
- Level: Main
- Area: 156
- Dimensions: 13 x 12
Bedroom 3
- Description: Double Closet/Office
- Level: Main
- Area: 140
- Dimensions: 14 x 10
Bedroom 4
- Description: Ensuite Bathroom, WIC
- Level: Basement
- Area: 182
- Dimensions: 14 x 13
Bedroom 5
- Description: WIC, Exercise Rm
- Level: Basement
- Area: 198
- Dimensions: 11 x 18
Dining room
- Level: Main
- Area: 150
- Dimensions: 15 x 10
Family room
- Description: Fireplace, Wet Bar
- Level: Basement
- Area: 735
- Dimensions: 35 x 21
Kitchen
- Description: 10ft Island, Pantry
- Level: Main
- Area: 255
- Dimensions: 17 x 15
Living room
- Description: Fireplace
- Level: Main
- Area: 462
- Dimensions: 22 x 21
Heating
- Electric, Two or More Units
Cooling
- Central Air
Appliances
- Included: Range, Microwave, Dishwasher, Disposal, Refrigerator, Stove Hood, Double Oven
Features
- Master Bath, Main Floor Laundry, Wet Bar, 3+ Bedrooms Same Level
- Flooring: Carpet, Tile
- Basement: Full
- Number of fireplaces: 2
- Fireplace features: Gas
Interior area
- Total interior livable area: 4,825 sqft
- Finished area above ground: 2,588
- Finished area below ground: 2,237
Video & virtual tour
Property
Parking
- Total spaces: 3
- Parking features: Concrete, Gravel
- Garage spaces: 3
Features
- Patio & porch: Covered Patio, Front Porch
Lot
- Size: 4.52 Acres
- Dimensions: 398x435
- Features: Cul-De-Sac, Walk-Out
Details
- Additional structures: RV/Boat Storage, Additional Buildings
- Parcel number: 95258
Construction
Type & style
- Home type: SingleFamily
- Architectural style: Ranch
- Property subtype: Single Family Residence
Materials
- Brick, Hard Board
- Roof: Composition
Condition
- Year built: 2022
Utilities & green energy
- Sewer: Septic Tank
- Water: Rural Water
Community & HOA
Community
- Subdivision: No Subdivision
HOA
- Has HOA: No
Location
- Region: Crooks
Financial & listing details
- Price per square foot: $404/sqft
- Annual tax amount: $10,446
- Date on market: 9/8/2026
- Road surface type: Asphalt, Gravel
Estimated market value
Not available
Estimated sales range
Not available
Not available
Price history
| Date | Event | Price |
|---|---|---|
| 7/23/2026 | Listed for sale | $1,950,000$404/sqft |
Source:  Realtor Association of the Sioux Empire #22605556 Report a problem Realtor Association of the Sioux Empire #22605556 Report a problem | ||
Public tax history
Tax history is unavailable.
Monthly payment
Est. payment
Payment breakdown
Explore the cost of this home by adjusting the details. Changes won't be saved.Climate risks
Neighborhood: 57020
Nearby schools
Schools provided by the listing agent
- Elementary: Tri-Valley ES
- Middle: Tri-Valley JHS
- High: Tri-Valley HS
- District: Tri-Valley
Source: Realtor Association of the Sioux Empire. This data may not be complete. We recommend contacting the local school district to confirm school assignments for this home.
Similar homes
- $1,999,9007 bd5 ba6k sqft9004 E Torrey Pine Cir, Sioux Falls, SD 57110For Sale

 MLS ID #22606323, Jessica L Walter. Realtor Association of the Sioux Empire
 - $1,350,0005 bd5 ba6.4k sqft25463 473rd Ave, Baltic, SD 57003For Sale
 MLS ID #22602993, Rob W Kurtenbach. Realtor Association of the Sioux Empire
 - $1,200,0005 bd4 ba3.9k sqft47588 255th St, Renner, SD 57055For Sale
 MLS ID #22606672, Brit Whalen. Realtor Association of the Sioux Empire
 - $1,695,0006 bd5 ba5.4k sqft27257 Regal Ct, Sioux Falls, SD 57108For Sale
 MLS ID #22604257, Kory N Davis. Realtor Association of the Sioux Empire
 - $1,695,0003 bd5 ba5.3k sqft46592 268th St, Sioux Falls, SD 57106For SaleMLS ID #22602901, Elizabeth M Rieffenberger. Realtor Association of the Sioux Empire
- $1,100,0004 bd3 ba3.2k sqft25558 472nd Ave, Renner, SD 57055For SaleMLS ID #22605456, Mike L Niemeyer. Realtor Association of the Sioux Empire
- $1,274,9005 bd5 ba4.3k sqft2440 N Alberta Trl, Tea, SD 57064For SaleMLS ID #22607111, Chris Greve. Realtor Association of the Sioux Empire
- $1,699,9007 bd6 ba5.2k sqft2730 N Swan Cir, Tea, SD 57064For SaleMLS ID #22606367, Jeff D Koch. Realtor Association of the Sioux Empire
- $1,295,0005 bd4 ba4.9k sqft2905 W 77th St, Sioux Falls, SD 57108For SaleMLS ID #22606975, Melanie D Schreiber. Realtor Association of the Sioux Empire
- $1,200,0007 bd4 ba4.7k sqft1301 Hyannis Port Ln, Sioux Falls, SD 57106For SaleMLS ID #22606829, Jacob W Benedict. Realtor Association of the Sioux Empire
- $1,500,0004 bd4 ba4.6k sqft3001 W Old Yankton Rd, Sioux Falls, SD 57108For SaleMLS ID #22606684, Monica E Pluim. Realtor Association of the Sioux Empire
- $1,300,0006 bd3 ba3.5k sqft26395 McHardy Cir, Valley Springs, SD 57068For SaleMLS ID #22606332, Harry C Buck. Realtor Association of the Sioux Empire
- $1,495,0005 bd4 ba4.1k sqft25876 481st Ave, Brandon, SD 57005For SaleMLS ID #22606046, Jessica L Walter. Realtor Association of the Sioux Empire
- $1,080,0004 bd5 ba4.7k sqft21 S Riverview Hts, Sioux Falls, SD 57105For SaleMLS ID #22607150, Dana L Fisher. Realtor Association of the Sioux Empire
- $1,695,0004 bd4 ba5.7k sqft1200 E Tomar Rd, Sioux Falls, SD 57105For SaleMLS ID #22600062, Brian Hines. Realtor Association of the Sioux Empire
- $1,700,0006 bd6 ba5.8k sqft118 W 19th St, Sioux Falls, SD 57105For SaleMLS ID #22606144, Dana L Fisher. Realtor Association of the Sioux Empire
- $1,190,0007 bd4 ba6.2k sqft6500 E 26th St, Sioux Falls, SD 57110For SaleMLS ID #22604757, Jacob W Benedict. Realtor Association of the Sioux Empire
- $1,590,0005 bd4 ba6.9k sqft3209 S Nic Ann Ct, Sioux Falls, SD 57103For SaleMLS ID #22603466, Angie Larson. Realtor Association of the Sioux Empire
- $1,300,0005 bd3 ba3.9k sqft46036 268th St, Chancellor, SD 57015For SaleMLS ID #22605088, Dick H Hahn. Realtor Association of the Sioux Empire
- $1,050,0005 bd6 ba4.9k sqft1305 S Barbara Cir, Sioux Falls, SD 57110For SaleMLS ID #22605463, Karen C Bankowski. Realtor Association of the Sioux Empire
