Perfectly situated on a quiet cul-de-sac in the sought-after Green Briar neighborhood, this beautiful townhome offers a relaxed and convenient lifestyle surrounded by nature. The dramatic great room with fireplace and custom shelves, features vaulted ceilings and oversized windows that fill the space with natural light while showcasing peaceful wooded views. Sliders from both the great room and spacious kitchen open to a large deck overlooking serene natural surroundings — the perfect setting for morning coffee or outdoor entertaining.
The open living and dining areas at the front of the home provide inviting spaces for gatherings both large and small, while the thoughtfully designed mudroom area and adjoining laundry room, conveniently located just off the two-car garage, add everyday ease and functionality to the main level. Upstairs, beyond the balcony overlooking the first floor, the expansive primary suite serves as a peaceful retreat featuring two walk-in closets — including one with space for a dressing area — along with a stunning spa-like bath complete with a freestanding soaking tub and separate shower. Warm wood floors continue through both the primary suite and upper hallway. Two additional bedrooms, each with generous closet space, share a full hall bath.
The walkout finished lower level offers exceptional flexibility with a full bath, summer kitchen, recreation areas, and abundant storage, making it ideal for multi-generational living, guests, a home office, gym, or play space. Thoughtful updates and improvements include a new HVAC heat pump system (2024), above-ground oil tank (2025), roof (2017), exterior painting, and generator hookup for added peace of mind.
Pending
$795,000
47 Driftwood, Somers, NY 10589
3beds
3,921sqft
Single Family Residence, Residential
Built in 1998
4,356 Square Feet Lot
$-- Zestimate®
$203/sqft
$400/mo HOA
What's special
- 90 days |
- 62 |
- 0 |
Likely to sell faster than
Zillow last checked:
Listing updated:
Listed by:
William Raveis-New York LLC 914-401-9111,
Alaina Bainlardi 914-643-5896
Source: OneKey® MLS as distributed by MLS GRID,MLS#: 987127
Facts & features
Interior
Bedrooms & bathrooms
- Bedrooms: 3
- Bathrooms: 4
- Full bathrooms: 3
- 1/2 bathrooms: 1
Heating
- Hot Water, Oil
Cooling
- Central Air
Appliances
- Included: Dishwasher, Dryer, Range, Refrigerator, Washer
- Laundry: Washer/Dryer Hookup
Features
- Eat-in Kitchen, Entrance Foyer, High Ceilings, His and Hers Closets, In-Law Floorplan, Kitchen Island, Open Floorplan, Primary Bathroom, Recessed Lighting, Storage, Walk-In Closet(s)
- Basement: Finished,Full
- Attic: Pull Stairs
- Number of fireplaces: 1
Interior area
- Total structure area: 3,921
- Total interior livable area: 3,921 sqft
Property
Parking
- Total spaces: 2
- Parking features: Attached
- Garage spaces: 2
Features
- Levels: Two
Lot
- Size: 4,356 Square Feet
Details
- Parcel number: 5200006011000010000089
- Special conditions: None
Construction
Type & style
- Home type: SingleFamily
- Property subtype: Single Family Residence, Residential
- Attached to another structure: Yes
Materials
- Wood Siding
Condition
- Year built: 1998
Utilities & green energy
- Sewer: Public Sewer
- Water: Public
- Utilities for property: Electricity Connected
Community & HOA
HOA
- Has HOA: Yes
- Amenities included: Basketball Court, Clubhouse, Playground, Pool, Tennis Court(s)
- Services included: Common Area Maintenance, Snow Removal
- HOA fee: $400 monthly
Location
- Region: Somers
Financial & listing details
- Price per square foot: $203/sqft
- Tax assessed value: $68,800
- Annual tax amount: $16,039
- Date on market: 5/17/2026
- Cumulative days on market: 81 days
- Listing agreement: Exclusive Right To Sell
- Electric utility on property: Yes
Estimated market value
Not available
Estimated sales range
Not available
Not available
Price history
| Date | Event | Price |
|---|---|---|
| 6/11/2026 | Pending sale | $795,000$203/sqft |
Source:  OneKey® MLS as distributed by MLS GRID #987127 Report a problem OneKey® MLS as distributed by MLS GRID #987127 Report a problem | ||
| 5/17/2026 | Listed for sale | $795,000+37.1%$203/sqft |
Source: OneKey® MLS as distributed by MLS GRID #987127 Report a problem | ||
| 6/10/2016 | Sold | $580,000-3.3%$148/sqft |
Source: OneKey® MLS as distributed by MLS GRID #H4539675 Report a problem | ||
| 3/9/2016 | Listing removed | $599,529$153/sqft |
Source: Mancini Realty Inc. #4539675 Report a problem | ||
| 3/9/2016 | Pending sale | $599,529$153/sqft |
Source: Mancini Realty Inc. #4539675 Report a problem | ||
| 9/9/2015 | Listed for sale | $599,529-8.5%$153/sqft |
Source: Mancini Realty Inc. #4539675 Report a problem | ||
| 3/8/2011 | Listing removed | $655,000$167/sqft |
Source: Houlihan Lawrence #2824148 Report a problem | ||
| 3/7/2011 | Listed for sale | $655,000+12%$167/sqft |
Source: Houlihan Lawrence #2824148 Report a problem | ||
| 3/4/2009 | Sold | $585,000-10.7%$149/sqft |
Source: Public Record Report a problem | ||
| 7/21/2008 | Listing removed | $655,000$167/sqft |
Source: NCI #2802214 Report a problem | ||
| 6/12/2008 | Listed for sale | $655,000-3.5%$167/sqft |
Source: NCI #2802214 Report a problem | ||
| 5/4/2008 | Listing removed | $679,000$173/sqft |
Source: NCI Report a problem | ||
| 4/23/2008 | Price change | $679,000-2.9%$173/sqft |
Source: NCI Report a problem | ||
| 4/6/2008 | Listed for sale | $699,000+118.4%$178/sqft |
Source: NCI Report a problem | ||
| 5/4/1999 | Sold | $320,000$82/sqft |
Source: Public Record Report a problem | ||
Public tax history
| Year | Property taxes | Tax assessment |
|---|---|---|
| 2025 | -- | $68,800 |
| 2024 | -- | $68,800 |
| 2023 | -- | $68,800 |
| 2022 | -- | $68,800 |
| 2021 | -- | $68,800 |
| 2020 | -- | $68,800 |
| 2019 | -- | $68,800 |
| 2018 | -- | $68,800 |
| 2017 | -- | $68,800 +7.5% |
| 2016 | -- | $64,000 |
| 2015 | -- | $64,000 |
| 2014 | -- | $64,000 |
| 2013 | -- | $64,000 |
| 2012 | -- | $64,000 |
| 2011 | -- | $64,000 |
| 2010 | -- | $64,000 |
| 2009 | -- | $64,000 |
| 2008 | -- | $64,000 |
| 2007 | -- | $64,000 |
| 2006 | -- | $64,000 |
| 2005 | -- | $64,000 |
| 2004 | -- | $64,000 |
| 2003 | -- | $64,000 |
| 2002 | -- | $64,000 |
| 2001 | -- | $64,000 |
| 2000 | -- | $64,000 |
| 1999 | -- | $64,000 |
Find assessor info on the county website
Monthly payment
Climate risks
Neighborhood: 10589
Nearby schools
GreatSchools rating
- 8/10Pequenakonck Elementary SchoolGrades: PK-5Distance: 4.8 mi
- 9/10North Salem Middle School High SchoolGrades: 6-12Distance: 4.4 mi
Schools provided by the listing agent
- Elementary: Pequenakonck Elementary School
- Middle: North Salem Middle/ High School
- High: North Salem Middle/ High School
Source: OneKey® MLS as distributed by MLS GRID. This data may not be complete. We recommend contacting the local school district to confirm school assignments for this home.
- $765,0004 bd3 ba2.6k sqft46 Driftwood Dr, Somers, NY 10589Sold
- $897,0004 bd4 ba3.7k sqft48 Driftwood, Somers, NY 10589Off Market
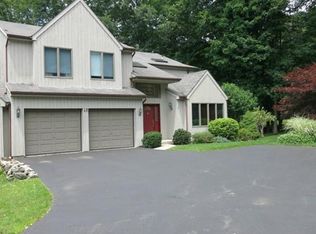
- $847,0004 bd4 ba3.7k sqft48 Driftwood Dr, Somers, NY 10589Off Market

- $890,5003 bd4 ba3.6k sqft45 Driftwood Dr, Somers, NY 10589Off Market
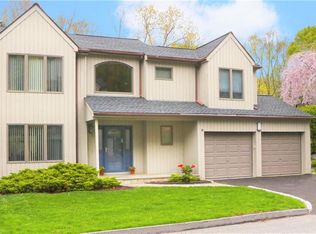
- $843,1003 bd2 ba2.4k sqft49 Driftwood Dr, Somers, NY 10589Off Market
- $766,2003 bd3 ba2.4k sqft50 Driftwood Dr, Somers, NY 10589Off Market
- $700,5003 bd3 ba2.6k sqft44 Driftwood Dr, Somers, NY 10589Off Market
- $850,9003 bd4 ba3.2k sqft51 Driftwood Dr, Somers, NY 10589Off Market
A local agent can set up tours, give advice and negotiate with sellers.
Similar homes
- $799,0003 bd3 ba2.6k sqft39 New Hill Road, Putnam Valley, NY 10579For Sale
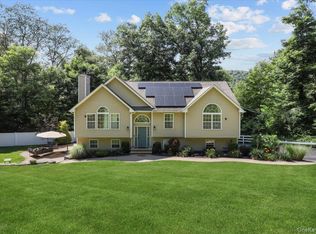
 MLS ID #1031491, Peter Giner, Listing by: Giner Real Estate Inc.. OneKey® MLS as distributed by MLS GRID
 - $849,0004 bd3 ba1.9k sqft3 Pheasant Place, Carmel, NY 10512For Sale
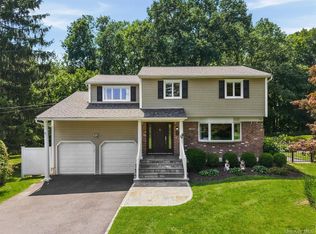 MLS ID #1028864, Lynn Stoecker, Listing by: Briante Realty Group, LLC. OneKey® MLS as distributed by MLS GRID
 - $799,9004 bd3 ba2.5k sqft71 Hitchcock Hill Road, Mahopac, NY 10541For Sale
 MLS ID #1030967, Gary Margolis, Listing by: Coldwell Banker Realty. OneKey® MLS as distributed by MLS GRID
 - $769,9004 bd4 ba3.6k sqft66 Taylor Road, Bethel, CT 06801For Sale
 MLS ID #24196793, Yvonne Corby, Howard Hanna Rand Realty. Smart MLS
 - $750,0003 bd3 ba2.7k sqft12 Leeside Road, Carmel, NY 10512For SaleMLS ID #1022214, Shpresa Camaj, Listing by: Real Broker NY LLC. OneKey® MLS as distributed by MLS GRID
- $699,9994 bd2 ba2k sqft2723 Windmill Drive, Yorktown Heights, NY 10598For SaleMLS ID #1035726, Joseph Lukic, Listing by: Compass Greater NY, LLC. OneKey® MLS as distributed by MLS GRID
- $780,0004 bd3 ba2k sqft99 Lakeside Drive, Katonah, NY 10536For SaleMLS ID #1026527, Maria R. LaGattuta, Listing by: Douglas Elliman Real Estate. OneKey® MLS as distributed by MLS GRID
- $997,0004 bd3 ba3.9k sqft24 Muscoot Road E, Mahopac, NY 10541For SaleMLS ID #1000839, Donna O'Connell, Listing by: Houlihan Lawrence Inc.. OneKey® MLS as distributed by MLS GRID
- $899,0005 bd5 ba5.2k sqft266 Shear Hill Road, Mahopac, NY 10541For SaleMLS ID #1004364, Richard Castro, Listing by: Howard Hanna Rand Realty. OneKey® MLS as distributed by MLS GRID
- $799,0003 bd2 ba2k sqft20 Acre Lane, Ridgefield, CT 06877For SaleMLS ID #24195435, Sandra Juliano, Berkshire Hathaway NE Prop.. Smart MLS
- $619,0003 bd3 ba2.2k sqft45 Wiccopee Road, Putnam Valley, NY 10579For SaleMLS ID #1032469, Deborah J. Glatz, Listing by: Coldwell Banker Realty. OneKey® MLS as distributed by MLS GRID
- $850,0003 bd3 ba2.1k sqft24 Tamarack Road, Mahopac, NY 10541For SaleMLS ID #1006336, Annpauline Creamer, Listing by: Houlihan Lawrence Inc.. OneKey® MLS as distributed by MLS GRID
- $899,0005 bd5 ba4.7k sqft204 Cherry Hill Road, Carmel, NY 10512For SaleMLS ID #973076, Christine Ricci, Listing by: Keller Williams NY Realty. OneKey® MLS as distributed by MLS GRID
- $999,0004 bd5 ba3.4k sqft76 Eleanor Drive, Mahopac, NY 10541For SaleMLS ID #981851, Camille T. Allen Mordaunt, Listing by: Houlihan Lawrence Inc.. OneKey® MLS as distributed by MLS GRID
- $745,0003 bd3 ba2.4k sqft431 Bonnie Court, Yorktown Heights, NY 10598For SaleMLS ID #1021020, Yvonne Mazza, Listing by: Houlihan Lawrence Inc.. OneKey® MLS as distributed by MLS GRID
- $815,0005 bd3 ba3k sqft32 Country Way, Bethel, CT 06801For SaleMLS ID #24185908, Jay Streaman, RE/MAX Right Choice. Smart MLS
- $849,0003 bd3 ba2.4k sqft104 Wiccopee Road, Putnam Valley, NY 10579For SaleMLS ID #1002930, Susan T Alex, Listing by: Exit Realty Connections. OneKey® MLS as distributed by MLS GRID
- $949,0005 bd4 ba3.7k sqft41 Lindy Drive, Carmel, NY 10512For SaleMLS ID #982085, Pamela Carinci, Listing by: RE/MAX Classic Realty. OneKey® MLS as distributed by MLS GRID
- $730,0004 bd3 ba2.1k sqft4 Stonewall Farm Road, Mahopac, NY 10541For SaleMLS ID #973586, Audra Maccariello, Listing by: Coldwell Banker Realty. OneKey® MLS as distributed by MLS GRID
- $650,0003 bd2 ba2.1k sqft59 Nelson Boulevard, Brewster, NY 10509For SaleMLS ID #1022037, Sharon Sheil, Listing by: Coldwell Banker Realty. OneKey® MLS as distributed by MLS GRID
