Welcome home to this beautifully updated Cape-style property offering the perfect combination of comfort, space, and versatility. Professionally renovated in 2015, this inviting home features 3 generously sized bedrooms, 2.5 bathrooms, hardwood floors throughout, central air conditioning, and convenient main-floor laundry.The main-floor primary bedroom provides added comfort and convenience, complete with a private full bathroom and spacious walk-in closet. The spacious open-concept floor plan creates a warm and welcoming atmosphere and is ideal for entertaining family and friends.Above the garage, you'll find a heated bonus room offering flexible space for a home office, guest room, recreation room, or additional living area. The bonus room is also pre-plumbed for a future bathroom, providing even more possibilities.Step outside and enjoy your own backyard retreat featuring an in-ground pool, large level fenced-in yard, and private rear deck—an ideal setting for summer gatherings, outdoor dining, or simply relaxing at home.Additional features include a heated 2-car garage, a spacious driveway with parking for up to 6 vehicles, and a permanently installed backup generator for added convenience and peace of mind.With its thoughtful renovations, first-floor primary suite, flexible living spaces, impressive outdoor amenities, and abundant parking, this Cape-style home has so much to offer. Move in and enjoy everything this wonderful property has waiting for you!
Pending
$615,000
47 John St, Lunenburg, MA 01462
3beds
2,449sqft
Single Family Residence
Built in 1945
0.37 Acres Lot
$613,000 Zestimate®
$251/sqft
$-- HOA
What's special
Central air conditioningPrivate rear deckIn-ground poolConvenient main-floor laundryMain-floor primary bedroomSpacious walk-in closetHardwood floors throughout
- 28 days
- 1,011
- 62
Zillow last checked:
Listing updated:
Listed by:
Haschig Homes Group 833-544-7687,
William Raveis R.E. & Home Services 978-610-6369,
Robert DiMarzio 978-340-0326
Source: MLS PIN,MLS#: 73578614
Facts & features
Interior
Bedrooms & bathrooms
- Bedrooms: 3
- Bathrooms: 3
- Full bathrooms: 2
- 1/2 bathrooms: 1
- Main level bedrooms: 1
Primary bedroom
- Features: Bathroom - Full, Walk-In Closet(s), Flooring - Hardwood, Lighting - Overhead
- Level: Main,First
- Area: 208
- Dimensions: 13 x 16
Bedroom 2
- Features: Closet, Flooring - Hardwood
- Level: Second
- Area: 276
- Dimensions: 12 x 23
Bedroom 3
- Features: Closet, Flooring - Hardwood
- Level: Second
- Area: 230
- Dimensions: 10 x 23
Bathroom 1
- Features: Bathroom - Half, Bathroom - Double Vanity/Sink, Closet, Dryer Hookup - Electric, Washer Hookup
- Level: First
- Area: 126
- Dimensions: 9 x 14
Bathroom 2
- Features: Bathroom - Full, Flooring - Stone/Ceramic Tile
- Level: First
- Area: 64
- Dimensions: 8 x 8
Bathroom 3
- Features: Bathroom - Full, Flooring - Stone/Ceramic Tile
- Level: Second
- Area: 49
- Dimensions: 7 x 7
Dining room
- Features: Flooring - Hardwood
- Level: Main,First
- Area: 130
- Dimensions: 13 x 10
Kitchen
- Features: Cathedral Ceiling(s), Closet, Flooring - Hardwood, Countertops - Stone/Granite/Solid, French Doors, Kitchen Island, Cabinets - Upgraded, Open Floorplan, Recessed Lighting, Stainless Steel Appliances
- Level: Main,First
- Area: 459
- Dimensions: 17 x 27
Living room
- Features: Flooring - Hardwood, Cable Hookup, Chair Rail, High Speed Internet Hookup, Recessed Lighting, Crown Molding, Decorative Molding
- Level: Main,First
- Area: 195
- Dimensions: 13 x 15
Heating
- Forced Air, Natural Gas
Cooling
- Central Air
Appliances
- Included: Electric Water Heater, Range, Dishwasher, Disposal, Microwave, Refrigerator, Washer, Dryer
- Laundry: Main Level, First Floor
Features
- Lighting - Overhead, Bonus Room, Internet Available - Broadband
- Flooring: Carpet, Hardwood, Flooring - Wall to Wall Carpet
- Doors: Insulated Doors
- Windows: Insulated Windows
- Basement: Full,Walk-Out Access
- Number of fireplaces: 1
- Fireplace features: Living Room
Interior area
- Total structure area: 2,449
- Total interior livable area: 2,449 sqft
- Finished area above ground: 2,449
Property
Parking
- Total spaces: 8
- Parking features: Attached, Garage Door Opener, Heated Garage, Paved Drive, Off Street, Paved
- Attached garage spaces: 2
- Uncovered spaces: 6
Features
- Patio & porch: Deck - Wood, Patio
- Exterior features: Deck - Wood, Patio, Pool - Inground, Fenced Yard
- Has private pool: Yes
- Pool features: In Ground
- Fencing: Fenced
Lot
- Size: 0.37 Acres
- Features: Cleared, Level
Details
- Parcel number: M:98.0 B:0140 L:000,1598751
- Zoning: RA
Construction
Type & style
- Home type: SingleFamily
- Architectural style: Cape
- Property subtype: Single Family Residence
Materials
- Frame, Conventional (2x4-2x6)
- Foundation: Stone
- Roof: Shingle
Condition
- Year built: 1945
Utilities & green energy
- Electric: 200+ Amp Service, Generator Connection
- Sewer: Public Sewer
- Water: Public
- Utilities for property: for Gas Range, Generator Connection
Green energy
- Energy efficient items: Thermostat
Community & HOA
Community
- Features: Public Transportation, Shopping, Walk/Jog Trails, Golf, House of Worship, Private School, Public School
- Security: Security System
HOA
- Has HOA: No
Location
- Region: Lunenburg
Financial & listing details
- Price per square foot: $251/sqft
- Tax assessed value: $516,200
- Annual tax amount: $7,428
- Date on market: 9/19/2026
- Listing terms: Seller W/Participate
- Exclusions: Washer/Dryer Do Not Convey With Sale Of Home.
- Road surface type: Paved
Estimated market value
$613,000
$582,000 - $644,000
$4,317/mo
Price history
| Date | Event | Price |
|---|---|---|
| 10/11/2026 | Pending sale | $615,000$251/sqft |
Source: MLS PIN #73578614 Report a problem | ||
| 9/27/2026 | Contingent | $615,000$251/sqft |
Source: MLS PIN #73578614 Report a problem | ||
| 9/17/2026 | Listed for sale | $615,000+98.4%$251/sqft |
Source: MLS PIN #73578614 Report a problem | ||
| 8/6/2015 | Sold | $310,000+588.9%$127/sqft |
Source: Public Record Report a problem | ||
| 9/15/2014 | Sold | $45,000$18/sqft |
Source: Public Record Report a problem | ||
Public tax history
| Year | Property taxes | Tax assessment |
|---|---|---|
| 2025 | $7,045 +2.7% | $490,600 +0.8% |
| 2024 | $6,860 +0.4% | $486,500 +4.1% |
| 2023 | $6,835 +13.7% | $467,500 +33.7% |
| 2022 | $6,010 -8.5% | $349,600 -3.5% |
| 2021 | $6,565 | $362,300 |
| 2020 | $6,565 +3.7% | $362,300 +6.9% |
| 2019 | $6,329 +15.4% | $338,800 +21.7% |
| 2018 | $5,483 +9.4% | $278,300 +10.9% |
| 2017 | $5,013 -4.8% | $250,900 -6.6% |
| 2016 | $5,267 +126.3% | $268,600 +111.5% |
| 2015 | $2,327 -12.4% | $127,000 -14% |
| 2014 | $2,655 +0.5% | $147,600 -3.4% |
| 2013 | $2,643 +2% | $152,800 -0.7% |
| 2012 | $2,590 +6.1% | $153,900 +1.9% |
| 2011 | $2,442 -1.3% | $151,100 -13.3% |
| 2010 | $2,475 -0.5% | $174,300 -8.6% |
| 2009 | $2,487 +0.5% | $190,700 -5.7% |
| 2008 | $2,474 +0.9% | $202,300 +0% |
| 2007 | $2,453 -3.6% | $202,200 -1.4% |
| 2006 | $2,544 +6% | $205,000 +14% |
| 2005 | $2,399 +18.1% | $179,800 +25.6% |
| 2004 | $2,032 +12.5% | $143,100 +3.9% |
| 2003 | $1,807 +16.6% | $137,700 +41.7% |
| 2001 | $1,550 +5.7% | $97,200 +10.2% |
| 2000 | $1,466 +20.7% | $88,200 +16.4% |
| 1995 | $1,215 | $75,800 |
Find assessor info on the county website
Monthly payment
Est. payment
Payment breakdown
Explore the cost of this home by adjusting the details. Changes won't be saved.Climate risks
Neighborhood: 01462
Nearby schools
Schools provided by the listing agent
- Elementary: Turkey Hill
- High: Lunenburg Hs
Source: MLS PIN. This data may not be complete. We recommend contacting the local school district to confirm school assignments for this home.
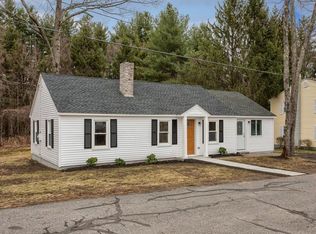
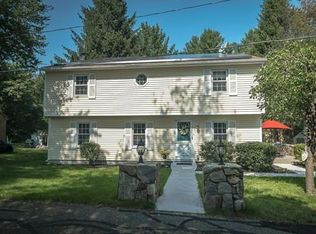
Similar homes
- $479,9064 bd2 ba1.4k sqft229 Whalom Rd, Lunenburg, MA 01462For Sale
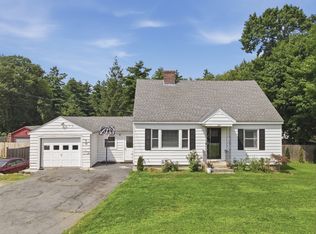 MLS ID #73567809, Lisa Gray, Lamacchia Realty, Inc.. MLS PIN
 - $764,9005 bd3 ba2.9k sqft287 Northfield Rd, Lunenburg, MA 01462For Sale
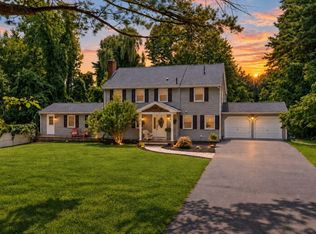 MLS ID #73563527, Lynn Walsh, Coldwell Banker Realty - Leominster. MLS PIN
 - $574,9003 bd3 ba2.4k sqft682 Ashburnham Hill Rd, Fitchburg, MA 01420For Sale
 MLS ID #73585733, Jillian Graciale, Coldwell Banker Realty - Leominster. MLS PIN
 - $609,9004 bd3 ba2.4k sqft677 Franklin Rd, Fitchburg, MA 01420For Sale
 MLS ID #73560548, Kate Jackson, Coldwell Banker Realty - Leominster. MLS PIN
