This home has many updates. Large half acre lot with large 34x27 detached garage that includes heat and AC along with a bathroom rough in. If your hobby is working on cars, motorcycles or trucks, this is for you! A covered front porch with vinyl siding and enclosed soffits. You won't believe the inside. White six panel doors, new main floor laminate flooring, fresh paint, eat-in kitchen with a large center island and plenty of cabinet space. All kitchen appliances and the washer and dryer stay with the house! Sliding door going out to the 15X16 sundeck. Roof is approximately 5 years old. Walk out basement with 18x10 sleeping room. Plenty of storage available in the house, the detached garage and the shed in the backyard.
Pending
Listed by: ReeceNichols Real Estate • Chris J Ventimiglia
$330,000
47 Lillian Dr, Saint Charles, MO 63304
3beds
1,836sqft
:
Get pre-qualified$2,154/mo
Single Family Residence
Built in 1958
0.51 Acres Lot
$-- Zestimate®
$180/sqft
$-- HOA
What's special
Large half acre lotFresh paintWhite six panel doors
- 23 days |
- 382 |
- 36 |
Zillow last checked:
Listing updated:
Listed by:
Chris J Ventimiglia 314-223-6545,
ReeceNichols Real Estate
Source: MARIS,MLS#: 26042368 Originating MLS: St. Louis Association of REALTORS
Originating MLS: St. Louis Association of REALTORSFacts & features
Interior
Bedrooms & bathrooms
- Bedrooms: 3
- Bathrooms: 2
- Full bathrooms: 2
- Main level bathrooms: 1
- Main level bedrooms: 2
Primary bedroom
- Features: Floor Covering: Laminate
- Level: Main
- Area: 120
- Dimensions: 12x10
Bedroom
- Features: Floor Covering: Laminate
- Level: Main
- Area: 90
- Dimensions: 10x9
Bedroom
- Features: Floor Covering: Laminate
- Level: Lower
- Area: 180
- Dimensions: 18x10
Family room
- Features: Floor Covering: Laminate
- Level: Main
- Area: 231
- Dimensions: 21x11
Kitchen
- Features: Floor Covering: Laminate
- Level: Main
- Area: 238
- Dimensions: 14x17
Office
- Features: Floor Covering: Laminate
- Level: Lower
- Area: 96
- Dimensions: 16x6
Utility room
- Features: Floor Covering: Concrete
- Level: Lower
- Area: 175
- Dimensions: 25x7
Heating
- Forced Air, Natural Gas
Cooling
- Attic Fan, Ceiling Fan(s), Central Air, Electric
Features
- Flooring: Ceramic Tile, Laminate
- Basement: Finished,Full,Walk-Out Access
- Has fireplace: No
Interior area
- Total structure area: 1,836
- Total interior livable area: 1,836 sqft
- Finished area above ground: 918
- Finished area below ground: 918
Property
Parking
- Total spaces: 2
- Parking features: Garage
- Garage spaces: 2
Features
- Levels: One
Lot
- Size: 0.51 Acres
- Dimensions: 210' x 100' x 210' x 101' appro x
- Features: Back Yard, Few Trees, Front Yard
Details
- Parcel number: 300374095000047.0000000
- Special conditions: Standard
Construction
Type & style
- Home type: SingleFamily
- Architectural style: Traditional
- Property subtype: Single Family Residence
Materials
- Concrete
- Roof: Architectural Shingle
Condition
- Year built: 1958
Utilities & green energy
- Electric: Ameren
- Sewer: Public Sewer
- Water: Public
- Utilities for property: Cable Available, Electricity Connected, Sewer Connected, Water Connected
Community & HOA
Community
- Subdivision: Hickory Dale Annex
HOA
- Has HOA: No
Location
- Region: Saint Charles
Financial & listing details
- Price per square foot: $180/sqft
- Tax assessed value: $185,445
- Annual tax amount: $2,104
- Date on market: 7/11/2026
- Cumulative days on market: 23 days
- Listing terms: Cash,Conventional,FHA
- Electric utility on property: Yes
Estimated market value
Not available
Estimated sales range
Not available
$2,424/mo
Price history
| Date | Event | Price |
|---|---|---|
| 7/13/2026 | Pending sale | $330,000$180/sqft |
Source:  MARIS #26042368 Report a problem MARIS #26042368 Report a problem | ||
| 7/11/2026 | Listed for sale | $330,000+211.1%$180/sqft |
Source: MARIS #26042368 Report a problem | ||
| 11/25/2019 | Sold | -- |
Source: Public Record Report a problem | ||
| 8/21/2019 | Listing removed | $106,078$58/sqft |
Source: Auction.com Report a problem | ||
| 8/20/2019 | Price change | $106,078+0.1%$58/sqft |
Source: Auction.com Report a problem | ||
| 8/19/2019 | Price change | $106,012-0.1%$58/sqft |
Source: Auction.com Report a problem | ||
| 8/17/2019 | Price change | $106,076+0.2%$58/sqft |
Source: Auction.com Report a problem | ||
| 8/15/2019 | Price change | $105,836+0.1%$58/sqft |
Source: Auction.com Report a problem | ||
| 8/13/2019 | Price change | $105,678+0%$58/sqft |
Source: Auction.com Report a problem | ||
| 8/10/2019 | Price change | $105,645+0.1%$58/sqft |
Source: Auction.com Report a problem | ||
| 8/7/2019 | Price change | $105,531+0.1%$57/sqft |
Source: Auction.com Report a problem | ||
| 8/5/2019 | Price change | $105,445+0.2%$57/sqft |
Source: Auction.com Report a problem | ||
| 8/3/2019 | Price change | $105,253-9.6%$57/sqft |
Source: Auction.com Report a problem | ||
| 7/26/2019 | Listed for sale | $116,402-0.7%$63/sqft |
Source: Auction.com Report a problem | ||
| 7/24/2019 | Sold | -- |
Source: Public Record Report a problem | ||
| 7/24/2019 | Price change | -- |
Source: Auction.com Report a problem | ||
| 7/15/2019 | Price change | $117,2480%$64/sqft |
Source: Auction.com Report a problem | ||
| 7/11/2019 | Price change | $117,275-0.1%$64/sqft |
Source: Auction.com Report a problem | ||
| 7/9/2019 | Price change | $117,432+0%$64/sqft |
Source: Auction.com Report a problem | ||
| 7/7/2019 | Price change | $117,4300%$64/sqft |
Source: Auction.com Report a problem | ||
| 7/6/2019 | Price change | $117,463+0%$64/sqft |
Source: Auction.com Report a problem | ||
| 7/3/2019 | Price change | $117,460+0%$64/sqft |
Source: Auction.com Report a problem | ||
| 7/1/2019 | Price change | $117,449+0.1%$64/sqft |
Source: Auction.com Report a problem | ||
| 6/29/2019 | Price change | $117,383+15.2%$64/sqft |
Source: Auction.com Report a problem | ||
| 6/28/2019 | Price change | $101,898-11.9%$56/sqft |
Source: Auction.com Report a problem | ||
| 6/25/2019 | Listed for sale | -- |
Source: Auction.com Report a problem | ||
| 7/26/2018 | Listing removed | $115,628$63/sqft |
Source: Auction.com Report a problem | ||
| 7/31/2008 | Sold | -- |
Source: Public Record Report a problem | ||
Public tax history
| Year | Property taxes | Tax assessment |
|---|---|---|
| 2025 | $2,104 +9.3% | $35,235 +10.1% |
| 2024 | $1,925 +0% | $32,001 |
| 2023 | $1,924 +6.6% | $32,001 +14.8% |
| 2022 | $1,805 | $27,868 |
| 2021 | -- | $27,868 +9.6% |
| 2020 | -- | $25,424 |
| 2019 | $1,563 | $25,424 +13.7% |
| 2018 | $1,563 +2.7% | $22,359 |
| 2017 | $1,522 -14.4% | $22,359 -9.7% |
| 2016 | $1,779 +1.8% | $24,771 |
| 2015 | $1,747 -4.2% | $24,771 -1.3% |
| 2014 | $1,824 | $25,093 |
| 2013 | -- | $25,093 -4.7% |
| 2012 | -- | $26,320 +6.3% |
| 2011 | -- | $24,760 |
| 2010 | -- | $24,760 |
| 2009 | -- | $24,760 +24.8% |
| 2008 | -- | $19,840 -78.6% |
| 2007 | -- | $92,540 |
| 2006 | -- | $92,540 |
| 2005 | -- | $92,540 +11.6% |
| 2004 | -- | $82,930 |
| 2003 | -- | $82,930 |
| 2002 | -- | -- |
| 2001 | -- | -- |
Find assessor info on the county website
Monthly payment
Est. payment
Payment breakdown
Explore the cost of this home by adjusting the details. Changes won't be saved.Climate risks
Neighborhood: 63304
Nearby schools
GreatSchools rating
- 7/10Castlio Elementary SchoolGrades: K-5Distance: 0.8 mi
- 9/10Bryan Middle SchoolGrades: 6-8Distance: 4.6 mi
- 7/10Francis Howell Central High SchoolGrades: 9-12Distance: 3.6 mi
Schools provided by the listing agent
- Elementary: Castlio Elem.
- Middle: Bryan Middle
- High: Francis Howell Central High
Source: MARIS. This data may not be complete. We recommend contacting the local school district to confirm school assignments for this home.
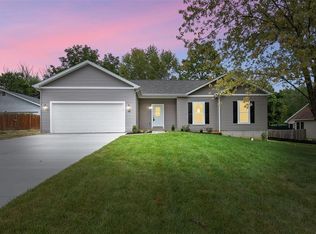
- $--3 bd2 ba1.5k sqft48 Lillian Dr, Saint Charles, MO 63304Sold
- $227,6003 bd1 ba1.1k sqft46 Lillian Dr, Saint Charles, MO 63304Off Market
- $296,6003 bd3 ba1.1k sqft979 Sunset Farms Ct, Saint Charles, MO 63304Off Market

- $341,5003 bd3 ba1.4k sqft975 Sunset Farms Ct, Saint Charles, MO 63304Off Market

- $287,8003 bd2 ba1.3k sqft49 Lillian Dr, Saint Charles, MO 63304Off Market
- $224,9003 bd1 ba1.1k sqft49 Lillian Dr, Saint Charles, MO 63304Off Market
- $306,8003 bd2 ba1.6k sqft983 Sunset Farms Ct, Saint Charles, MO 63304Off Market
- $293,4003 bd2 ba1.1k sqft971 Sunset Farms Ct, Saint Charles, MO 63304Off Market
A local agent can set up tours, give advice and negotiate with sellers.
Similar homes
- $384,9004 bd3 ba2.6k sqft905 Lands End Cir, Saint Charles, MO 63304For Sale
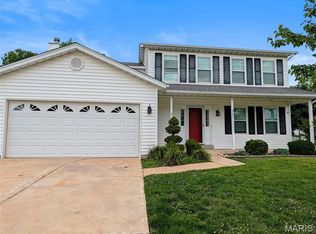
 MLS ID #26046832, Michelle Syberg, Mid America Property Partners. MARIS
 - $300,0004 bd3 ba2k sqft13383 Windbrooke Ln, Saint Louis, MO 63146For Sale
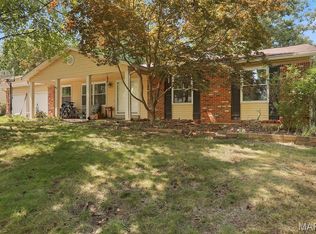 MLS ID #26047810, John A Besmer, Landmark, REALTORS. MARIS
 - $380,0003 bd3 ba1.6k sqft3935 Rhine Ct, Saint Charles, MO 63304For Sale
 BHHS broker feed
 - $310,0003 bd3 ba1.8k sqft12127 Josephine Marie Dr, Maryland Heights, MO 63043For Sale
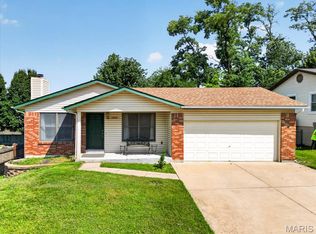 MLS ID #26042375, Kim A Anderson, Berkshire Hathaway HomeServices Select Properties. MARIS
 - $359,9003 bd3 ba2.4k sqft42 Heather Valley Cir, Saint Peters, MO 63376For SaleMLS ID #26045697, Jeffrey L Harger, ReeceNichols Real Estate. MARIS
- $315,0003 bd2 ba1.6k sqft508 Arborwood Dr, Ballwin, MO 63021For SaleMLS ID #26031363, Nicholas Wagenknecht, SCHNEIDER Real Estate. MARIS
- $260,0003 bd2 ba1.3k sqft3033 Saint Babette Ln, Saint Charles, MO 63301For SaleMLS ID #26036899, Bob C Henson, Coldwell Banker Realty - Gundaker. MARIS
- $350,0003 bd2 ba1.8k sqft416 Richarz Dr, Fenton, MO 63026For SaleMLS ID #26038355, Daniel W Swanson, RE/MAX Results. MARIS
- $399,9004 bd2 ba1.6k sqft329 Houston St, Saint Charles, MO 63301For SaleMLS ID #26042619, Stacy A Dodson, Keller Williams Pinnacle. MARIS
- $349,0003 bd2 ba1.5k sqft248 Village Creek Dr, Ballwin, MO 63021For SaleMLS ID #26037349, Nicholas J Huscroft, Chosen Realty, LLC. MARIS
- $239,9003 bd2 ba1.4k sqft2423 Chaucer Ave, Saint Louis, MO 63114For SaleMLS ID #26045320, Alicia Davis, Worth Clark Realty. MARIS
- $350,0004 bd2 ba1.9k sqft1135 Common Field St, Portage Des Sioux, MO 63373For SaleMLS ID #26037691, Sherry M Ruyle, Meyer & Company Real Estate. MARIS
- $279,9003 bd4 ba1.8k sqft1955 Acorn Trail Dr, Florissant, MO 63031For SaleMLS ID #26034112, Lindia Robins, Evernest, LLC. MARIS
- $375,0004 bd3 ba1.5k sqft2423 Shiva Ct, Ballwin, MO 63011For SaleMLS ID #26047796, Kevin R Duy, Real Broker LLC. MARIS
- $299,9004 bd3 ba2.3k sqft10108 Stonell Dr, Saint Louis, MO 63123For SaleMLS ID #11878309, Gloria Lu, Your Home Sold Guaranteed Realty. My State MLS
- $359,0003 bd2 ba1.7k sqft738 Village Wood Ct, Ballwin, MO 63021For SaleMLS ID #26027127, Debbie J Williams, ReeceNichols Real Estate. MARIS
- $425,0004 bd2 ba2k sqft107 Little Hill Ct, Ballwin, MO 63011For SaleMLS ID #26045938, Trish Herron, Coldwell Banker Realty - Gundaker. MARIS
- $199,9003 bd3 ba1k sqft28 Park Dr, Saint Charles, MO 63303For SaleMLS ID #11824672, Gloria Lu, Your Home Sold Guaranteed Realty. My State MLS
- $239,9004 bd2 ba1.2k sqft10866 Mercer Ct, Saint Ann, MO 63074For SaleMLS ID #26043185, Janelle Stowers, Stowers Realty Group LLC. MARIS
- $244,0003 bd2 ba1.4k sqft110 E Thornton Ave, Saint Louis, MO 63119For SaleMLS ID #26026270, Heather T Lewis, Gateway Real Estate. MARIS
